Experience modern farmhouse living in this beautifully designed, newly built 3-bedroom, 2-bath home with a dedicated office, set on 0.75 acres near peaceful farmland and less than 10 minutes from downtown Lincolnton! With a spacious backyard and a blend of stylish finishes and thoughtful details, this home offers the perfect balance of country charm and modern convenience.
The inviting open-concept layout features a stunning kitchen with quartz countertops, a large island, stylish backsplash, vent hood, and walk-in pantry. The living room makes a statement with its soaring cathedral ceiling and exposed beams, adding warmth and character to the space. The dining area is accented with classic wainscoting, creating an elegant touch for everyday meals and special gatherings.
The spacious primary suite offers a relaxing retreat with a tray ceiling and a beautifully appointed bath featuring dual vanities, a deep soaking tub, and a gorgeous tiled shower. Two additional generously sized bedrooms share a well-designed second bath with a double-sink vanity, while the dedicated office provides a convenient space for working from home or managing everyday tasks.
With modern finishes, charming architectural details, and room to enjoy the outdoors, this home is a wonderful opportunity to enjoy comfortable country living just minutes from town. Don't miss your chance to make it yours!
Active
$494,000
1690 Pleasant Grove Church Rd, Crouse, NC 28033
3beds
1,840sqft
Single Family Residence
Built in 2026
0.75 Acres Lot
$-- Zestimate®
$268/sqft
$-- HOA
What's special
Beautifully appointed bathDedicated officeTray ceilingStunning kitchenGorgeous tiled showerLarge islandWarmth and character
- 17 hours
- 11
- 2
Zillow last checked:
Listing updated:
Listed by:
Lee Huss lee@gillelandrealty.com,
Gilleland Realty Inc
Source: Canopy MLS as distributed by MLS GRID,MLS#: 4438965
Facts & features
Interior
Bedrooms & bathrooms
- Bedrooms: 3
- Bathrooms: 2
- Full bathrooms: 2
- Main level bedrooms: 3
Primary bedroom
- Level: Main
Bedroom s
- Level: Main
Bedroom s
- Level: Main
Bathroom full
- Level: Main
Bathroom full
- Level: Main
Dining area
- Level: Main
Kitchen
- Level: Main
Laundry
- Level: Main
Living room
- Level: Main
Office
- Level: Main
Heating
- Heat Pump
Cooling
- Heat Pump
Appliances
- Included: Dishwasher, Electric Range, Refrigerator
- Laundry: Laundry Room
Features
- Kitchen Island, Open Floorplan, Pantry, Walk-In Closet(s)
- Flooring: Tile, Vinyl
- Has basement: No
Interior area
- Total structure area: 1,840
- Total interior livable area: 1,840 sqft
- Finished area above ground: 1,840
- Finished area below ground: 0
Property
Parking
- Total spaces: 2
- Parking features: Driveway, Attached Garage, Garage on Main Level
- Attached garage spaces: 2
- Has uncovered spaces: Yes
Features
- Levels: One
- Stories: 1
Lot
- Size: 0.75 Acres
Details
- Parcel number: 73497
- Zoning: R-SF
- Special conditions: Standard
Construction
Type & style
- Home type: SingleFamily
- Property subtype: Single Family Residence
Materials
- Fiber Cement, Hardboard Siding
- Foundation: Slab
Condition
- New construction: Yes
- Year built: 2026
Utilities & green energy
- Sewer: Septic Installed
- Water: Well
Community & HOA
Community
- Subdivision: None
Location
- Region: Crouse
Financial & listing details
- Price per square foot: $268/sqft
- Tax assessed value: $21,863
- Date on market: 11/6/2026
- Road surface type: Concrete, Paved
Estimated market value
Not available
Estimated sales range
Not available
Not available
Price history
| Date | Event | Price |
|---|---|---|
| 11/6/2026 | Listed for sale | $494,000$268/sqft |
Source:  Canopy MLS as distributed by MLS GRID #4438965 Report a problem | ||
Public tax history
Tax history is unavailable.
Monthly payment
Est. payment
Payment breakdown
Explore the cost of this home by adjusting the details. Changes won't be saved.Climate risks
Neighborhood: 28033
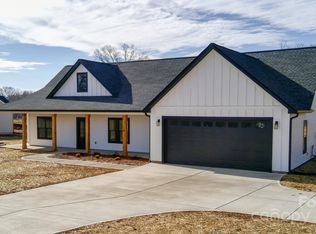
- $480,0003 bd2 ba1.9k sqft1568 Pleasant Grove Church Rd, Crouse, NC 28033Sold
- $295,0003 bd1 ba1.3k sqft1675 Pleasant Grove Church Rd, Crouse, NC 28033Off Market
- $48,380-- bd-- ba-- sqft1675 Pleasant Grove Church Rd, Crouse, NC 28033Off Market
- $25,445-- bd-- ba-- sqft1675 Pleasant Grove Church Rd, Crouse, NC 28033Off Market
Similar homes
- $489,9004 bd2 ba2k sqft1452 Malden Ct, Crouse, NC 28033New Construction
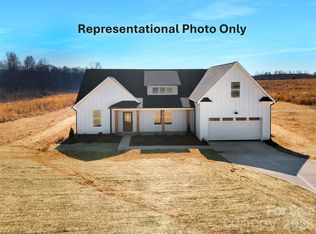
 MLS ID #4416617, Melissa Padgett, Renew Realty Team LLC. Canopy MLS as distributed by MLS GRID
- $450,0003 bd2 ba1.7k sqft1274 Crandell Dr, Crouse, NC 28033For Sale By Owner

- $449,9003 bd2 ba1.4k sqft607 Anthony Grove Rd, Crouse, NC 28033For Sale
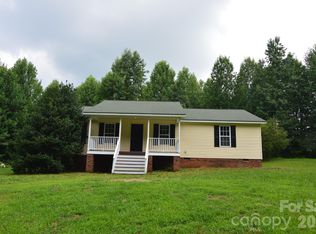 MLS ID #4410747, Jeff Moll, Keller Williams Ballantyne Area. Canopy MLS as distributed by MLS GRID
- $534,9003 bd3 ba1.7k sqft864 McRee Rd, Lincolnton, NC 28092For Sale
 MLS ID #4440261, Grant Mosteller, Marc 1 Realty. Canopy MLS as distributed by MLS GRID
- $450,0003 bd2 ba1.8k sqft1459 Malden Ct, Crouse, NC 28033For SaleMLS ID #4396527, Jay Brown, Jay Brown, Realtors. Canopy MLS as distributed by MLS GRID
- $329,9003 bd2 ba1.4k sqft149 Westover Dr, Lincolnton, NC 28092For SaleMLS ID #4440952, Linda Brocuglio, Century 21 Town & Country Rlty. Canopy MLS as distributed by MLS GRID
- $564,9004 bd3 ba2.4k sqft1478 Malden Ct, Crouse, NC 28033New ConstructionMLS ID #4436446, Melissa Padgett, Renew Realty Team LLC. Canopy MLS as distributed by MLS GRID
- $399,0003 bd2 ba2.1k sqft402 Hampton Dr, Cherryville, NC 28021For SaleMLS ID #4438533, Scott Harrill, Huitt Realty LLC. Canopy MLS as distributed by MLS GRID
- $419,9003 bd3 ba1.8k sqft4659 Garys Pl, Crouse, NC 28033New ConstructionMLS ID #4407790, Melissa Padgett, Renew Realty Team LLC. Canopy MLS as distributed by MLS GRID
- $385,0003 bd2 ba1.3k sqft4001 State Highway 182, Lincolnton, NC 28092For SaleMLS ID #4432410, Heather Hayes, Real Broker, LLC. Canopy MLS as distributed by MLS GRID
- $385,0003 bd3 ba2k sqft1129 Lyndsey Brooke Ct, Lincolnton, NC 28092For SaleMLS ID #4425478, Barbara Lawing, Coldwell Banker Mountain View. Canopy MLS as distributed by MLS GRID
- $349,9003 bd2 ba1.4k sqft2550 Rock Dam Rd, Lincolnton, NC 28092For SaleMLS ID #4436044, Karen Weber, Century 21 Murphy & Rudolph. Canopy MLS as distributed by MLS GRID
- $589,0004 bd4 ba2.3k sqft1555 Riverview Rd, Lincolnton, NC 28092For SaleMLS ID #4392993, Austin Hoyle, Nestlewood Realty LLC. Canopy MLS as distributed by MLS GRID
- $389,0003 bd2 ba1.9k sqft101 Briarwood Cir, Cherryville, NC 28021New ConstructionMLS ID #4439800, Vickie Spurling, Vickie Spurling Realty Inc. Canopy MLS as distributed by MLS GRID
- $365,0003 bd2 ba1.6k sqft643 Shoal Rd, Lincolnton, NC 28092For SaleMLS ID #4436248, Gail Huss, Lake Norman Realty, Inc.. Canopy MLS as distributed by MLS GRID
- $329,9002 bd3 ba1.5k sqft2124 River Rd, Lincolnton, NC 28092New ConstructionMLS ID #4440391, Grant Mosteller, Marc 1 Realty. Canopy MLS as distributed by MLS GRID
- $425,0003 bd2 ba2.1k sqft1217 Daniels Rd, Lincolnton, NC 28092For SaleMLS ID #4357859, Joni Smith, Jolly Realty Group LLC. Canopy MLS as distributed by MLS GRID
- $399,9003 bd2 ba1.7k sqft1612 Flag Ln, Vale, NC 28168For SaleMLS ID #4434027, Wendy Pinheiro, RE/MAX Lifestyle. Canopy MLS as distributed by MLS GRID
