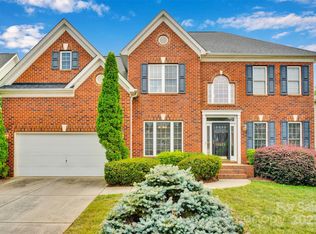
Location, highly desirable schools, and convenience! Situated in the popular Hampton Ridge community, this freshly updated 3-bedroom, 2.5-bath home is just minutes from Birkdale Village, I-77, shopping, dining, and entertainment.
The home features fresh interior paint, beautifully refinished hardwood floors, and new carpet throughout the great room and upstairs. A welcoming two-story foyer opens to a dedicated home office with French doors and a formal dining room. The updated kitchen offers stainless steel appliances, ample cabinet and counter space, and a breakfast nook with access to the rear deck overlooking the fenced backyard.
The spacious great room is filled with natural light from a wall of windows and features brand-new carpet, soaring ceilings, and a gas-log fireplace, creating a comfortable and inviting main living space.
Upstairs, the primary suite includes a tray ceiling, walk-in closet, dual vanities, garden tub, and separate shower. Two additional generously sized bedrooms share a well-appointed hall bathroom, with the laundry room conveniently located nearby.
An oversized garage provides additional parking and storage. Hampton Ridge also offers a community pool and sidewalks, all in a fantastic location convenient to Birkdale, Lake Norman, and everything the surrounding area has to offer.
House for rent
$2,550/moFees may apply
16903 Hampton Trace Rd, Huntersville, NC 28078
3beds
2,013sqft
Price may not include required fees and charges. Learn more|
Single family residence
Available now
Cats, dogs OK
What's special
Gas-log fireplaceSoaring ceilingsSeparate showerFresh interior paintWelcoming two-story foyerWalk-in closetBeautifully refinished hardwood floors
- 14 days |
- -- |
- -- |
Zillow last checked:
Listing updated:
Travel times

Let’s turn your rent into credit progress
Build credit history with every on-time payment and get credit for the payment you’re already making.
Facts & features
Interior
Bedrooms & bathrooms
- Bedrooms: 3
- Bathrooms: 3
- Full bathrooms: 2
- 1/2 bathrooms: 1
Appliances
- Included: Dishwasher, Microwave Oven, Refrigerator, Stove
Features
- Walk In Closet
Interior area
- Total interior livable area: 2,013 sqft
Property
Parking
- Details: Contact manager
Features
- Has private pool: Yes
- Pool features: Pool
Details
- Parcel number: 00544310
Construction
Type & style
- Home type: SingleFamily
- Property subtype: Single Family Residence
Community & HOA
Community
- Features: Pool
Location
- Region: Huntersville
Financial & listing details
- Lease term: Contact For Details
Price history
| Date | Event | Price |
|---|---|---|
| 9/11/2026 | Price change | $2,550-1.9%$1/sqft |
Source: Zillow Rentals Report a problem | ||
| 8/27/2026 | Listed for rent | $2,600$1/sqft |
Source: Zillow Rentals Report a problem | ||
| 7/28/2014 | Sold | $220,000-2.2%$109/sqft |
Source: | ||
| 6/14/2014 | Pending sale | $225,000$112/sqft |
Source: Keller Williams Denver BC LLC #3009149 Report a problem | ||
| 5/28/2014 | Listed for sale | $225,000+4.7%$112/sqft |
Source: Keller Williams Denver BC LLC #3009149 Report a problem | ||
| 9/6/2011 | Listing removed | $214,900$107/sqft |
Source: Visual Tour #971082 Report a problem | ||
| 6/23/2011 | Price change | $214,900+7.5%$107/sqft |
Source: Visual Tour #971082 Report a problem | ||
| 2/26/2011 | Price change | $199,900-7%$99/sqft |
Source: Allen Tate Company #2002039 Report a problem | ||
| 2/24/2011 | Price change | $214,900+2.4%$107/sqft |
Source: Visual Tour #971082 Report a problem | ||
| 11/18/2010 | Price change | $209,900-2.3%$104/sqft |
Source: Keller Williams Realty Lake Norman #971082 Report a problem | ||
| 8/14/2010 | Listed for sale | $214,900+14%$107/sqft |
Source: Prudential Real Estate #967015 Report a problem | ||
| 6/6/2001 | Sold | $188,500+454.4%$94/sqft |
Source: Public Record Report a problem | ||
| 2/12/2001 | Sold | $34,000$17/sqft |
Source: Public Record Report a problem | ||
Neighborhood: 28078
Nearby schools
GreatSchools rating
- 9/10J.V. Washam ElementaryGrades: K-5Distance: 1.5 mi
- 10/10Bailey Middle SchoolGrades: 6-8Distance: 1.5 mi
- 7/10William Amos Hough HighGrades: 9-12Distance: 1.9 mi