Don't miss this exceptional value! This one-story home has so much in one of Alpine's most coveted neighborhoods. Tucked on a quiet cul-de-sac in the freeway-close Deer Creek community, this 3 BR home sits on an all useable, fully landscaped, fully fenced, half acre lot with hillside views, a full-length covered patio, and gated RV parking. Well maintained throughout, with a newly remodeled kitchen and primary bath. A wide driveway leads to the finished 3-car garage with storage cabinetry and a wash sink, plus an automatic gate to a 125-foot RV slab, with RV dump, 50 and 30 amp plugs and upgraded electrical. Brand new A/C and many other upgrades! The manicured lot has gas plumbed for a firepit, BBQ area, with water and electrical available for many additional improvements. Plenty of room for an ADU, guest house, RV garage, pool, workshop, kid's playhouse, etc. Inside, vaulted ceilings and skylights fill the open floor plan with light. The living area has a corner fireplace and sliding doors to the patio. The open dining area gives you room for larger meals and gatherings, while the breakfast bar is set up for casual bites and conversation. The kitchen features new stone countertops, along with upgraded stainless appliances and tile flooring, with LVP through the rest of the home. Dual pane windows, ceiling fans, reverse osmosis, new heating and AC, and paid solar keep it comfortable and efficient year round. The primary bedroom opens to the patio and includes an en-suite bath with double sinks and a custom shower. Two more bedrooms and a full hall bath give you room for family, guests, or a home office. Out back, the covered patio runs the length of the house with ceiling fans and gas lines for a BBQ and firepit. The fenced yard is landscaped with irrigation and a turf lawn, framed by the surrounding hills, and includes a new shed and playhouse with electric plus two more sheds. Peaceful and set into the hills, with easy access to local shops, restaurants, and the 8.
For sale
Listed by: Heritage Re David Waitley Co B • David Waitley • Contact: 619-602-9750
$969,900
346 Hunter Ct, Alpine, CA 91901
3beds
1,600sqft
:
Get pre-qualified$6,426/mo
Single Family Residence
Built in 1989
0.51 Acres Lot
$958,700 Zestimate®
$606/sqft
$162/mo HOA
What's special
- 15 days |
- 551 |
- 16 |
Zillow last checked:
Listing updated:
Listed by:
David Waitley DRE #00939416 619-602-9750,
Heritage Re David Waitley Co B,
Michael Gorence DRE #02150431 619-252-9868,
Heritage Re David Waitley Co B
Source: CRMLS,MLS#: PTP2606134 Originating MLS: California Regional MLS (North San Diego County & Pacific Southwest AORs)
Originating MLS: California Regional MLS (North San Diego County & Pacific Southwest AORs)Facts & features
Interior
Bedrooms & bathrooms
- Bedrooms: 3
- Bathrooms: 2
- Full bathrooms: 2
- Main level bathrooms: 2
- Main level bedrooms: 3
Rooms
- Room types: Bedroom, Entry/Foyer, Kitchen, Laundry, Living Room, Other
Bedroom
- Features: All Bedrooms Down
Other
- Features: Walk-In Closet(s)
Cooling
- Central Air
Appliances
- Laundry: In Garage
Features
- All Bedrooms Down, Walk-In Closet(s)
- Has fireplace: Yes
- Fireplace features: Living Room
- Common walls with other units/homes: No Common Walls
Interior area
- Total interior livable area: 1,600 sqft
Video & virtual tour
Property
Parking
- Total spaces: 9
- Parking features: Garage - Attached
- Attached garage spaces: 3
- Uncovered spaces: 6
Features
- Levels: One
- Stories: 1
- Entry location: 1
- Pool features: None
- Has view: Yes
- View description: Mountain(s), Neighborhood
Lot
- Size: 0.51 Acres
- Features: 0-1 Unit/Acre, Cul-De-Sac
Details
- Parcel number: 4034533100
- Zoning: R1
- Special conditions: Standard
Construction
Type & style
- Home type: SingleFamily
- Property subtype: Single Family Residence
Condition
- Year built: 1989
Utilities & green energy
- Sewer: Public Sewer
Community & HOA
Community
- Features: Curbs, Street Lights, Suburban
HOA
- Has HOA: Yes
- Amenities included: Other
- HOA fee: $162 monthly
- HOA name: Deer Creek
- HOA phone: 619-697-3191
Location
- Region: Alpine
Financial & listing details
- Price per square foot: $606/sqft
- Tax assessed value: $308,950
- Annual tax amount: $4,202
- Date on market: 8/12/2026
- Cumulative days on market: 15 days
- Listing terms: Cash,Cash to New Loan,Conventional,FHA,VA Loan
Estimated market value
$958,700
$911,000 - $1.01M
$3,102/mo
Price history
| Date | Event | Price |
|---|---|---|
| 8/12/2026 | Listed for sale | $969,900+401.2%$606/sqft |
Source:  CRMLS #PTP2606134 Report a problem CRMLS #PTP2606134 Report a problem | ||
| 6/26/1998 | Sold | $193,500+10.7%$121/sqft |
Source: Public Record Report a problem | ||
| 4/13/1998 | Sold | $174,800$109/sqft |
Source: Public Record Report a problem | ||
Public tax history
| Year | Property taxes | Tax assessment |
|---|---|---|
| 2025 | $4,202 +3.7% | $308,950 +2% |
| 2024 | $4,052 -0.6% | $302,893 +2% |
| 2023 | $4,075 +1.5% | $296,955 +2% |
| 2022 | $4,015 -2.4% | $291,133 +2% |
| 2021 | $4,113 +5.4% | $285,425 +1% |
| 2020 | $3,902 +20.2% | $282,499 +2% |
| 2019 | $3,247 -12.3% | $276,961 +2% |
| 2018 | $3,702 +2.7% | $271,531 +2% |
| 2017 | $3,605 +4.6% | $266,208 +2% |
| 2016 | $3,446 +0.7% | $260,989 +1.5% |
| 2015 | $3,422 +2.2% | $257,069 +2% |
| 2014 | $3,348 | $252,034 +0.5% |
| 2013 | -- | $250,896 +2% |
| 2012 | -- | $245,977 +2% |
| 2011 | -- | $241,155 +0.8% |
| 2010 | -- | $239,354 -0.2% |
| 2009 | -- | $239,923 +2% |
| 2008 | -- | $235,219 +2% |
| 2007 | -- | $230,608 +2% |
| 2006 | -- | $226,088 +2% |
| 2005 | -- | $221,655 +2% |
| 2004 | -- | $217,309 +1.9% |
| 2003 | -- | $213,327 +2% |
| 2002 | -- | $209,145 +2% |
| 2001 | -- | $205,045 |
Find assessor info on the county website
Monthly payment
Est. payment
Payment breakdown
Explore the cost of this home by adjusting the details. Changes won't be saved.Climate risks
Neighborhood: 91901
Nearby schools
GreatSchools rating
- NACreekside Early Learning CenterGrades: KDistance: 0.5 mi
- 5/10Joan Macqueen Middle SchoolGrades: 6-8Distance: 2.5 mi
- 6/10Granite Hills High SchoolGrades: 9-12Distance: 6.7 mi
- $1,072,0004 bd3 ba2.7k sqft368 Hunter Ct, Alpine, CA 91901Off Market
- $1,117,3004 bd2 ba2.7k sqft324 Hunter Ct, Alpine, CA 91901Off Market
- $1,133,5004 bd2 ba3.3k sqft9007 Hunter Pass, Alpine, CA 91901Off Market
- $1,140,5005 bd4 ba2.9k sqft9001-3 Hunter Pass, Alpine, CA 91901Off Market
- $1,212,5004 bd3 ba2.6k sqft389 Hunter Ct, Alpine, CA 91901Off Market
- $639,0002 bd2 ba1k sqft9003 Hunter Pass, Alpine, CA 91901Off Market
- $918,2003 bd2 ba1.5k sqft302 Hunter Ct, Alpine, CA 91901Off Market
- $1,094,5004 bd2 ba2.2k sqft390 Hunter Ct, Alpine, CA 91901Off Market
A local agent can set up tours, give advice and negotiate with sellers.
Similar homes
- $939,0003 bd2 ba1.6k sqft2958 Verde View Rd, Alpine, CA 91901For Sale
 MLS ID #260015440, James M Buksa, Mission Realty Group. SDMLS
 - $950,0004 bd2 ba1.8k sqft3221 E Victoria Dr, Alpine, CA 91901For Sale
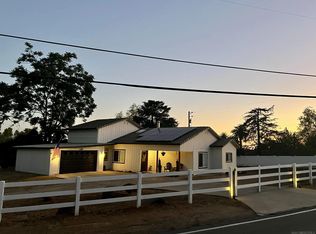 MLS ID #260019187, Terra A Rauch, Coldwell Banker West. SDMLS
 - $989,0004 bd2 ba1.4k sqft7266 Horner St, San Diego, CA 92120For Sale
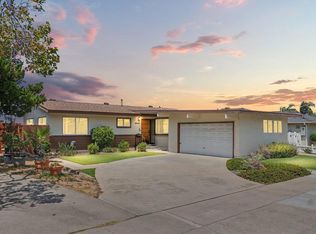 MLS ID #PTP2606115, Mike Anderson, Coldwell Banker West. CRMLS
 - $840,0003 bd3 ba1.5k sqft200 River Rock Ct, Santee, CA 92071For Sale
 MLS ID #PW26171580, Catherine Duong, T.N.G. Real Estate Consultants. CRMLS
 - $720,0003 bd2 ba1.8k sqft24381 Rutherford Rd, Ramona, CA 92065For SaleMLS ID #260019659, Tina Wright, HomeSmart Realty West. SDMLS
- $1,100,0003 bd2 ba1.8k sqft4126 Avocado Blvd, La Mesa, CA 91941For SaleMLS ID #260019058, Robin Barron, LPT Realty, Inc. SDMLS
- $998,0004 bd3 ba2.3k sqft1485 Caminito Padova, Chula Vista, CA 91915For SaleMLS ID #PTP2605803, Alvaro Provencio, Provencio Realty. CRMLS
- $1,154,0003 bd3 ba1.8k sqft12886 Castle Court Dr, Lakeside, CA 92040For SaleMLS ID #SW26006236, Nicholas Brown, Sundance Realty. CRMLS
- $799,0003 bd2 ba1.9k sqft12706 Julian Ave, Lakeside, CA 92040For SaleMLS ID #260011390, Greg R Fox Jr., Coldwell Banker West. SDMLS
- $975,0003 bd2 ba1.6k sqft2614 Flagstaff Ct, Chula Vista, CA 91914For SaleMLS ID #PTP2606229, Myrna Vandeveld, CA-RES. CRMLS
- $769,9003 bd2 ba2.1k sqft23810 Barona Mesa Rd, Ramona, CA 92065For SaleMLS ID #SW26161068, Christine Rinne, Essential Real Estate Services. CRMLS
- $849,9003 bd3 ba1.9k sqft18434 Ramona View Dr, Ramona, CA 92065For SaleMLS ID #PW26037636, Kurt Galitski, Coldwell Banker Realty. CRMLS
- $949,9003 bd2 ba1.6k sqft8414 Chi St, La Mesa, CA 91942For SaleMLS ID #IV26149658, DAN MASSEY, NATIONAL REALTY GROUP. CRMLS
- $900,0004 bd3 ba1.5k sqft6818 Wunderlin Ave, San Diego, CA 92114For SaleMLS ID #PTP2605064, Jorly Rapada, Prime Time Realty. CRMLS
- $889,0003 bd3 ba2.1k sqft1238 Cedar St, Ramona, CA 92065For SaleMLS ID #PTP2604333, Lezley Jones, From Sign To Sold. CRMLS
- $1,150,0004 bd3 ba2.3k sqft1507 Woody Hills Dr, El Cajon, CA 92019For SaleMLS ID #PTP2603908, George Totonchy, Keller Williams Realty. CRMLS
- $749,9003 bd2 ba1k sqft11112 Larkridge St, Santee, CA 92071For SaleMLS ID #IV26172024, JEAN TANNER, NATIONAL REALTY GROUP. CRMLS
- $829,9004 bd2 ba1.6k sqft23601 Barrego Way, Ramona, CA 92065For SaleMLS ID #NDP2605460, Sergio Castaneda, New Palace Realty. CRMLS
- $755,0003 bd3 ba2k sqft24235 Cerro Vista Way, Ramona, CA 92065For SaleMLS ID #260018785, Olivier R Ajdnik, ROA California Inc. SDMLS
- $850,0004 bd3 ba1.4k sqft617 Osage St, Spring Valley, CA 91977For SaleMLS ID #PTP2606236, Lilly Molina, Coldwell Banker West. CRMLS
Local buyer's agents are ready to help
