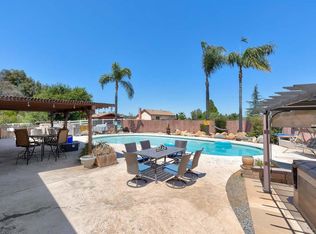
Beautifully maintained home nestled along a quiet street in desirable Alpine Heights neighborhood. This lovely 3 bedroom/3 bath estate is situated on over an acre of useable land and features an approximate 300 sq ft detached shed offering workshop, hobby, and storage space. Enjoy effortless entertaining and everyday living in the peaceful, serene backyard, complete with a sparkling pool, covered patio, and mature fruit trees. Step inside to a flexible floor plan showcasing rich wood flooring, inviting double-sided fireplace with custom stonework and mantels, separate dining room with vaulted ceilings accented by exposed wood beams, open kitchen with spacious breakfast nook, granite countertops, stainless steel appliances including a double oven, private main level bedroom and bathroom suite ideal for multi-generational living or guests, plus a convenient pool-accessible guest bathroom. Upstairs presents a grand master bedroom retreat with an oversized bathroom and expansive deck overlooking a picturesque mountain view. Additional highlights include upgraded dual pane windows and sliding glass doors throughout, plantation shutters, OWNED solar, Tesla Powerwall, newer pool pump and vacuum, dog kennel, covered RV or boat parking, long circular driveway for extra vehicles, and a massive side yard providing abundant space for horses, recreational toys, or future enhancements. Exceptional and rare opportunity to own a truly special home!
For sale
Listed by: Coldwell Banker West • Christine Young • Contact: christineyoung48@cs.com
$995,000
1402 Big Red Rd, Alpine, CA 91901
3beds
2,190sqft
Single Family Residence
Built in 1973
1.01 Acres Lot
$988,500 Zestimate®
$454/sqft
$-- HOA
What's special
- 3 days |
- 592 |
- 32 |
Zillow last checked:
Listing updated:
Listed by:
Christine Young DRE #01247771 christineyoung48@cs.com,
Coldwell Banker West
Source: CRMLS,MLS#: PTP2606130 Originating MLS: California Regional MLS (North San Diego County & Pacific Southwest AORs)
Originating MLS: California Regional MLS (North San Diego County & Pacific Southwest AORs)Facts & features
Interior
Bedrooms & bathrooms
- Bedrooms: 3
- Bathrooms: 3
- Full bathrooms: 3
- Main level bathrooms: 2
- Main level bedrooms: 1
Rooms
- Room types: Bathroom, Bedroom, Family Room, Kitchen, Living Room, Primary Bedroom, Office, Dining Room
Primary bedroom
- Features: Multiple Primary Suites
Bedroom
- Features: Bedroom on Main Level
Bathroom
- Features: Jack and Jill Bath
Bathroom
- Features: Bathtub, Hollywood Bath, Low Flow Plumbing Fixtures, Linen Closet, Soaking Tub, Separate Shower, Vanity, Walk-In Shower
Kitchen
- Features: Granite Counters
Heating
- Central, Fireplace(s)
Cooling
- Central Air, Whole House Fan, Zoned
Appliances
- Included: Double Oven, Dishwasher, Electric Cooktop, Disposal, Gas Water Heater
- Laundry: Electric Dryer Hookup, In Garage
Features
- Beamed Ceilings, Balcony, Breakfast Area, Ceiling Fan(s), Separate/Formal Dining Room, Eat-in Kitchen, Granite Counters, Storage, Bedroom on Main Level, Jack and Jill Bath, Multiple Primary Suites
- Flooring: Carpet, Tile, Wood
- Doors: Double Door Entry, Sliding Doors
- Windows: Double Pane Windows
- Has fireplace: Yes
- Fireplace features: Dining Room, Gas Starter, Living Room, Multi-Sided, Wood Burning
- Common walls with other units/homes: No Common Walls
Interior area
- Total interior livable area: 2,190 sqft
Video & virtual tour
Property
Parking
- Total spaces: 7
- Parking features: Boat, Circular Driveway, Carport, Direct Access, Driveway, Garage, Paved, RV Access/Parking, RV Covered
- Attached garage spaces: 2
- Has carport: Yes
- Uncovered spaces: 5
Features
- Levels: Two
- Stories: 2
- Entry location: Front
- Patio & porch: Covered, Front Porch, Open, Patio, Balcony
- Exterior features: Balcony, Kennel, Rain Gutters
- Has private pool: Yes
- Pool features: In Ground
- Fencing: Partial,Wood
- Has view: Yes
- View description: Mountain(s)
Lot
- Size: 1.01 Acres
- Features: Agricultural, Cul-De-Sac, Front Yard, Horse Property, Lot Over 40000 Sqft, Sprinklers Timer, Sprinkler System, Yard
Details
- Additional structures: Outbuilding, Shed(s)
- Parcel number: 4042531800
- Zoning: A70 Limited Agricultural
- Special conditions: Standard
- Horses can be raised: Yes
- Horse amenities: Riding Trail
Construction
Type & style
- Home type: SingleFamily
- Property subtype: Single Family Residence
Materials
- Roof: Composition
Condition
- Year built: 1973
Utilities & green energy
- Sewer: Septic Tank
- Utilities for property: Electricity Connected
Community & HOA
Community
- Features: Gutter(s), Horse Trails
Location
- Region: Alpine
Financial & listing details
- Price per square foot: $454/sqft
- Tax assessed value: $612,921
- Annual tax amount: $6,961
- Date on market: 8/12/2026
- Listing terms: Cash,Conventional,1031 Exchange,FHA,VA Loan
- Road surface type: Paved
Estimated market value
$988,500
$939,000 - $1.04M
$4,245/mo
Price history
| Date | Event | Price |
|---|---|---|
| 8/12/2026 | Listed for sale | $995,000+99%$454/sqft |
Source:  CRMLS #PTP2606130 Report a problem CRMLS #PTP2606130 Report a problem | ||
| 12/4/2013 | Sold | $500,000-3.1%$228/sqft |
Source: Public Record Report a problem | ||
| 10/18/2013 | Listed for sale | $515,876+27.1%$236/sqft |
Source: Prudential California Realty #130044918 Report a problem | ||
| 6/20/2002 | Sold | $406,000+53.2%$185/sqft |
Source: Public Record Report a problem | ||
| 12/16/1998 | Sold | $265,000+9%$121/sqft |
Source: Public Record Report a problem | ||
| 5/13/1998 | Sold | $243,228+2%$111/sqft |
Source: Public Record Report a problem | ||
| 7/25/1995 | Sold | $238,500$109/sqft |
Source: Public Record Report a problem | ||
Public tax history
| Year | Property taxes | Tax assessment |
|---|---|---|
| 2025 | $6,961 +1.7% | $612,921 +2% |
| 2024 | $6,846 -1.7% | $600,904 +2% |
| 2023 | $6,963 +0.8% | $589,123 +2% |
| 2022 | $6,911 -2.8% | $577,573 +2% |
| 2021 | $7,108 +5% | $566,249 +1% |
| 2020 | $6,769 +3.8% | $560,443 +2% |
| 2019 | $6,524 +0.4% | $549,455 +2% |
| 2018 | $6,499 +1.6% | $538,682 +2% |
| 2017 | $6,398 +4.1% | $528,120 +2% |
| 2016 | $6,143 +0.6% | $517,766 +1.5% |
| 2015 | $6,105 +1.1% | $509,989 +2% |
| 2014 | $6,041 | $500,000 +2.7% |
| 2013 | -- | $487,055 +2% |
| 2012 | -- | $477,506 +2% |
| 2011 | -- | $468,144 +0.8% |
| 2010 | -- | $464,646 -0.2% |
| 2009 | -- | $465,751 +2% |
| 2008 | -- | $456,620 +2% |
| 2007 | -- | $447,668 +2% |
| 2006 | -- | $438,891 +2% |
| 2005 | -- | $430,286 +2% |
| 2004 | -- | $421,850 +1.9% |
| 2003 | -- | $414,119 +47.3% |
| 2002 | -- | $281,219 +2% |
| 2001 | -- | $275,706 |
Find assessor info on the county website
Monthly payment
Est. payment
Payment breakdown
Explore the cost of this home by adjusting the details. Changes won't be saved.Climate risks
Neighborhood: 91901
Nearby schools
GreatSchools rating
- 8/10Boulder Oaks Elementary SchoolGrades: 1-5Distance: 0.5 mi
- 5/10Joan Macqueen Middle SchoolGrades: 6-8Distance: 0.6 mi
- 6/10Granite Hills High SchoolGrades: 9-12Distance: 7.9 mi
- $981,0004 bd2 ba2k sqft1410 Big Red Rd, Alpine, CA 91901Sold
- $877,9004 bd2 ba2.1k sqft1866 Rancho Janet, Alpine, CA 91901Off Market
- $1,262,7006 bd5 ba3.7k sqft1390 Big Red Rd, Alpine, CA 91901Off Market
- $828,4002 bd3 ba2.2k sqft1403 Big Red Rd, Alpine, CA 91901Off Market
- $896,7003 bd3 ba2.2k sqft1384 Big Red Rd, Alpine, CA 91901Off Market
- $1,010,2004 bd2 ba2.7k sqft1858 Rancho Janet, Alpine, CA 91901Off Market
- $1,122,0004 bd3 ba2.8k sqft1411 Big Red Rd, Alpine, CA 91901Off Market
- $1,033,6005 bd3 ba2k sqft1867 Rancho Janet, Alpine, CA 91901Off Market
A local agent can set up tours, give advice and negotiate with sellers.
Similar homes
- $975,0003 bd3 ba2.1k sqft3131 E Victoria Dr, Alpine, CA 91901For Sale
 MLS ID #260019425, Lisa J Duncan-Hadzicki, Compass. SDMLS
 - $900,0003 bd2 ba1.9k sqft1250 Arnold Way, Alpine, CA 91901For Sale
 MLS ID #PTP2605849, Lauren Bachmann, eXp Realty of California, Inc.. CRMLS
 - $998,9994 bd3 ba2.7k sqft1026 Arnold Way, Alpine, CA 91901For Sale
 MLS ID #PW26121929, Nicohle Cash, Century 21 Cornerstone. CRMLS
 - $1,015,0003 bd3 ba2.6k sqft950 S Grade Rd, Alpine, CA 91901For Sale
 MLS ID #PTP2604833, Steven Friesen, Coldwell Banker West. CRMLS
 - $969,9003 bd2 ba1.6k sqft346 Hunter Ct, Alpine, CA 91901For SaleMLS ID #PTP2606134, David Waitley, Heritage Re David Waitley Co B. CRMLS
- $899,0003 bd2 ba1.7k sqft720 Sky Mountain Ln, Alpine, CA 91901For SaleMLS ID #260018063, Melissa Goldstein Tucci, Melissa Goldstein Tucci. SDMLS
- $947,0003 bd3 ba1.7k sqft1921 Via Corina, Alpine, CA 91901For SaleMLS ID #PTP2602415, Michael Robe, Century 21 Affiliated. CRMLS
- $939,0003 bd2 ba1.6k sqft2958 Verde View Rd, Alpine, CA 91901For SaleMLS ID #260015440, James M Buksa, Mission Realty Group. SDMLS
- $1,249,0004 bd3 ba3k sqft1049 Ranchito Ct, Alpine, CA 91901For SaleMLS ID #260018543, William R Neail Jr., First Liberty Real Estate. SDMLS
- $1,149,0003 bd3 ba2.9k sqft882 Alpine Heights Rd, Alpine, CA 91901For SaleMLS ID #260017234, Jose M Martija, Berkshire Hathaway HomeServices California Properties. SDMLS
- $999,0004 bd2 ba2.3k sqftGRANITE HILLS, El Cajon, CA 92019For SaleMLS ID #260019881, Jim Carmichael, Coldwell Banker West. SDMLS
- $875,0003 bd2 ba2.2k sqft1315 Hillcrest Dr, Alpine, CA 91901For SaleMLS ID #260018619, Jared T Otjens, Century 21 Affiliated. SDMLS
- $1,150,0004 bd3 ba2.4k sqft2738 Victoria Cir, Alpine, CA 91901For SaleMLS ID #PTP2605139, Gregg Phillipson, Keller Williams Realty. CRMLS
- $1,200,0004 bd3 ba2.5k sqft2560 Avenida Ocotillo, Alpine, CA 91901For SaleMLS ID #OC26132795, Robert Luecke, ShopProp Inc. CRMLS
- $1,080,0005 bd3 ba3.1k sqft2302 Via Dieguenos, Alpine, CA 91901For SaleMLS ID #ND26082439, Ashley Alexander, Berkshire Hathaway HomeServices California Properties. CRMLS
- $1,150,0003 bd3 ba2.3k sqft308 La Cresta Heights Rd, El Cajon, CA 92021For SaleMLS ID #PTP2606223, Scott Schimpf, Keller Williams Realty. CRMLS
- $950,0004 bd2 ba1.8k sqft3221 E Victoria Dr, Alpine, CA 91901For SaleMLS ID #260019187, Terra A Rauch, Coldwell Banker West. SDMLS
- $734,9003 bd2 ba1.6k sqftALPINE, Alpine, CA 91901For SaleMLS ID #260015078, Jim Carmichael, Coldwell Banker West. SDMLS
- $1,249,5504 bd4 ba3.2k sqft614 Sneath Way, Alpine, CA 91901For SaleMLS ID #260017369, Justin B Roberts, Cal State Realty Services. SDMLS
- $749,9003 bd2 ba1.2k sqft1920 Larkspur Dr, Alpine, CA 91901For SaleMLS ID #PTP2605919, Nicole Turner, Sellstate Next Gen Realty. CRMLS
Local buyer's agents are ready to help
