Move in ready 3 bedroom 1 bathroom Ranch Home for Owner Occupants or Investors. Freshly painted (2026) throughout & all hardwood floors refinished(2026). Walk into a will lit, spacious living area, over looking the eat in kitchen with oak cabinets. All the bedrooms have hardwood floors, blinds & fans. The utility room has the furnace, water heater, washer, dryer & utility sink. Furnace -2019. A.C-2023. Blinds -2026. The side door from the utility area leads you to a nice size yard with a shed for extra storage. The long drive way has plenty of space for parking your cars. Close to schools, shopping & expressway. SOLD AS-IS.
Active
Price cut: $5K (10/3)
$119,900
16906 Orchard Ridge Ave, Hazel Crest, IL 60429
3beds
972sqft
Single Family Residence
Built in 1973
5,520 Square Feet Lot
$116,800 Zestimate®
$123/sqft
$-- HOA
What's special
Shed for extra storageAll hardwood floors refinished
- 31 days
- 257
- 38
Zillow last checked:
Listing updated:
Listed by:
Ayesha Afaq 815-342-2863,
RE/MAX Action
Source: MRED as distributed by MLS GRID,MLS#: 12752848
Facts & features
Interior
Bedrooms & bathrooms
- Bedrooms: 3
- Bathrooms: 1
- Full bathrooms: 1
Rooms
- Room types: No additional rooms
Primary bedroom
- Features: Flooring (Hardwood), Window Treatments (Blinds)
- Level: Main
- Area: 180 Square Feet
- Dimensions: 15X12
Bedroom 2
- Features: Flooring (Hardwood), Window Treatments (Blinds)
- Level: Main
- Area: 143 Square Feet
- Dimensions: 13X11
Bedroom 3
- Features: Flooring (Hardwood), Window Treatments (Blinds)
- Level: Main
- Area: 165 Square Feet
- Dimensions: 15X11
Kitchen
- Features: Kitchen (Eating Area-Table Space), Flooring (Ceramic Tile), Window Treatments (Blinds)
- Level: Main
- Area: 200 Square Feet
- Dimensions: 20X10
Laundry
- Features: Flooring (Ceramic Tile), Window Treatments (Blinds)
- Level: Main
- Area: 72 Square Feet
- Dimensions: 12X6
Living room
- Features: Flooring (Hardwood), Window Treatments (Blinds)
- Level: Main
- Area: 308 Square Feet
- Dimensions: 22X14
Heating
- Natural Gas, Forced Air
Cooling
- Central Air
Appliances
- Included: Range, Dishwasher, Refrigerator, Washer, Dryer
- Laundry: In Unit
Features
- Windows: Blinds
- Basement: Crawl Space
Interior area
- Total structure area: 0
- Total interior livable area: 972 sqft
Property
Parking
- Total spaces: 2
- Parking features: Asphalt, Driveway
- Has uncovered spaces: Yes
Accessibility
- Accessibility features: No Disability Access
Features
- Stories: 1
Lot
- Size: 5,520 Square Feet
- Dimensions: 40X138
Details
- Parcel number: 29301160540000
- Special conditions: None
Construction
Type & style
- Home type: SingleFamily
- Architectural style: Ranch
- Property subtype: Single Family Residence
Materials
- Brick
Condition
- New construction: No
- Year built: 1973
Utilities & green energy
- Sewer: Public Sewer
- Water: Public
Community & HOA
HOA
- Services included: None
Location
- Region: Hazel Crest
Financial & listing details
- Price per square foot: $123/sqft
- Tax assessed value: $100,000
- Annual tax amount: $4,195
- Date on market: 9/9/2026
- Ownership: Fee Simple
Estimated market value
$116,800
$111,000 - $123,000
$2,389/mo
Price history
| Date | Event | Price |
|---|---|---|
| 10/3/2026 | Price change | $119,900-4%$123/sqft |
Source:  MRED as distributed by MLS GRID #12752848 Report a problem MRED as distributed by MLS GRID #12752848 Report a problem | ||
| 9/25/2026 | Price change | $124,900-3.8%$128/sqft |
Source: MRED as distributed by MLS GRID #12752848 Report a problem | ||
| 9/17/2026 | Price change | $129,900-7.1%$134/sqft |
Source: MRED as distributed by MLS GRID #12752848 Report a problem | ||
| 9/9/2026 | Listed for sale | $139,900+113.6%$144/sqft |
Source: MRED as distributed by MLS GRID #12752848 Report a problem | ||
| 1/3/2020 | Sold | $65,500-4.4%$67/sqft |
Source: MRED as distributed by MLS GRID #10586956 Report a problem | ||
| 12/17/2019 | Pending sale | $68,500$70/sqft |
Source: Keller Williams Preferred Realty #10586956 Report a problem | ||
| 12/6/2019 | Listed for sale | $68,500-31.4%$70/sqft |
Source: Keller Williams Preferred Realty #10586956 Report a problem | ||
| 3/29/2012 | Listing removed | $99,900$103/sqft |
Source: ASAGA Realty, Inc. #06542706 Report a problem | ||
| 2/1/2012 | Listed for sale | $99,900$103/sqft |
Source: ASAGA Realty, Inc. #06542706 Report a problem | ||
| 8/1/2011 | Listing removed | $99,900+48%$103/sqft |
Source: ASAGA Realty, Inc. #06542706 Report a problem | ||
| 1/12/2010 | Sold | $67,500+98.5%$69/sqft |
Source: MRED as distributed by MLS GRID #07360442 Report a problem | ||
| 8/15/2008 | Sold | $34,000-66%$35/sqft |
Source: Public Record Report a problem | ||
| 4/23/2008 | Listed for sale | $99,900+4.6%$103/sqft |
Source: Z57 #06542706 Report a problem | ||
| 6/14/2005 | Sold | $95,500$98/sqft |
Source: Public Record Report a problem | ||
Public tax history
| Year | Property taxes | Tax assessment |
|---|---|---|
| 2024 | $7,219 +72.1% | $10,000 +52.7% |
| 2023 | $4,195 -15.5% | $6,550 +14.2% |
| 2022 | $4,964 +2.9% | $5,734 |
| 2021 | $4,825 +132.4% | $5,734 |
| 2020 | $2,076 +49.6% | $5,734 +10.2% |
| 2019 | $1,388 +3.1% | $5,204 |
| 2018 | $1,346 0% | $5,204 |
| 2017 | $1,347 -33.8% | $5,204 -5.5% |
| 2016 | $2,033 +7.6% | $5,506 |
| 2015 | $1,890 -0.6% | $5,506 |
| 2014 | $1,902 -9.3% | $5,506 -10.9% |
| 2013 | $2,098 +4.7% | $6,182 |
| 2012 | $2,004 -37.9% | $6,182 |
| 2011 | $3,228 +21.9% | $6,182 -18.2% |
| 2010 | $2,647 -21% | $7,555 |
| 2009 | $3,349 +10.2% | $7,555 -5% |
| 2008 | $3,038 +0.7% | $7,952 -1.6% |
| 2007 | $3,016 +3.8% | $8,081 |
| 2006 | $2,905 +2.1% | $8,081 |
| 2005 | $2,845 +60.6% | $8,081 +19.6% |
| 2004 | $1,772 +1.1% | $6,759 |
| 2003 | $1,752 +0.6% | $6,759 |
| 2002 | $1,741 +39% | $6,759 +9.4% |
| 2001 | $1,253 -30.9% | $6,176 |
| 2000 | $1,812 -7.2% | $6,176 |
| 1999 | $1,953 | $6,176 |
Find assessor info on the county website
Monthly payment
Est. payment
Payment breakdown
Explore the cost of this home by adjusting the details. Changes won't be saved.Climate risks
Neighborhood: 60429
Nearby schools
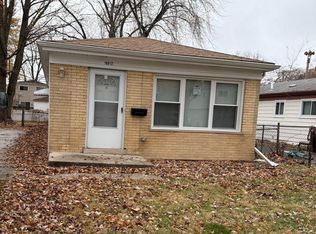
- $146,0003 bd1 ba933 sqft16912 Orchard Ridge Ave, Matteson, IL 60429Off Market
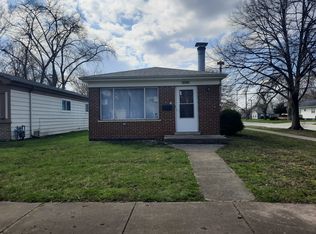
- $105,0003 bd1 ba4.9k sqft16900 Orchard Ridge Ave, Hazel Crest, IL 60429Sold
- $128,0004 bd2 ba1.2k sqft16918 Orchard Ridge Ave, Hazel Crest, IL 60429Sold
- $146,6004 bd1 ba-- sqft16924 Orchard Ridge Ave, Hazel Crest, IL 60429Off Market
Similar homes
- $119,9003 bd1 ba867 sqft16775 Artesian Ave, Hazel Crest, IL 60429New
 MLS ID #12776806, Ayesha Afaq, RE/MAX Action. MRED as distributed by MLS GRID
 - $128,8993 bd1 ba900 sqft16872 Shea Ave, Hazel Crest, IL 60429Active
 MLS ID #12751235, Lynn Herrington, Realty Representatives Inc. MRED as distributed by MLS GRID
 - $134,9003 bd1 ba1k sqft16744 Trapet Ave, Hazel Crest, IL 60429Active
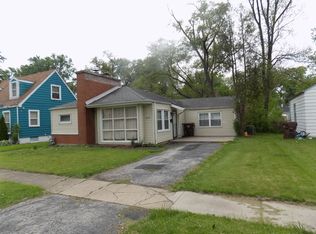 MLS ID #12648881, Angel Martinez, Chicagoland Brokers, Inc.. MRED as distributed by MLS GRID
 - $--3 bd1 ba1k sqft3139 Sussex Ave, Markham, IL 60428Auction
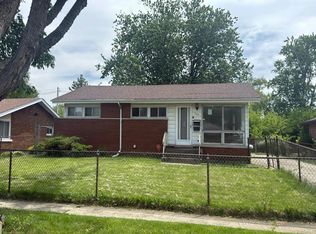 Auction.com 1
