Welcome to the Jamestown floor plan, designed to blend open living spaces with comfort and versatility. The main level features a formal dining room, a dedicated office space, and a full bathroom, making it perfect for both work and leisure. The open-concept living area is ideal for gatherings, creating a seamless flow throughout the space.
The bright and airy kitchen is a chef's dream, featuring a spectacular center island, gourmet amenities such as stainless steel appliances, quartz countertops, and a gas cooktop, perfect for cooking and entertaining.
Upstairs, you’ll find an additional open living space that provides flexible options to suit your needs, whether it's a media room, play area, or home office. The primary suite offers a true retreat, featuring an oversized walk-in closet and a luxurious bath with separate vanities and a private water closet. The second floor also includes a large laundry room, a full bathroom, and three additional bedrooms, providing ample space for family and guests.
The Jamestown model is the perfect home for families who value modern design, flexible living spaces, and functional luxury. Fence may be added as an optional upgrade at an additional cost. Ask for available options and pricing. Photos are from builder's library, actual finishes and features may vary.
New construction
$731,740
16908 Barmer Rd, Chesterfield, VA 23838
5beds
3,107sqft
Single Family Residence
Built in 2026
-- sqft lot
$730,600 Zestimate®
$236/sqft
$67/mo HOA
What's special
Private water closetOpen living spacesFlexible living spacesThree additional bedroomsBright and airy kitchenFormal dining roomQuartz countertops
- 4 days
- 44
- 6
Zillow last checked:
Listing updated:
Listed by:
Victoria Clark 804-510-9139,
D R Horton Realty of Virginia, 804-510-9139
Source: CVRMLS,MLS#: 2626758 Originating MLS: Central Virginia Regional MLS
Originating MLS: Central Virginia Regional MLSFacts & features
Interior
Bedrooms & bathrooms
- Bedrooms: 5
- Bathrooms: 4
- Full bathrooms: 3
- 1/2 bathrooms: 1
Primary bedroom
- Level: First
- Dimensions: 15.6 x 16.8
Bedroom 2
- Level: Second
- Dimensions: 16.2 x 15.1
Bedroom 3
- Level: Second
- Dimensions: 16.2 x 12.4
Bedroom 4
- Level: Second
- Dimensions: 12.4 x 12.4
Bedroom 5
- Level: Second
- Dimensions: 12.10 x 12.4
Additional room
- Description: LOFT
- Level: Second
- Dimensions: 19.5 x 22.1
Dining room
- Level: First
- Dimensions: 11.10 x 11.5
Family room
- Level: First
- Dimensions: 18.2 x 17.8
Other
- Description: Tub & Shower
- Level: First
Other
- Description: Tub & Shower
- Level: Second
Half bath
- Level: First
Kitchen
- Level: First
- Dimensions: 11.10 x 14.0
Heating
- Forced Air, Natural Gas
Cooling
- Central Air, Electric
Appliances
- Included: Built-In Oven, Dishwasher, Gas Cooking, Gas Water Heater, Microwave, Range Hood, Stove, Tankless Water Heater
Features
- Breakfast Area, Tray Ceiling(s), Separate/Formal Dining Room, Fireplace, Granite Counters, High Ceilings, Kitchen Island, Main Level Primary, Pantry, Walk-In Closet(s)
- Flooring: Carpet, Vinyl
- Has basement: No
- Attic: Access Only
- Has fireplace: Yes
Interior area
- Total interior livable area: 3,107 sqft
- Finished area above ground: 3,107
- Finished area below ground: 0
Property
Parking
- Total spaces: 3
- Parking features: Attached, Direct Access, Driveway, Garage, Paved
- Attached garage spaces: 3
- Has uncovered spaces: Yes
Features
- Levels: Two
- Stories: 2
- Exterior features: Paved Driveway
- Pool features: Community, Pool
- Fencing: None
Details
- Parcel number: 708661863300000
- Special conditions: Corporate Listing
Construction
Type & style
- Home type: SingleFamily
- Architectural style: Craftsman,Two Story
- Property subtype: Single Family Residence
Materials
- Drywall, Frame, Vinyl Siding
- Foundation: Slab
- Roof: Shingle
Condition
- New Construction,Under Construction
- New construction: Yes
- Year built: 2026
Utilities & green energy
- Sewer: Public Sewer
- Water: Public
Community & HOA
Community
- Features: Common Grounds/Area, Clubhouse, Fitness, Golf, Home Owners Association, Playground, Trails/Paths
- Subdivision: Harpers Mill
HOA
- Has HOA: Yes
- Services included: Association Management, Clubhouse, Common Areas, Pool(s), Recreation Facilities
- HOA fee: $200 quarterly
Location
- Region: Chesterfield
Financial & listing details
- Price per square foot: $236/sqft
- Date on market: 9/29/2026
- Ownership: Corporate
- Ownership type: Corporation
Estimated market value
$730,600
$694,000 - $767,000
$3,771/mo
Price history
| Date | Event | Price |
|---|---|---|
| 9/30/2026 | Listed for sale | $731,740$236/sqft |
Source:  CVRMLS #2626758 Report a problem CVRMLS #2626758 Report a problem | ||
| 9/30/2026 | Listing removed | $731,740$236/sqft |
Source: CVRMLS #2617819 Report a problem | ||
| 6/30/2026 | Listed for sale | $731,740$236/sqft |
Source: CVRMLS #2617819 Report a problem | ||
Public tax history
Tax history is unavailable.
Monthly payment
Est. payment
Payment breakdown
Explore the cost of this home by adjusting the details. Changes won't be saved.Climate risks
Neighborhood: 23838
Nearby schools
Schools provided by the listing agent
- Elementary: Winterpock
- Middle: Deep Creek
- High: Cosby
Source: CVRMLS. This data may not be complete. We recommend contacting the local school district to confirm school assignments for this home.
Similar homes
- $752,0004 bd4 ba4k sqft8425 Kintail Dr, Chesterfield, VA 23838For Sale
 MLS ID #2624911, Jamie Younger, Long & Foster REALTORS. CVRMLS
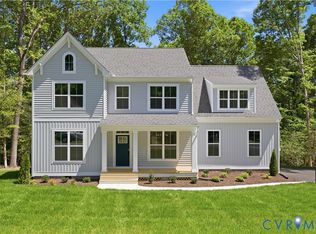
 - $648,9505 bd3 ba2.8k sqft11906 Riverpark Ter, Chesterfield, VA 23838New Construction
 CVRMLS
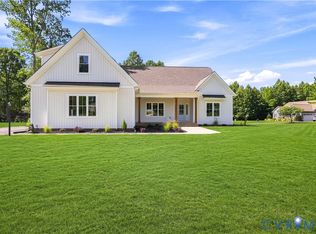
 - $799,0004 bd4 ba3.1k sqft13000 Lake Margaret Dr, Chesterfield, VA 23838New Construction
 MLS ID #2607739, Rose Pai, Napier REALTORS ERA. CVRMLS
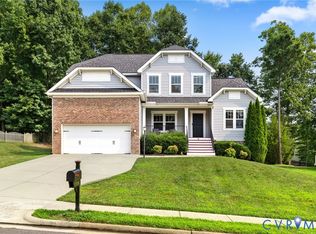
 - $574,9005 bd5 ba3k sqft15006 Badestowe Dr, Chesterfield, VA 23832For Sale
 MLS ID #2626975, Jasmeet Singh, Long & Foster REALTORS. CVRMLS
