4 Bedroom 2 Full Bathroom Cape Cod home tucked away in Monkton. Home has a main floor Primary Suite with hardwood floors. Kitchen has granite counters, stainless appliances including a newer fridge, breakfast bar and room for a table. The Family Room has a wood fireplace and new French doors to the large rear deck. A Formal Dining Room with crown and chair moldings and a Formal Living Room with hardwood floors. A Mud Room has laundry hook ups, a sanitary tub, door to the deck and access to the 2 Car Garage. Upstairs are 3 Bedrooms including 2 with large Dens and a Full Bathroom. New carpet and fresh paint. The lower level is fully finished with Rec Room, Gaming Room and a large storage room with a rough in for a Full Bathroom. Walk out the new slider to access the private backyard surrounded by evergreen trees. There is a garden, shed, fire pit and a pool with newer deck. The back deck has been updated with new composite decking and vinyl railings and overlooks the yard. *Please do not drive down the shared driveway without an appointment.
Sold for $700,000
$700,000
16909 Big Falls Rd, Monkton, MD 21111
4beds
3,455sqft
Single Family Residence
Built in 1988
1.2 Acres Lot
$699,900 Zestimate®
$203/sqft
$3,478 Estimated rent
Home value
$699,900
$644,000 - $756,000
$3,478/mo
Zestimate® history
Owner options
List your home for rent
$3,478/mo
Rent Zestimate®
Find your next renter with Zillow Rental Manager. Plus, with online applications, you can quickly screen prospective tenants – for free.
$3,478/mo
Rent Zestimate®
Refinance and save
$4,528/mo
Est. payment
Refinancing to a lower rate could help reduce your monthly payments and save thousands over the life of the loan.
$4,528/mo
Est. payment
Explore your selling options
Work with a Zillow partner agent
Leverage their expertise and Zillow's premium Showcase listings to get your home seen by more buyers.
Get startedList with your own agent
Get your home in front of millions of buyers by listing it on Zillow.
Learn how to do itSell it yourself
Take full control of how buyers see your home on Zillow by listing For Sale by Owner (FSBO).
List your homeWhat's special
Wood fireplacePool with newer deckRoom for a tableBreakfast barStainless appliancesFire pitGranite counters
Zillow last checked:
Listing updated:
Listed by:
Mike Nelson 410-627-9990,
Berkshire Hathaway HomeServices Homesale Realty,
Listing Team: Mike & Monica Nelson Team
Bought with:
Pat Pitrone, 534511
RE/MAX Advantage Realty
Source: Bright MLS,MLS#: MDBC2169184
Facts & features
Interior
Bedrooms & bathrooms
- Bedrooms: 4
- Bathrooms: 2
- Full bathrooms: 2
- Main level bathrooms: 1
- Main level bedrooms: 1
Rooms
- Room types: Living Room, Dining Room, Primary Bedroom, Bedroom 2, Bedroom 3, Bedroom 4, Kitchen, Game Room, Family Room, Den, Foyer, Other, Recreation Room, Storage Room, Primary Bathroom
Primary bedroom
- Features: Attached Bathroom, Flooring - HardWood
- Level: Main
- Area: 210 Square Feet
- Dimensions: 15 X 14
Bedroom 2
- Features: Flooring - Carpet, Cathedral/Vaulted Ceiling
- Level: Upper
- Area: 256 Square Feet
- Dimensions: 16 X 16
Bedroom 3
- Features: Flooring - Carpet
- Level: Upper
- Area: 121 Square Feet
- Dimensions: 11 X 11
Bedroom 4
- Features: Flooring - Carpet, Cathedral/Vaulted Ceiling
- Level: Upper
- Area: 220 Square Feet
- Dimensions: 22 X 10
Primary bathroom
- Features: Bathroom - Jetted Tub, Bathroom - Tub Shower, Granite Counters, Flooring - Ceramic Tile
- Level: Main
Den
- Features: Flooring - Carpet
- Level: Upper
- Area: 168 Square Feet
- Dimensions: 12 X 14
Dining room
- Features: Flooring - HardWood, Chair Rail, Crown Molding
- Level: Main
- Area: 182 Square Feet
- Dimensions: 13 X 14
Family room
- Features: Fireplace - Wood Burning, Flooring - HardWood, Ceiling Fan(s)
- Level: Main
Foyer
- Features: Flooring - HardWood
- Level: Main
- Area: 154 Square Feet
- Dimensions: 14 X 11
Game room
- Features: Flooring - Carpet
- Level: Lower
Kitchen
- Features: Flooring - HardWood, Breakfast Bar, Granite Counters, Dining Area, Double Sink, Kitchen - Electric Cooking, Kitchen - Country, Pantry
- Level: Main
- Area: 210 Square Feet
- Dimensions: 14 X 15
Living room
- Features: Flooring - HardWood
- Level: Main
- Area: 224 Square Feet
- Dimensions: 14 X 16
Mud room
- Features: Flooring - Luxury Vinyl Plank
- Level: Main
Other
- Features: Flooring - Carpet
- Level: Upper
- Area: 196 Square Feet
- Dimensions: 14 X 14
Recreation room
- Features: Basement - Finished, Flooring - Carpet
- Level: Lower
Storage room
- Features: Flooring - Concrete, Basement - Unfinished
- Level: Lower
Heating
- Heat Pump, Forced Air, Electric
Cooling
- Ceiling Fan(s), Central Air, Electric
Appliances
- Included: Dishwasher, Oven/Range - Electric, Self Cleaning Oven, Microwave, Refrigerator, Stainless Steel Appliance(s), Electric Water Heater, Water Heater
- Laundry: Main Level, Mud Room
Features
- Family Room Off Kitchen, Breakfast Area, Kitchen - Table Space, Dining Area, Primary Bath(s), Bathroom - Tub Shower, Ceiling Fan(s), Entry Level Bedroom, Floor Plan - Traditional, Formal/Separate Dining Room, Kitchen - Country, Pantry, Upgraded Countertops
- Flooring: Luxury Vinyl, Carpet, Wood
- Doors: French Doors, Six Panel, Storm Door(s), Sliding Glass
- Windows: Skylight(s), Double Pane Windows
- Basement: Connecting Stairway,Partial,Finished,Improved,Interior Entry,Exterior Entry,Rear Entrance,Rough Bath Plumb,Shelving,Sump Pump,Walk-Out Access
- Number of fireplaces: 1
- Fireplace features: Mantel(s), Equipment, Screen
Interior area
- Total structure area: 3,825
- Total interior livable area: 3,455 sqft
- Finished area above ground: 2,295
- Finished area below ground: 1,160
Property
Parking
- Total spaces: 8
- Parking features: Garage Door Opener, Garage Faces Front, Inside Entrance, Attached, Driveway
- Attached garage spaces: 2
- Uncovered spaces: 6
Accessibility
- Accessibility features: None
Features
- Levels: Two
- Stories: 2
- Patio & porch: Deck, Patio, Porch
- Exterior features: Lighting
- Has private pool: Yes
- Pool features: Above Ground, Private
- Has spa: Yes
- Spa features: Bath
- Has view: Yes
- View description: Garden, Trees/Woods
Lot
- Size: 1.2 Acres
- Dimensions: 2.00 x
- Features: Backs to Trees, Landscaped, Rural
Details
- Additional structures: Above Grade, Below Grade
- Parcel number: 04072000009521
- Zoning: RESIDENTIAL
- Special conditions: Standard
Construction
Type & style
- Home type: SingleFamily
- Architectural style: Cape Cod
- Property subtype: Single Family Residence
Materials
- Brick, Vinyl Siding
- Foundation: Block
- Roof: Architectural Shingle
Condition
- Very Good
- New construction: No
- Year built: 1988
Utilities & green energy
- Electric: 200+ Amp Service
- Sewer: Private Septic Tank
- Water: Well, Filter
- Utilities for property: Cable Available, Cable
Community & HOA
Community
- Security: Electric Alarm
- Subdivision: Wyndstone Farm Estates
HOA
- Has HOA: No
- Amenities included: None
- Services included: None
Location
- Region: Monkton
Financial & listing details
- Price per square foot: $203/sqft
- Tax assessed value: $616,500
- Annual tax amount: $7,510
- Date on market: 7/10/2026
- Listing agreement: Exclusive Right To Sell
- Inclusions: Basement Shelving And White Cabinets, Pool Table, Pool Equipment And Chemicals.
- Ownership: Fee Simple
Price history
| Date | Event | Price |
|---|---|---|
| 9/24/2026 | Sold | $700,000+0%$203/sqft |
Source:  Bright MLS #MDBC2169184 Report a problem | ||
| 8/19/2026 | Pending sale | $699,900$203/sqft |
Source: Bright MLS #MDBC2169184 Report a problem | ||
| 8/6/2026 | Contingent | $699,900$203/sqft |
Source: Bright MLS #MDBC2169184 Report a problem | ||
| 7/10/2026 | Listed for sale | $699,900+73.7%$203/sqft |
Source: Bright MLS #MDBC2169184 Report a problem | ||
| 11/18/2003 | Sold | $403,000$117/sqft |
Source: Public Record Report a problem | ||
Public tax history
| Year | Property taxes | Tax assessment |
|---|---|---|
| 2026 | $6,794 +3.5% | $616,500 -0.5% |
| 2025 | $6,565 -5.6% | $619,600 +8% |
| 2024 | $6,953 +8.7% | $573,667 +8.7% |
| 2023 | $6,396 +9.5% | $527,733 +9.5% |
| 2022 | $5,839 +4.7% | $481,800 +4.7% |
| 2021 | $5,580 +4.9% | $460,367 +4.9% |
| 2020 | $5,320 +5.1% | $438,933 +5.1% |
| 2019 | $5,060 +0.7% | $417,500 +0.7% |
| 2018 | $5,026 +0.7% | $414,700 +0.7% |
| 2017 | $4,992 +17.6% | $411,900 +0.7% |
| 2016 | $4,245 | $409,100 +2.7% |
| 2015 | $4,245 | $398,467 +2.7% |
| 2014 | $4,245 | $387,833 +2.8% |
| 2013 | -- | $377,200 |
| 2012 | -- | $377,200 |
| 2011 | -- | $377,200 -27.5% |
| 2010 | -- | $520,110 +6.2% |
| 2009 | -- | $489,610 +6.6% |
| 2008 | -- | $459,110 +7.1% |
| 2007 | -- | $428,610 +14.6% |
| 2006 | -- | $373,946 +17.1% |
| 2005 | -- | $319,283 +20.7% |
| 2004 | -- | $264,620 +2.1% |
| 2003 | -- | $259,162 +2.2% |
| 2002 | -- | $253,706 +2.2% |
| 2001 | -- | $248,250 |
Find assessor info on the county website
Neighborhood: 21111
Nearby homes
- $603,100-- bd2 ba2.3k sqft16907 Big Falls Rd, Monkton, MD 21111Off Market
- $790,0004 bd4 ba3.7k sqft700 Maplehurst Ln, Monkton, MD 21111Sold
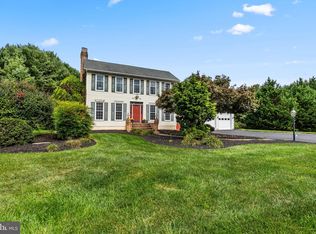
- $844,2004 bd5 ba3k sqft702 Maplehurst Ln, Monkton, MD 21111Off Market
- $669,5004 bd3 ba2.4k sqft16901 Big Falls Rd, Monkton, MD 21111Sold
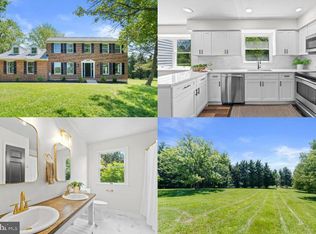
- $535,300-- bd2 ba1.8k sqft16911 Big Falls Rd, Monkton, MD 21111Off Market
- $744,2005 bd4 ba3.3k sqft16921 Big Falls Rd, Monkton, MD 21111Off Market
- $704,1004 bd3 ba2.7k sqft704 Maplehurst Ln, Monkton, MD 21111Off Market
- $345,900-- bd2 ba1.5k sqft16903 Hereford Rd, Monkton, MD 21111Off Market
Nearby schools
GreatSchools rating
- 8/10Sparks Elementary SchoolGrades: K-5Distance: 3.2 mi
- 8/10Hereford Middle SchoolGrades: 6-8Distance: 1 mi
- 9/10Hereford High SchoolGrades: 9-12Distance: 0.8 mi
Schools provided by the listing agent
- Elementary: Sparks
- Middle: Hereford
- High: Hereford
- District: Baltimore County Public Schools
Source: Bright MLS. This data may not be complete. We recommend contacting the local school district to confirm school assignments for this home.
Get a cash offer in 3 minutes
Find out how much your home could sell for in as little as 3 minutes with a no-obligation cash offer.
Estimated market value
$699,900
Get a cash offer in 3 minutes
Find out how much your home could sell for in as little as 3 minutes with a no-obligation cash offer.
Estimated market value
$699,900
- Maryland
- Baltimore County
- Monkton
- 21111
- 16909 Big Falls Rd
