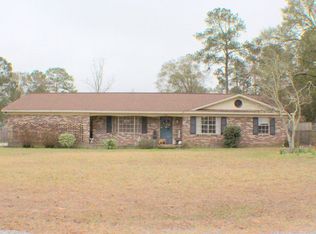
Large lot and large living space, this home may be just what you're looking for. There is a large country kitchen with a pantry closet. Plenty of cabinet space. The kitchen adjoins the large family room which flows through to a nice sunroom on the back. There is also a front living room with French doors for separation. Plenty of living space! The primary bedroom has an ensuite bath. A second bathroom is located on the hall near bedrooms 2 & 3. Chain link fencing surrounds the backyard with the exception of one area. There is a large side yard with plenty of room for a large garden or you may even choose to build a guesthouse. The total lot is .92 acres. Roof age is 9 years. A deep well is on the property, but your water source will be public water and sewer. The house appears to have been replumbed. A nice outbuilding can be used as your large workshop with double door. Located in the quiet community of Jamestown on the northside of Waycross, this family home is down toward the end of Huckaby Road with almost no traffic out front. It may be just right for you!!
For sale
Price cut: $10K (9/1)
$209,000
1691 Huckaby Rd, Waycross, GA 31503
3beds
2,097sqft
Single Family Residence
Built in 1976
0.92 Acres Lot
$-- Zestimate®
$100/sqft
$-- HOA
What's special
Large side yardNice sunroomPlenty of cabinet spaceLarge lotPantry closetLarge living spaceLarge family room
- 366 days
- 226
- 18
Zillow last checked:
Listing updated:
Listed by:
Harriet Bowman 912-281-6178,
Fesperman Real Estate
Source: Scout MLS,MLS#: 1657329
Facts & features
Interior
Bedrooms & bathrooms
- Bedrooms: 3
- Bathrooms: 2
- Full bathrooms: 2
Heating
- Central, Electric
Cooling
- Central Air, Electric
Appliances
- Included: Dryer, Dishwasher, Range, Refrigerator, Range Hood, Washer
Features
- Ceiling Fan(s)
- Flooring: Carpet, Vinyl, Wood
- Has basement: No
Interior area
- Total interior livable area: 2,097 sqft
Video & virtual tour
Property
Parking
- Total spaces: 1
- Parking features: Driveway, Off Street, Other, Paved
- Carport spaces: 1
- Has uncovered spaces: Yes
Features
- Has private pool: Yes
- Fencing: Chain Link,Partial
- Has view: Yes
- View description: Neighborhood
Lot
- Size: 0.92 Acres
- Features: Full Size Lot, Yard Well
Details
- Additional structures: Outbuilding, Shed(s)
- Parcel number: 036H03 047
- Zoning description: Residential
- Special conditions: Probate Listing
Construction
Type & style
- Home type: SingleFamily
- Architectural style: Ranch
- Property subtype: Single Family Residence
Materials
- Brick
Condition
- As Is
- Year built: 1976
Details
- Warranty included: Yes
Utilities & green energy
- Sewer: Public Sewer
- Water: Public
- Utilities for property: Electricity Available, Sewer Available, Water Available
Community & HOA
Location
- Region: Waycross
Financial & listing details
- Price per square foot: $100/sqft
- Tax assessed value: $255,365
- Annual tax amount: $2,577
- Date on market: 10/13/2025
- Electric utility on property: Yes
- Road surface type: Paved
Estimated market value
Not available
Estimated sales range
Not available
Not available
Price history
| Date | Event | Price |
|---|---|---|
| 9/1/2026 | Price change | $209,000-4.6%$100/sqft |
Source: Scout MLS #1657329 Report a problem | ||
| 7/2/2026 | Price change | $219,000-1.4%$104/sqft |
Source: Scout MLS #1657329 Report a problem | ||
| 10/13/2025 | Listed for sale | $222,000-6.3%$106/sqft |
Source: Scout MLS #1657329 Report a problem | ||
| 10/11/2025 | Listing removed | $237,000$113/sqft |
Source: Scout MLS #1651038 Report a problem | ||
| 7/1/2025 | Price change | $237,000-17.4%$113/sqft |
Source: Scout MLS #1651038 Report a problem | ||
| 4/23/2025 | Price change | $287,000-2%$137/sqft |
Source: Scout MLS #1651038 Report a problem | ||
| 1/6/2025 | Listed for sale | $293,000$140/sqft |
Source: Scout MLS #1651038 Report a problem | ||
Public tax history
| Year | Property taxes | Tax assessment |
|---|---|---|
| 2025 | $2,577 +72.6% | $102,146 +13.4% |
| 2024 | $1,493 +11.6% | $90,081 +28.7% |
| 2023 | $1,337 +0.1% | $69,994 |
| 2022 | $1,336 +6.7% | $69,994 +17.8% |
| 2021 | $1,252 +9.7% | $59,406 +17.8% |
| 2020 | $1,141 -9% | $50,420 -11.6% |
| 2019 | $1,255 +13.8% | $57,037 +19% |
| 2018 | $1,102 +0.3% | $47,933 |
| 2017 | $1,099 | $47,933 |
| 2016 | $1,099 | $47,933 +0% |
| 2015 | $1,099 -0.8% | $47,932 0% |
| 2014 | $1,108 +0.3% | $47,933 +0% |
| 2013 | $1,104 | $47,932 |
| 2012 | -- | -- |
| 2011 | -- | -- |
| 2010 | -- | -- |
| 2009 | -- | $48,154 |
| 2008 | -- | $48,154 +0.5% |
| 2007 | -- | $47,933 +4.6% |
| 2006 | -- | $45,827 +8.7% |
| 2005 | -- | $42,147 +29.1% |
| 2004 | -- | $32,650 |
| 2003 | -- | $32,650 |
| 2002 | -- | $32,650 |
| 2001 | -- | $32,650 |
| 2000 | -- | $32,650 +33.3% |
| 1999 | -- | $24,492 |
Find assessor info on the county website
Monthly payment
Est. payment
Payment breakdown
Explore the cost of this home by adjusting the details. Changes won't be saved.Climate risks
Neighborhood: 31503
Nearby schools
Schools provided by the listing agent
- Elementary: Wacona Elementary School
- Middle: Ware County Middle School
- High: Ware County High School
Source: Scout MLS. This data may not be complete. We recommend contacting the local school district to confirm school assignments for this home.

Similar homes
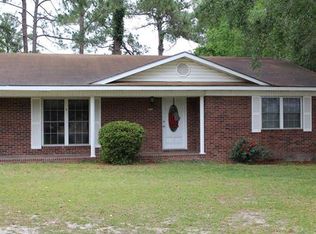
- $214,9003 bd2 ba2k sqft1100 Winona Ave, Waycross, GA 31503For Sale
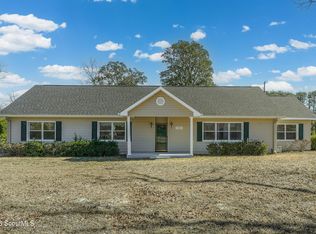 MLS ID #2002848, Heather Fluker, Southern Classic, REALTORS. Scout MLS
 - $219,0003 bd2 ba1.7k sqft2505 Winchester Dr, Waycross, GA 31501For Sale
 MLS ID #2002615, Stephen Jackson, Heritage Realty Company. Scout MLS
 - $199,9003 bd2 ba1.7k sqft2158 Cherokee St, Waycross, GA 31503For Sale
 MLS ID #2002798, Jordan DuPont, Compass360 Realty, Inc. Waycross. Scout MLS
 - $225,9003 bd2 ba2k sqft1925 Elaine Ave, Waycross, GA 31503Active
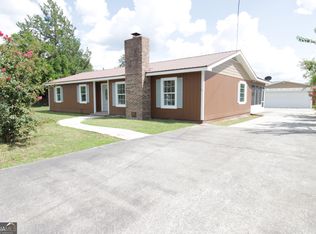
 MLS ID #10823891, Ashleigh Carter, eXp Realty. GAMLS
 - $229,0003 bd2 ba1.9k sqft2608 Winchester Rd, Waycross, GA 31501ActiveMLS ID #10789855, Sheri Bashlor, eXp Realty. GAMLS
- $214,0003 bd3 ba2.1k sqft713 Magnolia Dr, Waycross, GA 31501ActiveMLS ID #10804224, Johnnie Russell, Duckworth Properties. GAMLS
- $179,0003 bd2 ba1.6k sqft902 Stanton Ave, Waycross, GA 31503ActiveMLS ID #10713118, Sheri Bashlor, eXp Realty. GAMLS
- $185,0003 bd2 ba1.7k sqft1101 Suwanne Dr, Waycross, GA 31501ActiveMLS ID #10867484, Audra Padgett, Crossway Realty. GAMLS
- $224,9003 bd2 ba2.3k sqft1112 Hill St, Waycross, GA 31501ActiveMLS ID #10824543, Neal Murphy, NextHome Grace and Grit. GAMLS
