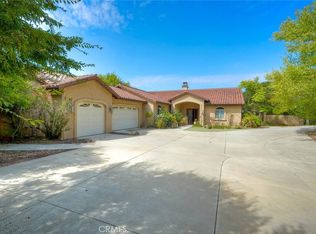
Welcome to a quiet corner of Fallbrook, where space and privacy come together on an oversized 0.81 acre lot. This single-story ranch home has been thoughtfully renovated and is ready for its next owner. Inside, you'll find hardwood floors throughout and an open layout with tons of natural light and ample storage. The kitchen is spacious and upgraded, and every bathroom in the home has been upgraded as well. The primary suite features a large walk in closet with custom built-in dressers and shelving, adding extra functionality you won't find in most homes.
The major systems have all been replaced in recent years, including the roof with 25 year warranty (2024), HVAC units and ductwork (2022), and water heater (2025). Step outside to a backyard that's been transformed with paver patios and walkways, a hardwood deck with modern style railing, and a matching hardwood patio cover, ideal for enjoying a quiet morning or hosting evening gatherings. The landscaping is drought-friendly and low maintenance, giving you more time to enjoy the space and less time maintaining it.
The attached 2-car garage includes a custom workbench and built-in cabinetry throughout. With over half an acre to work with, there's also plenty of room for RV or boat parking. This is a rare opportunity to find a single-story home this updated on nearly an acre in this part of Fallbrook. This home feels private and peaceful, while being just minutes away from downtown amenities.
Sold for $965,000
Zillow last checked:
Listing updated:
Bought with:
Pat Camerena, DRE #01962323
First Team Real Estate
Mary Frolander, DRE #01884174
First Team Real Estate
Source: CRMLS,MLS#: SW26129942 Originating MLS: California Regional MLS
Originating MLS: California Regional MLSPrice history
| Date | Event | Price |
|---|---|---|
| 9/24/2026 | Sold | $965,000$471/sqft |
Source:  CRMLS #SW26129942 Report a problem CRMLS #SW26129942 Report a problem | ||
| 8/26/2026 | Pending sale | $965,000+111.2%$471/sqft |
Source: CRMLS #SW26129942 Report a problem | ||
| 1/31/2013 | Sold | $457,000-1.7%$223/sqft |
Source: Public Record Report a problem | ||
| 1/12/2013 | Listed for sale | $464,9000%$227/sqft |
Source: RE/MAX United #120055374 Report a problem | ||
| 12/2/2012 | Listing removed | $465,000$227/sqft |
Source: RE/MAX UNITED #120055374 Report a problem | ||
| 11/7/2012 | Listed for sale | $465,000+52%$227/sqft |
Source: RE/MAX UNITED #120055374 Report a problem | ||
| 9/10/2012 | Sold | $306,000-30.5%$149/sqft |
Source: Public Record Report a problem | ||
| 12/3/2003 | Sold | $440,000$215/sqft |
Source: Public Record Report a problem | ||
Get a cash offer in 3 minutes
Find out how much your home could sell for in as little as 3 minutes with a no-obligation cash offer.
Estimated market value
$945,500
