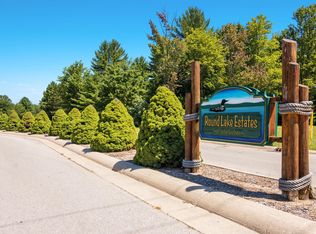
Welcome to this beautifully maintained 3-bedroom, 2-bath ranch home in the peaceful Round Lake Estates neighborhood of Interlochen. Situated on a private 1.09-acre lot backing directly to state land, this property offers the perfect combination of privacy and nature. The open-concept floor plan features a spacious living room, dining area, and kitchen with stainless steel appliances, vaulted ceilings and hickory hardwood floors, creating an ideal space for everyday living and entertaining. The true showstopper is the custom-built three-season room, added in 2017. Offering nearly 200 square feet of additional enjoyment (not included in the home's finished square footage), this inviting space features screened walls, clear roll-down vinyl panels for protection from wind and rain, and is surrounded by a deck and a fenced in backyard—perfect for relaxing and taking in the peaceful wooded views. The full unfinished basement provides endless possibilities for future expansion with an egress window, plumbing already in place for an additional bathroom, and ample space for a family room, home gym, guest suite, or abundant storage. Additional features include an attached heated two-car garage complete with a large workbench and built-in storage shelving, making it ideal for hobbies, projects, or extra organization, an underground irrigation system to help maintain the beautifully landscaped yard, and plenty of outdoor space to enjoy the privacy of this exceptional setting. If you're looking for a move-in ready home with room to grow, exceptional outdoor living, and a tranquil setting close to all the amenities of Traverse City, this is one you won't want to miss! In addition, the adjacent 1.04 acre lot is for sale for $70,000, separate from this property w/home.
Accepting backups
$499,000
1691 Round Lake Rd, Interlochen, MI 49643
3beds
1,193sqft
Single Family Residence
Built in 2012
1.09 Acres Lot
$500,100 Zestimate®
$418/sqft
$21/mo HOA
What's special
Beautifully landscaped yardFenced in backyardPeaceful wooded viewsAttached heated two-car garageUnderground irrigation systemVaulted ceilingsSurrounded by a deck
- 38 days
- 131
- 0
Zillow last checked:
Listing updated:
Listed by:
Shelley Grombala Cell:231-392-9662,
Coldwell Banker Schmidt Traverse City 231-922-2350
Source: NGLRMLS,MLS#: 1948973
Facts & features
Interior
Bedrooms & bathrooms
- Bedrooms: 3
- Bathrooms: 2
- Full bathrooms: 2
- Main level bathrooms: 2
- Main level bedrooms: 3
Rooms
- Room types: Great Room
Primary bedroom
- Level: Main
- Dimensions: 12 x 16.25
Bedroom 2
- Level: Main
- Dimensions: 10.83 x 9.67
Bedroom 3
- Level: Main
- Dimensions: 10.83 x 9.5
Primary bathroom
- Features: Private
Dining room
- Level: Main
- Dimensions: 9.5 x 10.25
Kitchen
- Level: Main
- Dimensions: 9.92 x 10.25
Living room
- Level: Main
- Dimensions: 18.58 x 14.92
Heating
- Forced Air, Natural Gas
Cooling
- Central Air
Appliances
- Included: Refrigerator, Oven/Range, Disposal, Dishwasher, Microwave, Washer, Dryer, Exhaust Fan, Gas Water Heater
- Laundry: Main Level
Features
- Bookcases, Solarium/Sun Room, Vaulted Ceiling(s), Drywall, Ceiling Fan(s), Cable TV, High Speed Internet, WiFi
- Flooring: Wood, Carpet
- Windows: Blinds, Curtain Rods
- Basement: Full,Egress Windows,Bath/Stubbed,Unfinished
- Has fireplace: Yes
- Fireplace features: Gas
Interior area
- Total structure area: 1,193
- Total interior livable area: 1,193 sqft
- Finished area above ground: 1,193
- Finished area below ground: 0
Video & virtual tour
Property
Parking
- Total spaces: 2
- Parking features: Attached, Garage Door Opener, Paved, Heated Garage, Concrete Floors, Asphalt
- Attached garage spaces: 2
- Has uncovered spaces: Yes
Accessibility
- Accessibility features: None
Features
- Levels: One
- Stories: 1
- Patio & porch: Deck, Covered, Screened
- Exterior features: Sprinkler System, Sidewalk, Garden
- Fencing: Fenced
- Has view: Yes
- View description: Countryside View
- Waterfront features: None
Lot
- Size: 1.09 Acres
- Dimensions: 119' x 294'
- Features: Wooded-Hardwoods, Cleared, Level, Landscaped
Details
- Additional structures: None
- Parcel number: 0727606000
- Zoning description: Residential
Construction
Type & style
- Home type: SingleFamily
- Architectural style: Ranch
- Property subtype: Single Family Residence
Materials
- Frame, Vinyl Siding
- Roof: Asphalt
Condition
- New construction: No
- Year built: 2012
Utilities & green energy
- Sewer: Private Sewer
- Water: Private
Community & HOA
Community
- Features: None
- Subdivision: Round Lake Estates
HOA
- Services included: Other
- HOA fee: $250 annually
Location
- Region: Interlochen
Financial & listing details
- Price per square foot: $418/sqft
- Tax assessed value: $127,676
- Annual tax amount: $3,256
- Price range: $499K - $499K
- Date on market: 8/6/2026
- Cumulative days on market: 39 days
- Listing agreement: Exclusive Right Sell
- Listing terms: Conventional,Cash
- Ownership type: Private Owner
- Road surface type: Asphalt
Estimated market value
$500,100
$475,000 - $525,000
$2,254/mo
Price history
| Date | Event | Price |
|---|---|---|
| 8/6/2026 | Listed for sale | $499,000+132.1%$418/sqft |
Source:  NGLRMLS #1948973 Report a problem NGLRMLS #1948973 Report a problem | ||
| 6/22/2016 | Sold | $215,000$180/sqft |
Source: NGLRMLS #1814875 Report a problem | ||
| 4/22/2016 | Listed for sale | $215,000$180/sqft |
Source: Coldwell Banker Schmidt-522 #1814875 Report a problem | ||
Public tax history
| Year | Property taxes | Tax assessment |
|---|---|---|
| 2025 | $3,256 +5.3% | $217,000 +13% |
| 2024 | $3,092 +5% | $192,100 +19.9% |
| 2023 | $2,945 +2.7% | $160,200 +16.6% |
| 2022 | $2,868 +0.7% | $137,400 +4.4% |
| 2021 | $2,848 +1.7% | $131,600 +6.5% |
| 2020 | $2,801 | $123,600 +6.7% |
| 2019 | $2,801 +6% | $115,800 +10.6% |
| 2018 | $2,643 +917.4% | $104,700 +8.2% |
| 2017 | $260 | $96,800 +14% |
| 2016 | $260 | $84,900 +8.2% |
| 2014 | -- | $78,500 +1208.3% |
| 2012 | -- | $6,000 |
| 2011 | -- | $6,000 -33.3% |
| 2010 | -- | $9,000 -21.7% |
| 2009 | -- | $11,500 -25.8% |
| 2008 | -- | $15,500 -8.8% |
| 2007 | -- | $17,000 |
Find assessor info on the county website
Monthly payment
Est. payment
Payment breakdown
Explore the cost of this home by adjusting the details. Changes won't be saved.Climate risks
Neighborhood: 49643
Nearby schools
Schools provided by the listing agent
- District: Traverse City Area Public Schools
Source: NGLRMLS. This data may not be complete. We recommend contacting the local school district to confirm school assignments for this home.
Similar homes
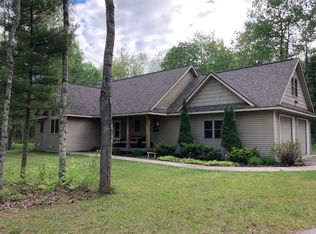
- $499,9003 bd2 ba1.5k sqft4893 S Betsie River Rd, Interlochen, MI 49643For Sale
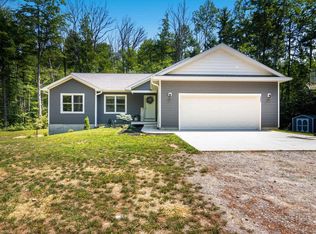 MLS ID #1948915, Daryl Martin. NGLRMLS
 - $475,0003 bd2 ba1.5k sqft11777 Many Oaks Dr, Interlochen, MI 49643For Sale
 MLS ID #1950156, Ashlee Trainer. NGLRMLS
 - $364,0004 bd2 ba1.1k sqft2940 Artist Ave, Interlochen, MI 49643For Sale
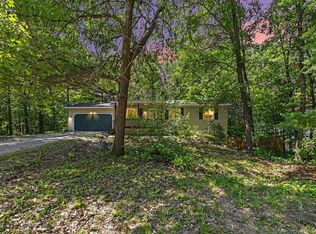 MLS ID #1949400, Jennifer Sterling. NGLRMLS
 - $419,0004 bd2 ba1.4k sqft18880 Lance Ln, Interlochen, MI 49643For Sale
 MLS ID #1946068, Shelley Grombala. NGLRMLS
