Exceptional New Construction in One of Mountain View's Most Desirable Neighborhoods.
Welcome to this stunning newly constructed home offering modern design, luxury finishes, and exceptional craftsmanship. Ideally located near parks, shopping, dining, top-rated schools, and major tech campuses.
Designed for comfortable living and entertaining, this home features high ceilings, an open-concept layout filled with natural light, a dedicated tech office, 4 en-suite bedrooms with private balconies and individual climate control, plus a designer kitchen with a large island and custom cabinetry.
Large sliding glass doors connect the living and family rooms to a landscaped backyard, creating seamless indoor-outdoor living.
A rare opportunity to own a thoughtfully designed luxury home in Mountain View's most sought-after neighborhoods. Includes a 10-year structural warranty.
New construction
$5,695,000
1691 S Springer Rd, Mountain View, CA 94040
4beds
3,048sqft
Single Family Residence, Residential
Built in 2026
7,006 Square Feet Lot
$5,518,700 Zestimate®
$1,868/sqft
$-- HOA
What's special
- 18 hours
- 263
- 8
Zillow last checked:
Listing updated:
Listed by:
Sumeet Mittal 02223864 314-825-1674,
Pellego 949-625-4533
Source: MLSListings Inc,MLS#: ML82059952
Facts & features
Interior
Bedrooms & bathrooms
- Bedrooms: 4
- Bathrooms: 5
- Full bathrooms: 4
- 1/2 bathrooms: 1
Rooms
- Room types: Laundry, Office
Bedroom
- Features: GroundFloorBedroom, WalkinCloset, PrimaryBedroom2plus
Bathroom
- Features: Bidet, DoubleSinks, DualFlushToilet, Tile, TubinPrimaryBedroom, FullonGroundFloor, HalfonGroundFloor
Dining room
- Features: DiningFamilyCombo, DiningAreainLivingRoom, EatinKitchen
Family room
- Features: KitchenFamilyRoomCombo, SeparateFamilyRoom
Kitchen
- Features: ExhaustFan, Island, Pantry
Heating
- Central Forced Air, Fireplace(s), Heat Pump, Individual Room Controls, Solar
Cooling
- Central Air, Zoned
Appliances
- Included: Electric Cooktop, Dishwasher, Exhaust Fan, Disposal, Microwave, Electric Oven/Range, Refrigerator
- Laundry: Inside
Features
- High Ceilings, One Or More Skylights, Walk-In Closet(s), Security Gate
- Flooring: Hardwood, Tile
- Number of fireplaces: 1
- Fireplace features: Living Room
Interior area
- Total structure area: 3,048
- Total interior livable area: 3,048 sqft
Property
Parking
- Total spaces: 2
- Parking features: Attached, Electric Vehicle Charging Station(s), Garage Door Opener, On Street
- Attached garage spaces: 2
Features
- Stories: 2
- Patio & porch: Balcony/Patio
- Exterior features: Back Yard, Fenced
- Fencing: Wood
Lot
- Size: 7,006 Square Feet
Details
- Parcel number: 18925133
- Zoning: R1
- Special conditions: Standard
Construction
Type & style
- Home type: SingleFamily
- Architectural style: Contemporary,Modern/HighTech
- Property subtype: Single Family Residence, Residential
Materials
- Foundation: Concrete Perimeter, Pillar/Post/Pier, Crawl Space
- Roof: Flat, Shingle, Polyurethane
Condition
- New construction: Yes
- Year built: 2026
Utilities & green energy
- Gas: PublicUtilities
- Sewer: Public Sewer
- Water: Public
- Utilities for property: Public Utilities, Water Public, Solar
Community & HOA
Location
- Region: Mountain View
Financial & listing details
- Price per square foot: $1,868/sqft
- Tax assessed value: $2,986,200
- Date on market: 9/3/2026
- Listing agreement: ExclusiveRightToSell
- Listing terms: CashorConventionalLoan
Estimated market value
$5,518,700
$5.24M - $5.79M
$7,262/mo
Price history
| Date | Event | Price |
|---|---|---|
| 9/3/2026 | Listed for sale | $5,695,000+103.4%$1,868/sqft |
Source:  MLSListings Inc #ML82059952 Report a problem MLSListings Inc #ML82059952 Report a problem | ||
| 2/28/2025 | Sold | $2,800,000+27.4%$919/sqft |
Source: MLSListings Inc #ML81992075 Report a problem | ||
| 2/6/2025 | Pending sale | $2,198,000$721/sqft |
Source: MLSListings Inc #ML81992075 Report a problem | ||
| 1/29/2025 | Listed for sale | $2,198,000$721/sqft |
Source: MLSListings Inc #ML81992075 Report a problem | ||
Public tax history
| Year | Property taxes | Tax assessment |
|---|---|---|
| 2026 | -- | $2,986,200 +2561.1% |
| 2025 | $2,329 +69% | $112,216 +2% |
| 2024 | $1,378 +1.2% | $110,017 +2% |
| 2023 | $1,362 +1% | $107,861 +2% |
| 2022 | $1,348 -0.3% | $105,747 +2% |
| 2021 | $1,351 -0.7% | $103,674 +1% |
| 2020 | $1,360 | $102,612 +2% |
| 2019 | $1,360 +12.1% | $100,601 +2% |
| 2018 | $1,213 | $98,630 +2% |
| 2017 | $1,213 +4% | $96,697 +2% |
| 2016 | $1,167 +5.3% | $94,801 +1.5% |
| 2015 | $1,108 +1.1% | $93,378 +2% |
| 2014 | $1,096 | $91,550 +0.5% |
| 2013 | -- | $91,137 +2% |
| 2012 | -- | $89,351 +2% |
| 2011 | -- | $87,600 +0.8% |
| 2010 | -- | $86,947 -0.2% |
| 2009 | -- | $87,155 +2% |
| 2008 | -- | $85,447 +2% |
| 2007 | -- | $83,773 +2% |
| 2006 | -- | $82,131 +2% |
| 2005 | -- | $80,521 +2% |
| 2004 | -- | $78,943 +1.9% |
| 2003 | -- | $77,497 +2% |
| 2002 | -- | $75,978 +2% |
| 2001 | -- | $74,489 |
Find assessor info on the county website
Monthly payment
Est. payment
Payment breakdown
Explore the cost of this home by adjusting the details. Changes won't be saved.Climate risks
Neighborhood: 94040
Nearby schools
Schools provided by the listing agent
- Elementary: SpringerElementary
- Middle: GeorginaPBlachIntermediate
- High: MountainViewHigh_1
- District: LosAltosElementary
Source: MLSListings Inc. This data may not be complete. We recommend contacting the local school district to confirm school assignments for this home.
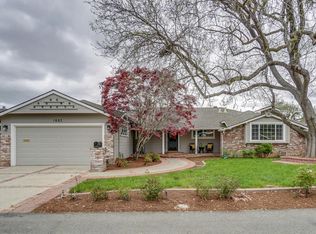
- $3,509,0004 bd2 ba1.4k sqft1683 S Springer Rd, Mountain View, CA 94040Off Market
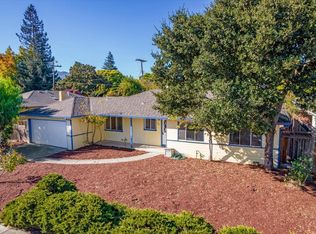
- $3,363,8003 bd2 ba1.3k sqft1699 S Springer Rd, Mountain View, CA 94040Off Market
- $3,005,0003 bd2 ba1.3k sqft1686 Columbia Dr, Mountain View, CA 94040Sold
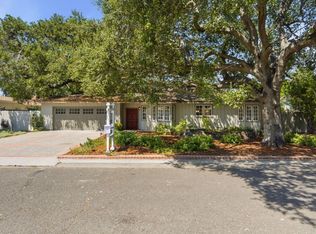
- $3,891,4003 bd2 ba1.9k sqft1694 Columbia Dr, Mountain View, CA 94040Off Market
Similar homes
- $4,995,0003 bd3 ba3.3k sqft1021 Alegre Ave, Los Altos, CA 94024For Sale
 MLS ID #ML82057531, Kevin J. Phillips. MLSListings Inc
 - $3,598,0004 bd3 ba2.7k sqft(Undisclosed Address), Mountain View, CA 94040For Sale
 MLS ID #ML82058333, Nancy Adele Stuhr. MLSListings Inc
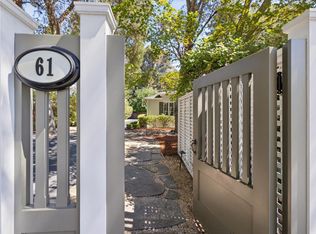
 - $5,699,0004 bd3 ba2.7k sqft61 Lloyden Dr, Atherton, CA 94027For Sale
 MLS ID #ML82058929, Alex Abela. MLSListings Inc
 - $5,700,0005 bd4 ba2.8k sqft2886 Emerson St, Palo Alto, CA 94306For Sale
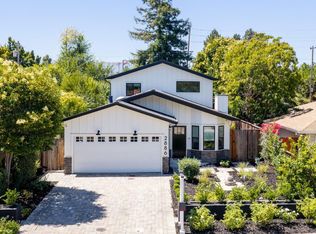 MLS ID #ML82056304, Adriana Trenev. MLSListings Inc
Local buyer's agents are ready to help
