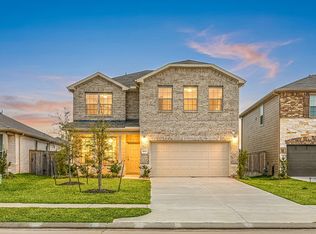
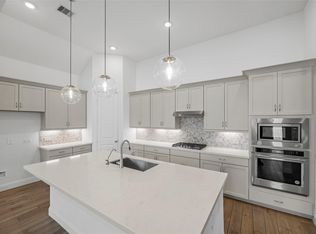
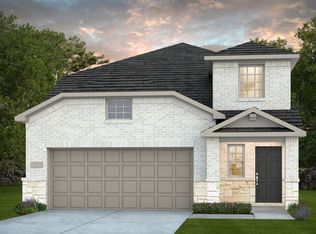
With its brick and stone exterior and welcoming covered front porch, this 4-bedroom, 3-bath home makes a beautiful first impression. Inside, the kitchen, dining space, and family room connect for easy conversation. Granite countertops, an island with a breakfast bar, pendant lighting and a pantry make the kitchen a natural gathering spot. A separate study provides space to work, while a downstairs bedroom and full bath welcome guests. Upstairs, your primary suite features double sinks, a glass-enclosed shower, and a walk-in closet. Two additional bedrooms and a spacious game room offer space for everyday living and play. Enjoy morning coffee on the covered rear patio, with a fenced backyard offering space to garden, play or entertain. Automatic sprinklers throughout the yard and rain gutters add convenience. Mavera’s community pool, pavilion, splash pad, and pocket parks offer more ways to enjoy your neighborhood, with convenient access to Highway 242 and more. Book your showing TODAY!
For sale
$320,000
16911 Elm Grove Rd, Conroe, TX 77302
4beds
2,378sqft
Single Family Residence
Built in 2024
6,181 Square Feet Lot
$314,700 Zestimate®
$135/sqft
$82/mo HOA
What's special
Brick and stone exteriorGranite countertopsCovered rear patioPendant lightingSeparate studySpacious game roomWalk-in closet
- 2 days
- 67
- 4
Likely to sell faster than
Zillow last checked:
Listing updated:
Listed by:
Ryan Kutter TREC #0594210 832-588-1006,
Connect Realty.com
Source: HAR,MLS#: 36692291
Facts & features
Interior
Bedrooms & bathrooms
- Bedrooms: 4
- Bathrooms: 3
- Full bathrooms: 3
Primary bedroom
- Level: Second
- Area: 224
- Dimensions: 14 x 16
Bedroom
- Level: Second
- Area: 154
- Dimensions: 14 x 11
Bedroom
- Level: Second
- Area: 117
- Dimensions: 13 x 9
Bedroom
- Level: First
- Area: 99
- Dimensions: 9 x 11
Family room
- Level: First
- Area: 256
- Dimensions: 16 x 16
Game room
- Level: Second
- Area: 285
- Dimensions: 15 x 19
Heating
- Natural Gas
Cooling
- Ceiling Fan(s), Electric
Appliances
- Included: Disposal, Gas Oven, Microwave, Gas Range, Dishwasher
- Laundry: Electric Dryer Hookup, Washer Hookup
Features
- Formal Entry/Foyer, High Ceilings, 1 Bedroom Down - Not Primary BR, En-Suite Bath, Primary Bed - 2nd Floor, Walk-In Closet(s)
- Flooring: Carpet, Vinyl
- Windows: Window Coverings
Interior area
- Total structure area: 2,378
- Total interior livable area: 2,378 sqft
Property
Parking
- Total spaces: 2
- Parking features: Attached, Garage Door Opener, Double-Wide Driveway
- Attached garage spaces: 2
Features
- Stories: 2
- Patio & porch: Patio/Deck
- Exterior features: Sprinkler System
- Fencing: Back Yard
Lot
- Size: 6,181 Square Feet
- Features: Subdivided, 0 Up To 1/4 Acre
Details
- Parcel number: 535990
Construction
Type & style
- Home type: SingleFamily
- Architectural style: Traditional
- Property subtype: Single Family Residence
Materials
- Brick, Cement Siding, Stone
- Foundation: Slab
- Roof: Composition
Condition
- New construction: No
- Year built: 2024
Details
- Builder name: Centex Homes
Utilities & green energy
- Water: Water District
Green energy
- Energy efficient items: Thermostat
Community & HOA
Community
- Subdivision: Mavera
HOA
- Has HOA: Yes
- Amenities included: Park, Pool, Splash Pad
- HOA fee: $981 annually
Location
- Region: Conroe
Financial & listing details
- Price per square foot: $135/sqft
- Tax assessed value: $319,998
- Annual tax amount: $9,538
- Date on market: 10/28/2026
- Listing terms: Cash,Conventional,FHA,VA Loan
- Exclusions: None
Estimated market value
$314,700
$299,000 - $330,000
$2,434/mo
Price history
| Date | Event | Price |
|---|---|---|
| 10/28/2026 | Listed for sale | $320,000+0.1%$135/sqft |
Source:  HAR #36692291 Report a problem | ||
| 8/26/2024 | Listing removed | -- |
Source: HAR #13357680 Report a problem | ||
| 7/15/2024 | Pending sale | $319,7500%$134/sqft |
Source: HAR #13357680 Report a problem | ||
| 6/13/2024 | Price change | $319,780+0%$134/sqft |
Source:  Centex Report a problem | ||
| 6/10/2024 | Price change | $319,750-3.1%$134/sqft |
Source: HAR #13357680 Report a problem | ||
| 5/31/2024 | Price change | $329,9700%$139/sqft |
Source: HAR #13357680 Report a problem | ||
| 5/18/2024 | Price change | $330,000+0%$139/sqft |
Source: Centex Report a problem | ||
| 5/3/2024 | Price change | $329,970-2.4%$139/sqft |
Source: HAR #29293259 Report a problem | ||
| 4/18/2024 | Price change | $338,220+0.6%$142/sqft |
Source: Centex Report a problem | ||
| 3/7/2024 | Price change | $336,220+0%$141/sqft |
Source: Centex Report a problem | ||
| 3/3/2024 | Price change | $336,120+1.5%$141/sqft |
Source: Centex Report a problem | ||
| 3/1/2024 | Listed for sale | $331,120-0.2%$139/sqft |
Source: Centex Report a problem | ||
| 2/16/2024 | Listing removed | $331,770$140/sqft |
Source: Centex Report a problem | ||
| 1/23/2024 | Listed for sale | $331,770$140/sqft |
Source: Centex Report a problem | ||
Public tax history
| Year | Property taxes | Tax assessment |
|---|---|---|
| 2025 | $3,428 +42.3% | $319,998 +127.7% |
| 2024 | $2,409 +290.2% | $140,557 +261.7% |
| 2023 | $618 | $38,860 |
Find assessor info on the county website
Monthly payment
Est. payment
Payment breakdown
Explore the cost of this home by adjusting the details. Changes won't be saved.Climate risks
Neighborhood: 77302
Nearby schools
Schools provided by the listing agent
- Elementary: San Jacinto Elementary School (Conroe)
- Middle: Moorhead Junior High School
- High: Caney Creek High School
Source: HAR. This data may not be complete. We recommend contacting the local school district to confirm school assignments for this home.

Similar homes
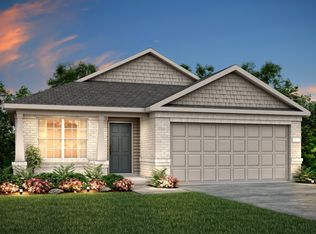
- from $299,9904 bd3 ba2.2k sqftDinero Plan, Mavera, Conroe, TX 77302New Construction
 Centex
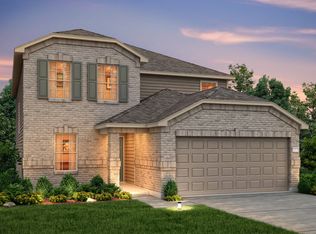
- $379,9004 bd4 ba2.8k sqft15722 Rosemary Hill Ln, Conroe, TX 77302For Sale
 MLS ID #85128949, Katy Walston, Keller Williams Realty Professionals. HAR
- from $294,9904 bd3 ba2.5k sqftGustine Plan, Mavera, Conroe, TX 77302New Construction
 Centex
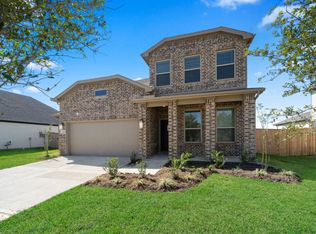
- $329,0004 bd3 ba2.3k sqft14977 Peach Blossom Dr, Conroe, TX 77302New Construction
 HAR
