This beautiful all-brick rancher offers the perfect combination of peaceful country living and everyday convenience. Situated on a level 0.57-acre lot with scenic mountain views, this property has been lovingly cared for by the same owners for more than 40 years. Move-in ready and meticulously maintained! Inside, you'll find 3 bedrooms, 2 bathrooms, and two levels of living space. The remodeled kitchen features quality cabinetry, a center island, updated appliances, and plenty of workspace for cooking and entertaining. Beautiful hardwood floors, replacement windows, an updated HVAC system, and numerous additional improvements make this home shine. The oversized attached one-car garage is super clean and right off the large mud room that offers additional storage and a pantry. The lower level offers exceptional flexibility with abundant space that provides excellent future expansion potential, a large laundry room complete with a convenient laundry chute from the main level, built-in shelving, storage bins. and plenty of room for storage and a workshop. Step outside and enjoy the beautifully landscaped yard, covered patio, and inviting outdoor living area—perfect for relaxing while taking in the peaceful mountain views. A secure storage shed provides ample room for lawn equipment, tools, and additional storage. Additional improvements include updated septic components with newer septic lines and a distribution box, providing added peace of mind. All kitchen appliances, along with the washer and dryer, UV light and water softener, convey with the sale. Conveniently located on N. Hilltop Acres, this home offers a quiet rural setting while remaining just minutes from shopping, restaurants, schools, medical facilities, and easy access to both I-81 and I-70 for an easy commute. Homes that have been maintained with this level of pride are a rare find. Schedule your private showing today!
Pending
$379,900
16913 Fairview Rd, Hagerstown, MD 21740
3beds
1,627sqft
:
Get pre-qualified$2,862/mo
Single Family Residence
Built in 1969
0.57 Acres Lot
$381,500 Zestimate®
$233/sqft
$-- HOA
What's special
All-brick rancherReplacement windowsRemodeled kitchenPeaceful mountain viewsScenic mountain viewsOversized attached one-car garageBeautifully landscaped yard
- 9 days |
- 564 |
- 36 |
Zillow last checked:
Listing updated:
Listed by:
Steve L Powell 301-991-7990,
Samson Properties 7033788810,
Listing Team: Steve Powell Team
Source: Bright MLS,MLS#: MDWA2038400
Facts & features
Interior
Bedrooms & bathrooms
- Bedrooms: 3
- Bathrooms: 2
- Full bathrooms: 2
- Main level bathrooms: 2
- Main level bedrooms: 3
Rooms
- Room types: Living Room, Dining Room, Bedroom 2, Bedroom 3, Kitchen, Family Room, Basement, Bedroom 1, Laundry, Storage Room, Workshop, Bathroom 1, Bathroom 2
Bedroom 1
- Features: Attached Bathroom
- Level: Main
Bedroom 2
- Level: Main
Bedroom 3
- Level: Main
Bathroom 1
- Level: Main
Bathroom 2
- Level: Main
Basement
- Level: Lower
Dining room
- Level: Main
Family room
- Level: Main
Kitchen
- Features: Granite Counters, Kitchen - Electric Cooking
- Level: Main
Laundry
- Level: Lower
Living room
- Features: Fireplace - Wood Burning
- Level: Main
Mud room
- Features: Pantry
- Level: Main
Storage room
- Level: Lower
Workshop
- Level: Lower
Heating
- Baseboard, Heat Pump, Electric
Cooling
- Heat Pump, Electric
Appliances
- Included: Dishwasher, Dryer, Exhaust Fan, Microwave, Refrigerator, Washer, Cooktop, Water Conditioner - Owned, Water Heater, Electric Water Heater
- Laundry: Has Laundry, Dryer In Unit, Washer In Unit, Laundry Chute, Laundry Room, Mud Room
Features
- Attic, Dining Area, Entry Level Bedroom, Family Room Off Kitchen, Open Floorplan, Kitchen Island, Pantry, Primary Bath(s)
- Flooring: Wood
- Windows: Double Hung, Double Pane Windows, Replacement, Window Treatments
- Basement: Full,Partially Finished,Connecting Stairway,Improved,Garage Access,Workshop
- Number of fireplaces: 1
- Fireplace features: Brick, Wood Burning
Interior area
- Total structure area: 2,747
- Total interior livable area: 1,627 sqft
- Finished area above ground: 1,627
- Finished area below ground: 0
Property
Parking
- Total spaces: 5
- Parking features: Garage Faces Front, Inside Entrance, Garage Door Opener, Oversized, Driveway, Paved, Attached
- Attached garage spaces: 1
- Uncovered spaces: 4
- Details: Garage Sqft: 528
Accessibility
- Accessibility features: None
Features
- Levels: Two
- Stories: 2
- Patio & porch: Patio
- Exterior features: Satellite Dish, Storage
- Pool features: None
- Has view: Yes
- View description: Garden, Mountain(s), Panoramic, Scenic Vista
Lot
- Size: 0.57 Acres
- Features: Landscaped, Level, Front Yard, Rural
Details
- Additional structures: Above Grade, Below Grade, Outbuilding
- Parcel number: 2213009635
- Zoning: A(R)
- Special conditions: Standard
Construction
Type & style
- Home type: SingleFamily
- Architectural style: Ranch/Rambler
- Property subtype: Single Family Residence
Materials
- Brick
- Foundation: Block
- Roof: Architectural Shingle
Condition
- Excellent
- New construction: No
- Year built: 1969
- Major remodel year: 2018
Utilities & green energy
- Electric: 120/240V
- Sewer: Private Septic Tank
- Water: Well
Community & HOA
Community
- Subdivision: None Available
HOA
- Has HOA: No
Location
- Region: Hagerstown
Financial & listing details
- Price per square foot: $233/sqft
- Tax assessed value: $268,300
- Annual tax amount: $2,531
- Date on market: 7/17/2026
- Listing agreement: Exclusive Right To Sell
- Ownership: Fee Simple
Estimated market value
$381,500
$362,000 - $401,000
$1,979/mo
Price history
| Date | Event | Price |
|---|---|---|
| 7/21/2026 | Pending sale | $379,900$233/sqft |
Source:  Bright MLS #MDWA2038400 Report a problem Bright MLS #MDWA2038400 Report a problem | ||
| 7/17/2026 | Listed for sale | $379,900+512.7%$233/sqft |
Source: Bright MLS #MDWA2038400 Report a problem | ||
| 8/28/1984 | Sold | $62,000$38/sqft |
Source: Agent Provided Report a problem | ||
Public tax history
| Year | Property taxes | Tax assessment |
|---|---|---|
| 2025 | $2,386 +1.5% | $243,400 +7.7% |
| 2024 | $2,350 +8.4% | $225,967 +8.4% |
| 2023 | $2,169 +9.1% | $208,533 +9.1% |
| 2022 | $1,987 -0.5% | $191,100 +1.4% |
| 2021 | $1,998 +1.4% | $188,467 +1.4% |
| 2020 | $1,970 +1.4% | $185,833 +1.4% |
| 2019 | $1,942 | $183,200 |
| 2018 | $1,942 -12.5% | $183,200 |
| 2017 | $2,220 +8.2% | $183,200 -1.2% |
| 2016 | $2,053 | $185,500 |
| 2015 | $2,053 | $185,500 |
| 2014 | $2,053 | $185,500 -6.6% |
| 2013 | -- | $198,700 |
| 2012 | -- | $198,700 |
| 2011 | -- | $198,700 -18.9% |
| 2010 | -- | $244,970 +10.2% |
| 2009 | -- | $222,322 +11.3% |
| 2008 | -- | $199,676 +12.8% |
| 2007 | -- | $177,030 +10.3% |
| 2006 | -- | $160,540 +11.4% |
| 2005 | -- | $144,050 +12.9% |
| 2004 | -- | $127,560 +2.1% |
| 2003 | -- | $124,902 +2.2% |
| 2002 | -- | $122,246 +2.2% |
| 2001 | -- | $119,590 |
Find assessor info on the county website
Monthly payment
Est. payment
Payment breakdown
Explore the cost of this home by adjusting the details. Changes won't be saved.Climate risks
Neighborhood: 21740
Nearby schools
GreatSchools rating
- 4/10Maugansville Elementary SchoolGrades: PK-5Distance: 2.4 mi
- 8/10Clear Spring Middle SchoolGrades: 6-8Distance: 8.7 mi
- 7/10Clear Spring High SchoolGrades: 9-12Distance: 8.8 mi
Schools provided by the listing agent
- Elementary: Maugansville
- Middle: Clear Spring
- High: Clear Spring
- District: Washington County Public Schools
Source: Bright MLS. This data may not be complete. We recommend contacting the local school district to confirm school assignments for this home.
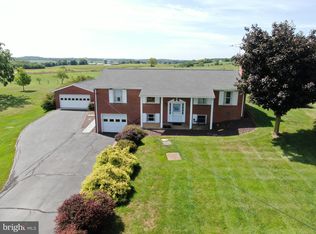
- $309,9005 bd2 ba1.6k sqft16919 Fairview Rd, Hagerstown, MD 21740Sold
- $1,800-- bd-- ba-- sqft16919 Fairview Rd, Hagerstown, MD 21740Off Market
- $373,900-- bd1 ba1.7k sqft16907 Fairview Rd, Hagerstown, MD 21740Off Market
- $356,000-- bd1 ba1.6k sqft16903 Fairview Rd, Hagerstown, MD 21740Off Market
- $325,900-- bd1 ba1.3k sqft14119 Leon Dr, Hagerstown, MD 21740Off Market
- $385,800-- bd1 ba1.4k sqft16927 Fairview Rd, Hagerstown, MD 21740Off Market
- $298,800-- bd1 ba1k sqft14124 Leon Dr, Hagerstown, MD 21740Off Market
- $401,000-- bd3 ba1.9k sqft14116 Leon Dr, Hagerstown, MD 21740Off Market
A local agent can set up tours, give advice and negotiate with sellers.
Similar homes
- $360,0003 bd3 ba1.7k sqft416 Brewer Ave, Hagerstown, MD 21740For Sale

 MLS ID #MDWA2038308, Saad Jamil, Samson Properties. Bright MLS
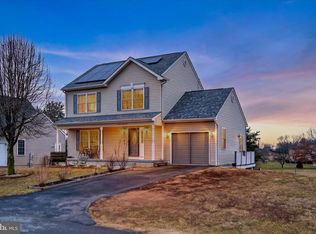
 - $416,9003 bd4 ba2k sqft12214 Bucky Ave, Hagerstown, MD 21740For Sale
 MLS ID #MDWA2034632, Josh Velez, Samson Properties. Bright MLS
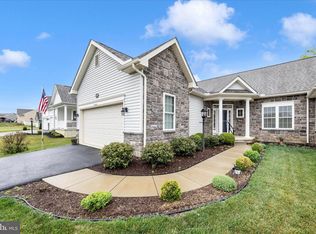
 - $375,0002 bd2 ba1.6k sqft13928 Patriot Way, Hagerstown, MD 21740For Sale
 MLS ID #MDWA2036858, Sandy Snyder, eXp Realty LLC. Bright MLS
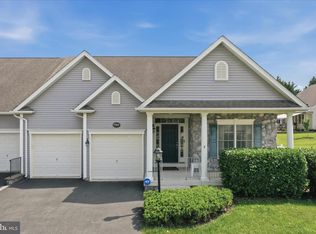
 - $425,0003 bd3 ba2k sqft17907 Constitution Cir, Hagerstown, MD 21740For Sale
 MLS ID #MDWA2036798, Susan Dattilio, Real Estate Innovations. Bright MLS
 - $364,9993 bd2 ba1.8k sqft17933 Oak Ridge Dr, Hagerstown, MD 21740For SaleMLS ID #MDWA2037176, Amanda Llewellyn-Chaney, Keller Williams Realty Advantage. Bright MLS
- $357,0003 bd1 ba1.9k sqft9740 Garis Shop Rd, Hagerstown, MD 21740For SaleMLS ID #MDWA2038606, Shirley Bayer, RE/MAX Results. Bright MLS
- $330,0004 bd2 ba2k sqft936 Pennsylvania Ave, Hagerstown, MD 21742For SaleMLS ID #MDWA2038752, Alena Kirillov, RE/MAX Plus. Bright MLS
- $449,9003 bd2 ba1.6k sqft15932 Hibiscus Dr, Hagerstown, MD 21740For SaleMLS ID #MDWA2037426, Mary Llewellyn, The KW Collective. Bright MLS
- $394,9003 bd2 ba1.5k sqft9910 Roulette Dr, Hagerstown, MD 21740For SaleMLS ID #MDWA2038282, Kyley St. Hill, Samson Properties. Bright MLS
- $399,9003 bd3 ba1.2k sqft1931 Maplewood Dr, Hagerstown, MD 21740For SaleMLS ID #MDWA2037192, Pamela Alcantara, Impact Real Estate, LLC. Bright MLS
- $335,0004 bd3 ba1.4k sqft901 Noland Dr, Hagerstown, MD 21740For SaleMLS ID #MDWA2035896, Hanh Pham, Samson Properties. Bright MLS
- $409,5004 bd2 ba2k sqft13028 Woodburn Dr, Hagerstown, MD 21742For SaleMLS ID #MDWA2036894, Cynthia Sullivan, Berkshire Hathaway HomeServices Homesale Realty. Bright MLS
- $490,0004 bd3 ba2.4k sqft13418 Wellspring Dr, Hagerstown, MD 21740For SaleMLS ID #MDWA2036650, Nora Barnes, Berkshire Hathaway HomeServices Homesale Realty. Bright MLS
- $389,9003 bd3 ba1.5k sqft19327 Longmeadow Rd, Hagerstown, MD 21742For SaleMLS ID #MDWA2034238, Steve L Powell, Samson Properties. Bright MLS
- $384,9004 bd3 ba2k sqft201 Eleahs Xing, Greencastle, PA 17225For SaleMLS ID #PAFL2035810, Karen Starr, Coldwell Banker Realty. Bright MLS
- $--3 bd2 ba1.2k sqft5 Peking Ln, Martinsburg, WV 25403AuctionAuction.com 2
- $479,9003 bd3 ba2.1k sqft10901 Hopewell Rd, Hagerstown, MD 21740For SaleMLS ID #MDWA2036094, Sandy Snyder, eXp Realty LLC. Bright MLS
- $335,0003 bd3 ba2.3k sqft18213 Hurricane Ct, Hagerstown, MD 21740For SaleMLS ID #MDWA2038034, Szymon Elmore, Berkshire Hathaway HomeServices PenFed Realty. Bright MLS
- $299,9003 bd2 ba1.2k sqft1254 Pinecrest Ave, Hagerstown, MD 21740For SaleMLS ID #MDWA2034938, Dan Hozhabri, Keller Williams Realty Centre. Bright MLS
- $359,0002 bd2 ba1.9k sqft10535 Peachtree Ln, Williamsport, MD 21795For SaleMLS ID #MDWA2038202, Mary Llewellyn, The KW Collective. Bright MLS
