This awsome opportunity to own a peaceful 2 acres is once again available. Located in Williamson in Spaulding County, this 3-bedroom, 2-bath double-wide manufactured home offers 1,792 square feet of living space on a beautiful and very private 2-acre lot. With recent improvements already completed, this property presents a great opportunity for owner-occupants seeking space and privacy as well as investors looking for a rental property that requires minimal work to place back into service. The spacious floor plan features a large great room, generous kitchen, welcoming foyer, and a desirable split bedroom layout providing privacy between the primary suite and secondary bedrooms. The primary bedroom includes a walk-in closet, and the home also offers a spacious front porch and rear deck, ideal for enjoying the peaceful surroundings and natural setting. Recent updates include a new metal roof, new flooring throughout, new kitchen countertops, and fresh interior paint, giving the home a refreshed interior and improved long-term durability. With these improvements. The property has also demonstrated strong rental performance, having been continuously rented for approximately 15 years, making it an attractive option for investors seeking a property with a proven history and solid layout. If you are looking for privacy, acreage, and a versatile property that works equally well as a primary residence or investment, this Spaulding County property is well worth a look. This opportunity is offer "As-Is" to a buyer willing to complete the significate renovations the Seller has started. Don't miss out!
Active
$175,000
1691A Rover Zetella Rd, Williamson, GA 30292
3beds
1,792sqft
:
Get pre-qualified$1,152/mo
Single Family Residence
Built in 1989
2 Acres Lot
$-- Zestimate®
$98/sqft
$-- HOA
What's special
New metal roofSpacious front porchSpacious floor planGenerous kitchenLarge great roomNew kitchen countertopsWelcoming foyer
- 190 days |
- 1,483 |
- 119 |
Zillow last checked:
Listing updated:
Listed by:
Linda S Chesnut 813-810-8412,
LPT Realty
Source: GAMLS,MLS#: 10674674
Facts & features
Interior
Bedrooms & bathrooms
- Bedrooms: 3
- Bathrooms: 2
- Full bathrooms: 2
- Main level bathrooms: 2
- Main level bedrooms: 3
Rooms
- Room types: Foyer, Great Room, Laundry
Kitchen
- Features: Pantry
Heating
- Central
Cooling
- Ceiling Fan(s), Central Air
Appliances
- Included: Electric Water Heater
- Laundry: Other
Features
- Master On Main Level, Split Bedroom Plan, Walk-In Closet(s)
- Flooring: Vinyl
- Basement: Crawl Space
- Has fireplace: Yes
- Fireplace features: Factory Built, Family Room
Interior area
- Total structure area: 1,792
- Total interior livable area: 1,792 sqft
- Finished area above ground: 1,792
- Finished area below ground: 0
Property
Parking
- Parking features: None, RV/Boat Parking
Features
- Levels: One
- Stories: 1
- Patio & porch: Deck, Porch
Lot
- Size: 2 Acres
- Features: Level, Open Lot, Private
Details
- Parcel number: 275 01006J
- Special conditions: As Is,Investor Owned
Construction
Type & style
- Home type: SingleFamily
- Architectural style: Other
- Property subtype: Single Family Residence
Materials
- Vinyl Siding
- Roof: Metal
Condition
- Fixer
- New construction: No
- Year built: 1989
Utilities & green energy
- Sewer: Septic Tank
- Water: Public
- Utilities for property: Electricity Available
Community & HOA
Community
- Features: None
- Subdivision: None
HOA
- Has HOA: No
- Services included: None
Location
- Region: Williamson
Financial & listing details
- Price per square foot: $98/sqft
- Tax assessed value: $98,195
- Annual tax amount: $1,405
- Date on market: 1/18/2026
- Cumulative days on market: 138 days
- Listing agreement: Exclusive Right To Sell
- Listing terms: 1031 Exchange,Cash,Conventional,USDA Loan
- Electric utility on property: Yes
Estimated market value
Not available
Estimated sales range
Not available
$1,842/mo
Price history
| Date | Event | Price |
|---|---|---|
| 6/16/2026 | Listed for sale | $175,000$98/sqft |
Source:  GAMLS #10674674 Report a problem GAMLS #10674674 Report a problem | ||
| 6/10/2026 | Pending sale | $175,000$98/sqft |
Source: GAMLS #10674674 Report a problem | ||
| 5/15/2026 | Listed for sale | $175,000$98/sqft |
Source: GAMLS #10674674 Report a problem | ||
| 5/7/2026 | Pending sale | $175,000$98/sqft |
Source: GAMLS #10674674 Report a problem | ||
| 5/1/2026 | Listed for sale | $175,000$98/sqft |
Source: GAMLS #10674674 Report a problem | ||
| 4/6/2026 | Listing removed | $175,000$98/sqft |
Source: GAMLS #10674674 Report a problem | ||
| 1/18/2026 | Listed for sale | $175,000+1066.7%$98/sqft |
Source: GAMLS #10674674 Report a problem | ||
| 8/31/2016 | Sold | $15,000-14.3%$8/sqft |
Source: Agent Provided Report a problem | ||
| 10/14/2010 | Sold | $17,500-72.2%$10/sqft |
Source: Public Record Report a problem | ||
| 3/6/2001 | Sold | $63,000$35/sqft |
Source: Public Record Report a problem | ||
Public tax history
| Year | Property taxes | Tax assessment |
|---|---|---|
| 2025 | $1,390 -1.1% | $39,278 |
| 2024 | $1,405 -4.3% | $39,278 -4.2% |
| 2023 | $1,468 +113.3% | $40,998 +116.6% |
| 2022 | $688 +4.4% | $18,926 +4.4% |
| 2021 | $659 -2.6% | $18,130 -0.3% |
| 2020 | $677 -6.5% | $18,182 -4% |
| 2019 | $724 +2.8% | $18,938 |
| 2018 | $704 -2.7% | $18,938 |
| 2017 | $724 +1% | $18,938 |
| 2016 | $717 | $18,938 |
| 2015 | $717 -2.9% | $18,938 |
| 2014 | $738 | $18,938 |
| 2013 | -- | -- |
| 2012 | -- | -- |
| 2011 | -- | -- |
| 2010 | -- | -- |
| 2009 | -- | -- |
| 2008 | -- | -- |
| 2007 | -- | -- |
| 2006 | -- | -- |
| 2004 | -- | -- |
| 2003 | -- | $22,230 |
| 2002 | -- | $22,230 +16.3% |
| 2001 | -- | $19,120 |
Find assessor info on the county website
Monthly payment
Est. payment
Payment breakdown
Explore the cost of this home by adjusting the details. Changes won't be saved.Climate risks
Neighborhood: 30292
Nearby schools
GreatSchools rating
- 5/10Moreland Road Elementary SchoolGrades: PK-5Distance: 2.8 mi
- 5/10Carver Road Middle SchoolGrades: 6-8Distance: 2.8 mi
- 3/10Griffin High SchoolGrades: 9-12Distance: 3.4 mi
Schools provided by the listing agent
- Middle: Carver Road
- High: Griffin
Source: GAMLS. This data may not be complete. We recommend contacting the local school district to confirm school assignments for this home.
- $251,7003 bd2 ba1.2k sqft129 Wilder Way, Williamson, GA 30292Off Market
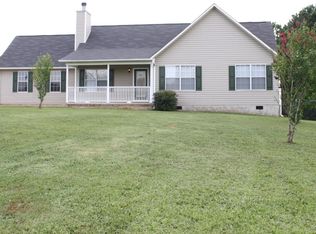
- $239,9003 bd2 ba1.2k sqft127 Wilder Way, Williamson, GA 30292Off Market
- $229,0003 bd2 ba1.1k sqft1695 Rover Zetella Rd, Williamson, GA 30292Pending

- $182,100-- bd2 ba1.1k sqft1701 Rover Zetella Rd, Williamson, GA 30292Off Market
- $210,1003 bd1 ba1.1k sqft1691B Rover Zetella Rd, Williamson, GA 30292Off Market
- $159,6003.58 Acres1691 Rover Zetella Rd, Griffin, GA 30292Off Market
- $262,0003 bd2 ba1.3k sqft131 Wilder Way, Williamson, GA 30292Off Market
- $220,6003 bd2 ba1.1k sqft1689 Rover Zetella Rd, Williamson, GA 30292Off Market
A local agent can set up tours, give advice and negotiate with sellers.
Similar homes
- $234,0003 bd2 ba1.2k sqft113 Meadowview Ln, Williamson, GA 30292Active

 MLS ID #10775473, Angi M Pilkenton, McLeRoy Realty. GAMLS
 - $180,0003 bd2 ba1.2k sqft1314 Greenview Dr, Griffin, GA 30224Active
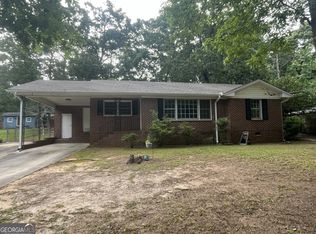 MLS ID #10768114, Matthew R Wood, Southern Property Advisors LLC. GAMLS
 - $194,9003 bd1 ba1k sqft730 Sherwood Dr, Griffin, GA 30224Active
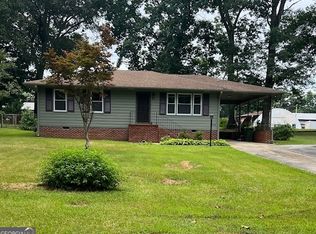 MLS ID #10811358, Mary Hahn, Joe Stockdale Real Estate. GAMLS
 - $199,0003 bd2 ba1.8k sqft129 Diane Dr, Griffin, GA 30223Active Under Contract
 MLS ID #10775170, Robin V Christie, NorthGroup Realty. GAMLS
 - $165,0003 bd1 ba1.5k sqft2547 Old Atlanta Rd, Griffin, GA 30223ActiveMLS ID #10700076, Bobbie J Castillo, Southern Luxe Realty. GAMLS
- $184,0004 bd3 ba2.2k sqft1406 Canterbury Rd, Griffin, GA 30223Active Under ContractMLS ID #10682373, Sharon Allen, Maximum One Realtor Partners. GAMLS
- $150,0003 bd2 ba1.2k sqft503 Vineyard Rd, Griffin, GA 30223ActiveMLS ID #10802585, Adrian Cornejo, Key To Your Home Realty. GAMLS
- $225,0003 bd3 ba1.3k sqft611A Seminole Dr, Griffin, GA 30223ActiveMLS ID #10800425, Emily Bethune, Rawlings Realty LLC. GAMLS
- $160,0003 bd2 ba1.1k sqft107 Oakwood Cir, Griffin, GA 30223For Sale
 MLS ID #7739748, Karen Hall, Keller Wms Re Atl Midtown. FMLS GA
 - $203,0003 bd2 ba1.2k sqft310 Terrace St, Griffin, GA 30224ActiveMLS ID #10688991, Tanya Pickens, Opendoor Brokerage. GAMLS
- $199,9003 bd2 ba1.4k sqft104 Julie Cir, Griffin, GA 30223ActiveMLS ID #10725345, Georgia Perimeter Homes, Keller Williams Realty Atl. Partners. GAMLS
- $165,0003 bd1 ba1k sqft1026 Jackson Rd, Griffin, GA 30223ActiveMLS ID #10772844, Annjanette Sizemore, Home Bridge Realty, LLC. GAMLS
- $214,5004 bd3 ba1.7k sqft1344 Oakdale Dr, Griffin, GA 30224ActiveMLS ID #10753602, Eric L Bailey, Southern Property Advisors LLC. GAMLS
- $139,9003 bd1 ba1.1k sqft202 Cheatham St, Griffin, GA 30223ActiveMLS ID #10811132, Martina Miller, Southern Roots Realty Partners. GAMLS
- $174,9002 bd2 ba1.4k sqft122 Alexander Rd, McDonough, GA 30253ActiveMLS ID #10797966, Wendy Morris, SouthSide, REALTORS. GAMLS
- $139,9003 bd2 ba1.6k sqft561 Gaulding Rd, Concord, GA 30206Active Under ContractMLS ID #10773819, Tonya L Boyd, AREA. GAMLS
- $200,0004 bd3 ba1.7k sqft1710 Hallmark Dr, Griffin, GA 30223ActiveMLS ID #10711042, Marshall C Woodall, HR Heritage Realty, Inc.. GAMLS
- $185,0002 bd1 ba960 sqft447 N 9th St, Griffin, GA 30223ActiveMLS ID #10809292, Eduardo Vargas, HomeSmart. GAMLS
- $240,9994 bd2 ba1.9k sqft1210 Everee Inn Rd, Griffin, GA 30224ActiveMLS ID #10791701, Victoria Monk, Dwelli. GAMLS
- $249,9002 bd2 ba1.1k sqft171 Kelley Rd, Brooks, GA 30205ActiveMLS ID #10811234, April Carter, eXp Realty. GAMLS
