This lovely home has new flooring, fresh interior paint, and is receiving several more updates in early fall 2026!! The main front room features a vaulted ceiling with exposed beams, complemented by a gorgeous brick fireplace with propane gas logs. The u-shaped kitchen overlooks the dining room and has lots of cabinetry and a wide breakfast bar, next to an over-sized pantry and laundry room with access to the two-car garage. Windows in the separate dining area feature the huge back yard with a row of tall evergreens for birdwatching. The large covered and screened-in back porch with ceiling fan is accessible through a door in the dining room or through patio doors in the living room. It's the perfect space for grilling, entertaining and enjoying fresh air, and includes a convenient storage closet. In the gorgeous back yard there's a newer tall, wooden privacy-fence with gate, and a nice-sized storage shed. The split floor plan puts the primary suite on one side near the kitchen, and the other two bedrooms and a full bathroom are on the other. The primary bedroom features an on-suite bathroom and huge walk-in closet. Lake lovers! This home is just a short drive to both Burnside Marina and Lees Ford Marina on Lake Cumberland. Conveniently located just off Hwy. 914 near Oak Hill Road.
For sale
Price cut: $15K (8/28)
$260,000
1692 Patterson Branch Rd, Somerset, KY 42503
3beds
1,520sqft
Single Family Residence
Built in 1995
0.4 Acres Lot
$-- Zestimate®
$171/sqft
$-- HOA
What's special
Wide breakfast barSplit floor planOver-sized pantry
- 575 days
- 344
- 20
Zillow last checked:
Listing updated:
Listed by:
Charlotte Ikerd 606-416-5100,
Key Players Real Estate
Source: Imagine MLS,MLS#: 25003387
Facts & features
Interior
Bedrooms & bathrooms
- Bedrooms: 3
- Bathrooms: 2
- Full bathrooms: 2
Primary bedroom
- Level: First
Bedroom 1
- Level: First
Bedroom 2
- Level: First
Bathroom 1
- Description: Full Bath
- Level: First
Bathroom 2
- Description: Full Bath
- Level: First
Dining room
- Level: First
Dining room
- Level: First
Kitchen
- Level: First
Living room
- Level: First
Living room
- Level: First
Other
- Description: Pantry
- Level: First
Other
- Description: Laundry
- Level: First
Heating
- Electric, Heat Pump
Cooling
- Central Air, Ceiling Fan(s), Electric, Heat Pump
Appliances
- Included: Dryer, Dishwasher, Refrigerator, Washer, Range
- Laundry: Electric Dryer Hookup, Washer Hookup
Features
- Eat-in Kitchen, Walk-In Closet(s)
- Windows: Screens
- Basement: Crawl Space
- Number of fireplaces: 1
- Fireplace features: Masonry, Propane, Den
Interior area
- Total structure area: 1,520
- Total interior livable area: 1,520 sqft
- Finished area above ground: 1,520
- Finished area below ground: 0
Property
Parking
- Total spaces: 2
- Parking features: Attached Garage, Driveway, Garage Door Opener, Off Street, Garage Faces Front
- Garage spaces: 2
- Has uncovered spaces: Yes
Features
- Levels: One
- Fencing: Privacy,Wood
- Has view: Yes
- View description: Trees/Woods, Neighborhood
Lot
- Size: 0.4 Acres
Details
- Additional structures: Shed(s)
- Parcel number: 0504272
Construction
Type & style
- Home type: SingleFamily
- Architectural style: Contemporary
- Property subtype: Single Family Residence
Materials
- Vinyl Siding
- Foundation: Block
- Roof: Shingle
Condition
- Year built: 1995
Utilities & green energy
- Sewer: Septic Tank
- Water: Public
- Utilities for property: Cable Available, Electricity Connected, Water Connected, Propane
Community & HOA
Community
- Subdivision: Maple Hill
HOA
- Has HOA: No
Location
- Region: Somerset
Financial & listing details
- Price per square foot: $171/sqft
- Tax assessed value: $235,000
- Annual tax amount: $1,774
- Date on market: 9/22/2026
Estimated market value
Not available
Estimated sales range
Not available
$1,710/mo
Price history
| Date | Event | Price |
|---|---|---|
| 9/22/2026 | Listed for sale | $260,000$171/sqft |
Source:  Imagine MLS #25003387 Report a problem Imagine MLS #25003387 Report a problem | ||
| 9/10/2026 | Contingent | $260,000$171/sqft |
Source: Imagine MLS #25003387 Report a problem | ||
| 8/28/2026 | Price change | $260,000-5.5%$171/sqft |
Source: Imagine MLS #25003387 Report a problem | ||
| 7/13/2026 | Price change | $275,000-1.8%$181/sqft |
Source: Imagine MLS #25003387 Report a problem | ||
| 11/20/2025 | Price change | $280,000-1.8%$184/sqft |
Source: Imagine MLS #25003387 Report a problem | ||
| 8/7/2025 | Price change | $285,000-2.3%$188/sqft |
Source: Imagine MLS #25003387 Report a problem | ||
| 2/26/2025 | Listed for sale | $291,614+24.1%$192/sqft |
Source: Imagine MLS #25003387 Report a problem | ||
| 12/28/2022 | Sold | $235,000-4.1%$155/sqft |
Source: Imagine MLS #22019751 Report a problem | ||
| 11/17/2022 | Pending sale | $245,000$161/sqft |
Source: Imagine MLS #22019751 Report a problem | ||
| 11/9/2022 | Listed for sale | $245,000$161/sqft |
Source: Imagine MLS #22019751 Report a problem | ||
| 10/3/2022 | Pending sale | $245,000$161/sqft |
Source: Imagine MLS #22019751 Report a problem | ||
| 9/4/2022 | Listed for sale | $245,000+28.9%$161/sqft |
Source:  Weichert Pro #22019744 Report a problem Weichert Pro #22019744 Report a problem | ||
| 7/12/2021 | Sold | $190,000-4.5%$125/sqft |
Source: Imagine MLS #3040113 Report a problem | ||
| 6/2/2021 | Contingent | $199,000$131/sqft |
Source:  SLCBOR #40113 Report a problem SLCBOR #40113 Report a problem | ||
| 5/31/2021 | Price change | $199,000-7.4%$131/sqft |
Source: SLCBOR #40113 Report a problem | ||
| 5/11/2021 | Listed for sale | $214,900+82.9%$141/sqft |
Source: SLCBOR #40113 Report a problem | ||
| 5/31/2011 | Sold | $117,500$77/sqft |
Source: Agent Provided Report a problem | ||
Public tax history
| Year | Property taxes | Tax assessment |
|---|---|---|
| 2024 | $1,774 | $235,000 |
| 2023 | -- | $235,000 +23.7% |
| 2022 | -- | $190,000 +46.2% |
| 2021 | -- | $130,000 +10.6% |
| 2020 | $972 | $117,500 |
| 2019 | $972 -3.2% | $117,500 |
| 2018 | $1,005 +1.6% | $117,500 |
| 2017 | $989 +48.7% | $117,500 |
| 2016 | $665 | $117,500 |
| 2015 | $665 +3.9% | $117,500 |
| 2014 | $640 +29.4% | $117,500 +15.2% |
| 2010 | $495 | $102,000 |
Find assessor info on the county website
Monthly payment
Est. payment
Payment breakdown
Explore the cost of this home by adjusting the details. Changes won't be saved.Climate risks
Neighborhood: 42503
Nearby schools
Schools provided by the listing agent
- Elementary: Southern
- Middle: Southern
- High: Southwestern
Source: Imagine MLS. This data may not be complete. We recommend contacting the local school district to confirm school assignments for this home.
- $246,8003 bd2 ba1.5k sqft1712 Patterson Branch Rd, Somerset, KY 42503Off Market
- $265,1003 bd2 ba1.5k sqft1672 Patterson Branch Rd, Somerset, KY 42503Off Market
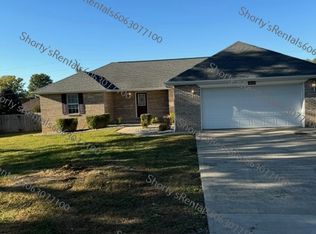
- $274,500-- bd2 ba-- sqft1219 Maple Hill Dr, Somerset, KY 42503Off Market
- $257,500-- bd2 ba-- sqft1217 Maple Hill Dr, Somerset, KY 42503Off Market
Similar homes
- $259,9004 bd2 ba1.9k sqft237 Magnolia Ave, Somerset, KY 42503For Sale

 MLS ID #26026133, Ashly V Smith, Lake Cumberland Real Estate Professionals. Imagine MLS
 - $259,9003 bd2 ba1.6k sqft1014 Hunters Run, Somerset, KY 42501For Sale
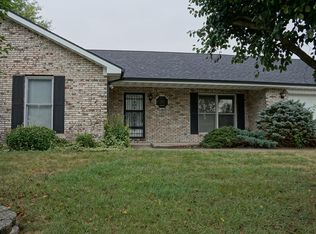 MLS ID #26025069, Susan W Alderdice, Lake Homes Realty. Imagine MLS
 - $255,5553 bd2 ba1.4k sqft203 Summitt Ave, Somerset, KY 42501For Sale
 MLS ID #26025179, Alexandria Hicks, Lotus Realty, LLC. Imagine MLS
 - $260,0003 bd2 ba1.3k sqft3938 N Highway 1247, Somerset, KY 42503For Sale
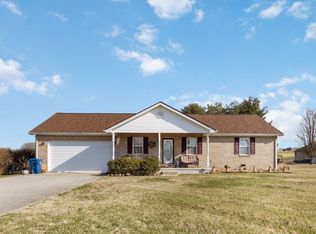 MLS ID #26001267, Holly Weddle, CENTURY 21 Advantage Realty. Imagine MLS
 - $269,9004 bd2 ba2k sqft3706 Hickory Hill Dr, Somerset, KY 42503For SaleMLS ID #26011769, April Adams, Lake Cumberland Real Estate Professionals. Imagine MLS
- $308,8004 bd3 ba1.7k sqft439 Lone Oak Dr, Somerset, KY 42503For SaleMLS ID #26016301, Missy Gabbard, CENTURY 21 Advantage Realty. Imagine MLS
- $299,9003 bd2 ba2.1k sqft65 Hidden Ct, Somerset, KY 42503For SaleMLS ID #26023679, Millie King Weaver, Keller Williams Bluegrass Realty - Lake Cumberland. Imagine MLS
- $299,0003 bd2 ba1.8k sqft507 Branchwood Dr, Somerset, KY 42503For SaleMLS ID #26013149, Tina D French, The Real Estate Co.. Imagine MLS
- $230,0003 bd2 ba1.3k sqft1187 Parkers Mill Rd, Somerset, KY 42501For SaleMLS ID #26013891, Heather McCarty, Lake Cumberland Real Estate Professionals. Imagine MLS
- $199,9003 bd2 ba1.9k sqft190 Whitaker Rd, Somerset, KY 42503For SaleMLS ID #26023960, Millie King Weaver, Keller Williams Bluegrass Realty - Lake Cumberland. Imagine MLS
- $314,9003 bd3 ba2k sqft616 Woodview Dr, Somerset, KY 42503For SaleMLS ID #26013880, Samuel Tounge, Prosperity Real Estate. Imagine MLS
- $259,0003 bd1 ba1.3k sqft465 W Coleman Rd, Science Hill, KY 42553For SaleMLS ID #26024004, Kristin Whitson, My Lake Cumberland Realty Group. Imagine MLS
- $305,0004 bd2 ba1.8k sqft326 Sioux Trl, Somerset, KY 42501For SaleMLS ID #26012180, Christina Jones, Premier Properties of Lake Cumberland, Inc.. Imagine MLS
- $299,9003 bd2 ba1.9k sqft170 Lady Bird Ln, Somerset, KY 42503For SaleMLS ID #26019666, Tucker McAlpin, Bluegrass Auction and Realty. Imagine MLS
- $199,9003 bd2 ba1.7k sqft165 E Bourbon Rd, Somerset, KY 42501For SaleMLS ID #25001135, The Millie Weaver Team - Millie Weaver, Keller Williams Bluegrass Realty - Lake Cumberland. Imagine MLS
- $220,0003 bd2 ba1.4k sqft3727 Highway 192, Somerset, KY 42501For SaleMLS ID #26022112, Christina Jones, Premier Properties of Lake Cumberland, Inc.. Imagine MLS
- $229,9004 bd2 ba1.2k sqft85 Falcon View Trl, Somerset, KY 42501For SaleMLS ID #26013367, Jeff Sims, Keller Williams Commonwealth - Somerset. Imagine MLS
- $174,9003 bd2 ba1.8k sqft4210 Slate Branch Rd, Somerset, KY 42503For SaleMLS ID #26025073, Kyle K Nalle, CENTURY 21 Advantage Realty. Imagine MLS
- $225,0003 bd2 ba1.1k sqft1465 Blaze Valley Rd, Somerset, KY 42501For SaleMLS ID #26021603, Christy J Estep, CENTURY 21 Advantage Realty. Imagine MLS
- $349,0003 bd2 ba1.8k sqft553 Knoll Ln, Nancy, KY 42544For SaleMLS ID #26026288, Tucker McAlpin, Bluegrass Auction and Realty. Imagine MLS
