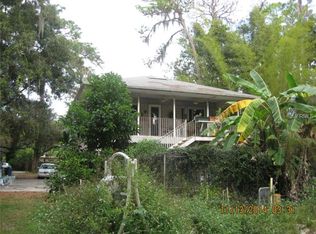
Don't miss this stunning, newly remodeled home on Rainbow Lake, blending eclectic modern and farmhouse styles. The main floor has been meticulously updated, featuring a fresh neutral palette and natural wood-look LVT flooring throughout. Step through the new exterior door into a bright, inviting main living area. The living room showcases a beautifully preserved vaulted tongue-and-groove cedar ceiling, complete with striking beams and a charming stone fireplace framed by glass panel doors that lead to a screened porch overlooking the expansive 48-acre ski lake. The primary suite is a true retreat, boasting a private deck accessed through two sliding doors—perfect for enjoying your morning coffee amidst nature. An oversized walk-in closet offers endless customization options. The luxurious primary bathroom features a freestanding tile shower with glass doors, dual vanities, and stylish farmhouse lighting. Two additional rooms on the first floor to be used as bedrooms or office, both share a modernized bathroom equipped with a tub/shower combo and a new vanity. All bathrooms and the laundry room showcase updated onyx tile flooring. The kitchen is a chef's dream, featuring soft-close cabinets, stunning Calcutta quartz countertops, and industrial-style pendant lighting that beautifully anchors the cozy breakfast nook. The second floor offers versatile space, perfect for a guest suite or potential rental income, with private access through the garage or laundry room. It includes a fourth bedroom with a tongue-and-groove cedar ceiling, a full bathroom with a renovated vanity, and a complete kitchen and living area. Fresh paint, raised ceilings, recessed lighting, and newer laminate floors enhance this inviting space, complemented by an arched picture window and access to its own elevated crow’s nest. Imagine living in this tranquil setting, complete with a brand-new 72-foot composite dock for your boat. Recent upgrades include a newer HVAC system (2021) and complete first-floor ductwork. Additional features include a generator, water softener, attached 2-car garage, and a spacious 3-car carport. Situated on 4.06 acres (with 1.89 acres of buildable land and ownership extending into the lake), this property has no HOA. The exterior was painted in 2024, and the front yard has been newly sodded and landscaped, all within a private gated drive. Conveniently located near Veterans Expressway, downtown Tampa, Tampa International Airport, International Plaza for shopping, restaurants, medical facilities and minutes to the sandy white beaches of Florida’s gulf coast. This home offers both tranquility and accessibility. Don’t let this opportunity slip away!
Sold for $1,275,000
Zillow last checked:
Listing updated:
Bought with:
Melissa DeMaria, 3146941
KELLER WILLIAMS TAMPA PROP.
Source: Stellar MLS,MLS#: T3531019 Originating MLS: Pinellas Suncoast
Originating MLS: Pinellas Suncoast
Price history
| Date | Event | Price |
|---|---|---|
| 10/25/2024 | Sold | $1,275,000-8.9%$422/sqft |
Source:  Stellar MLS #T3531019 Report a problem Stellar MLS #T3531019 Report a problem | ||
| 10/15/2024 | Pending sale | $1,399,000$463/sqft |
Source: Stellar MLS #T3531019 Report a problem | ||
| 9/27/2024 | Listed for sale | $1,399,000-3.5%$463/sqft |
Source: Stellar MLS #T3531019 Report a problem | ||
| 9/3/2024 | Listing removed | $1,450,000$480/sqft |
Source: Stellar MLS #T3531019 Report a problem | ||
| 8/1/2024 | Price change | $1,450,000-7.9%$480/sqft |
Source: Stellar MLS #T3531019 Report a problem | ||
| 7/19/2024 | Listed for sale | $1,575,000+9.8%$521/sqft |
Source: Stellar MLS #T3531019 Report a problem | ||
| 6/4/2024 | Listing removed | -- |
Source:  Berkshire Hathaway HomeServices Florida Properties Group Report a problem Berkshire Hathaway HomeServices Florida Properties Group Report a problem | ||
| 9/29/2023 | Listed for sale | $1,435,000$475/sqft |
Source: Stellar MLS #T3444235 Report a problem | ||
| 7/18/2023 | Pending sale | $1,435,000$475/sqft |
Source: Stellar MLS #T3444235 Report a problem | ||
| 7/6/2023 | Price change | $1,435,000-6.5%$475/sqft |
Source: Stellar MLS #T3444235 Report a problem | ||
| 6/16/2023 | Listed for sale | $1,535,000$508/sqft |
Source: Stellar MLS #T3444235 Report a problem | ||

Get a cash offer in 3 minutes
Find out how much your home could sell for in as little as 3 minutes with a no-obligation cash offer.
Estimated market value
$1,357,900
