Skip main navigation
Off market
  • Price Unknown

    16922 Sims Bridge Rd, Dozier, AL 36028

    3beds
    4,000sqft
    Single Family Residence
    Built in 2014
    0.34 Acres Lot
    $-- Zestimate®
    $--/sqft
    $-- Estimated rent

    Home value

    Not available

    Estimated sales range

    Not available

    Not available

    Zestimate® history
    Loading
    Loading...

    Owner options

    List your home for rent

    Find your next renter with Zillow Rental Manager. Plus, with online applications, you can quickly screen prospective tenants – for free.

    Learn more
    Refinance and save

    Refinancing to a lower rate could help reduce your monthly payments and save thousands over the life of the loan.

    See today's rates

    Explore your selling options

    Work with a Zillow partner agent

    Leverage their expertise and Zillow's premium Showcase listings to get your home seen by more buyers.

    Get started

    List with your own agent

    Get your home in front of millions of buyers by listing it on Zillow.

    Learn how to do it

    Sell it yourself

    Take full control of how buyers see your home on Zillow by listing For Sale by Owner (FSBO).

    List your home

    What's special

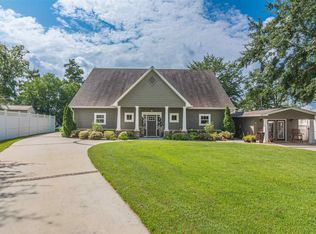
    Over 5144 under roof custom built with all the extras you could desire. Professionally decorated and designed as well as built by top quality contractor you will not find another place that compares to this DREAM HOUSE! Home offers amazing views from every area. The master suite offers waterfront living to the outside porch with a fireplace for nighttime enjoyment. Home offers spray foam, 2 HVAC units, custom crown molding, solid wood staircase, amazing kitchen with all the best appliances and the upstairs is a oasis of its own. Home offers a separate 504 sqft guest house, a 350 sqft screened in outdoor kitchen with all stainless restaurant equipment to include custom stainless hood with granite counters. A Large dock with boat lift and swim deck, irrigation and great outdoor firepit.

    This property is not currently displayed as for sale or rent on Zillow. This may be different from what's on other websites or public sources.

    Zillow last checked:

    Listing updated:

    Listed by:

    Sally Merrifield 850-865-0640,

    Merrifield & Pilcher Realty,

    Christa M. Merrifield-Mitchell,

    Merrifield & Pilcher Realty

    Bought with:

    Christa M. Merrifield-Mitchell

    Merrifield & Pilcher Realty

    Source: Covington AOR,MLS#: 21508MLS Logo

    Facts & features

    Interior

    Bedrooms & bathrooms
    • Bedrooms: 3
    • Bathrooms: 4
    • Full bathrooms: 3
    • 1/2 bathrooms: 1
    Rooms
    • Room types: Dining Room
    Primary bedroom
    • Area: 336 Square Feet
    • Dimensions: 16x21
    Bedroom 2
    • Area: 180 Square Feet
    • Dimensions: 12x15
    Bedroom 3
    • Area: 168 Square Feet
    • Dimensions: 12x14
    Primary bathroom
    • Area: 160 Square Feet
    • Dimensions: 16x10
    Bathroom 1
    • Area: 36 Square Feet
    • Dimensions: 6x6
    Bathroom 2
    • Area: 50 Square Feet
    • Dimensions: 10x5
    Dining room
    • Area: 144 Square Feet
    • Dimensions: 16x9
    Family room
    • Area: 240 Square Feet
    • Dimensions: 20x12
    Laundry
    • Area: 63 Square Feet
    • Dimensions: 9x7
    Living room
    • Area: 272 Square Feet
    • Dimensions: 16x17
    Heating
    • Central/Electric, Fireplace(s), Wood
    Cooling
    • Central/Electric, Ceiling Fan(s), Ductless
    Appliances
    • Included: Dishwasher, Other, Range, Refrigerator
    • Laundry: Inside
    Features
    • Built-in Features, Custom Closet, Professional Kitchen, Separate Shower and Tub, Granite Counters
    • Flooring: Carpet, Luxury Vinyl, Tile
    • Has fireplace: Yes
    • Fireplace features: Gas, Wood Burning, Fireplace(s)
    Interior area
    • Total structure area: 4,000
    • Total interior livable area: 4,000 sqft
    • Finished area above ground: 4,000

    Property

    Parking
    • Total spaces: 4
    • Parking features: 2 Car Carport Attached, 2 Car Garage Attached, Driveway
    • Attached garage spaces: 2
    • Carport spaces: 2
    • Covered spaces: 4
    • Has uncovered spaces: Yes
    Features
    • Levels: Two
    • Patio & porch: Patio, Patio-Backyard, Patio-Brick, Patio-Concrete, Patio-Covered/Screened, Porch, Rear Porch, Porch-Covered/Screened, See Remarks
    • Exterior features: Sprinkler System, Dock
    • Fencing: Partial,Vinyl
    • On waterfront: Yes
    • Waterfront features: Boat Launch, Deck, Lake Front
    Lot
    • Size: 0.34 Acres
    • Dimensions: 80 x 153 x 116 x 153
    • Topography: Gently Rolling
    Details
    • Additional structures: Boat House
    • Parcel number: 23 03 07 35 0 001 001005
    • Special conditions: Fair Market

    Construction

    Type & style
    • Home type: SingleFamily
    • Architectural style: Contemporary
    • Property subtype: Single Family Residence
    Materials
    • HardiPlank Type, Vinyl Siding
    • Foundation: Slab
    • Roof: Composition
    Condition
    • Year built: 2014

    Utilities & green energy

    • Sewer: Septic Tank
    • Water: Public
    • Utilities for property: Cable Available, Electricity Available, Propane, Water Available, Cable Connected

    Community & HOA

    Location
    • Region: Dozier

    Financial & listing details

    • Date on market: 6/2/2025
    • Electric utility on property: Yes

    Price history

    DateEventPrice
    5/23/2022Sold$799,900$200/sqft
    Source: Covington AOR #21508 Report a problem
    1/5/2022Price change$799,900-11.1%$200/sqft
    Source: Covington AOR #21508 Report a problem
    8/17/2021Listed for sale$899,900$225/sqft
    Source: Covington AOR #21508 Report a problem

    Public tax history

    Tax history is unavailable.

    Neighborhood: 36028

    Nearby schools

    GreatSchools rating
    Schools provided by the listing agent
    • Elementary: Straughn
    • Middle: Straughn
    • High: Straughn
    • District: Covington County

    Source: Covington AOR. This data may not be complete. We recommend contacting the local school district to confirm school assignments for this home.