NO HOA and an acre lot in Loudoun County! LOTS OF UPGRADES THROUGHOUT! State of the Art Water Softener & More! Discover your dream home in this stunning 4-bedroom, 2.5-bath custom built Colonial, perfectly situated on one acre with no HOA in a prime Loudoun County location. Just 0.4 miles from Route 7 & the W&OD trail, this property offers the best of both worlds—easy commuting and a peaceful, country-like setting. As you step inside, you are greeted by a grand two-story foyer that leads to an elegant, light-filled interior. The main level includes a private office with glass doors, perfect for those who work from home. The heart of the home is the expansive, open-concept kitchen and family room, designed for both comfort and style. The gourmet kitchen features a large island, stainless steel appliances, granite countertops, and abundant soft close cabinetry, including a butler's pantry and a walk-in pantry. The adjacent formal dining room makes entertaining a breeze, while the family room, with its charming stone fireplace, is the perfect place to unwind. The upstairs owner's suite is a true retreat, offering two walk-in closets and a spa-like bath with a jetted tub, a separate tiled shower with a bench, and a dual-sink vanity. The three additional bedrooms are generously sized, each with ample closet space, ceiling fans, and window blinds for added privacy and comfort. A full bath completes the convenience of the upstairs. The unfinished basement provides ample potential for future expansion, with rough-in plumbing for a bathroom and walk-out steps leading to the side yard. The oversized attached garage, with natural light, offers space for a workbench or extra storage. Outside, enjoy the expansive back custom stamped patio with a hot tub and a canopy, perfect for relaxation, and a large, private backyard surrounded by trees, offering a peaceful oasis. This home is a must-see for anyone seeking a blend of luxury, convenience, and tranquility in one of Loudoun County's most desirable locations.
Sold for $869,000
Zillow last checked:
Listing updated:
Bought with:
Gitte Long, 0225095117
Redfin Corporation
Source: Bright MLS,MLS#: VALO2079150
Price history
| Date | Event | Price |
|---|---|---|
| 11/13/2024 | Sold | $869,000$337/sqft |
Source:  Bright MLS #VALO2079150 Report a problem Bright MLS #VALO2079150 Report a problem | ||
| 10/14/2024 | Contingent | $869,000$337/sqft |
Source: Bright MLS #VALO2079150 Report a problem | ||
| 10/10/2024 | Price change | $869,000-1.1%$337/sqft |
Source: Bright MLS #VALO2079150 Report a problem | ||
| 9/18/2024 | Price change | $879,000-2.2%$341/sqft |
Source: Bright MLS #VALO2079150 Report a problem | ||
| 9/6/2024 | Listed for sale | $899,000+59.4%$348/sqft |
Source: Bright MLS #VALO2079150 Report a problem | ||
| 6/7/2017 | Sold | $564,000+2.7%$219/sqft |
Source: Public Record Report a problem | ||
| 5/9/2017 | Pending sale | $549,000$213/sqft |
Source: Amanda Davidson Real Estate Group LLC #LO9938725 Report a problem | ||
| 5/6/2017 | Listed for sale | $549,000+243.1%$213/sqft |
Source: Amanda Davidson Real Estate Group LLC #LO9938725 Report a problem | ||
| 10/31/2012 | Sold | $160,000+6.7%$62/sqft |
Source: Public Record Report a problem | ||
| 5/24/2012 | Listing removed | $149,900$58/sqft |
Source: Long & Foster Real Estate #LO7078645 Report a problem | ||
| 4/21/2012 | Listed for sale | $149,900-11.3%$58/sqft |
Source: Long & Foster Real Estate #LO7078645 Report a problem | ||
| 11/1/2010 | Listing removed | $169,000$66/sqft |
Source: Long & Foster Real Estate #LO7078645 Report a problem | ||
| 9/9/2010 | Price change | $169,000-8.2%$66/sqft |
Source: Long & Foster Real Estate #LO7078645 Report a problem | ||
| 11/14/2009 | Price change | $184,000-59.1%$71/sqft |
Source: Long & Foster Real Estate, Inc. #LO7078645 Report a problem | ||
| 6/21/2009 | Price change | $449,990+129.7%$174/sqft |
Source: Long & Foster Real Estate, Inc. #LO7078645 Report a problem | ||
| 6/12/2009 | Price change | $195,900-56.5%$76/sqft |
Source: Long & Foster Real Estate, Inc. #LO7078645 Report a problem | ||
| 2/14/2009 | Price change | $449,990-9.3%$174/sqft |
Source: Long & Foster Real Estate, Inc. #LO7078645 Report a problem | ||
| 12/24/2008 | Listed for sale | $495,990$192/sqft |
Source: Long & Foster Real Estate, Inc. #LO7078645 Report a problem | ||
Nearby homes
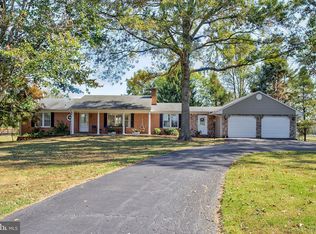
- $882,600-- bd3 ba2.3k sqft16915 Hamilton Station Rd, Hamilton, VA 20158Off Market
- $986,000-- bd2 ba3.5k sqft16879 Hamilton Station Rd, Hamilton, VA 20158Off Market
- $2,011,9006 bd5 ba4.4k sqft16866 Hamilton Station Rd, Hamilton, VA 20158Off Market
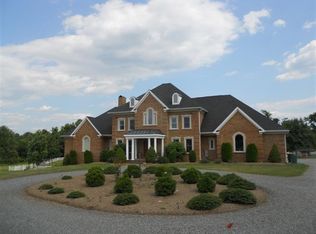
- $991,9003 bd3 ba3k sqft16962 Hamilton Station Rd, Hamilton, VA 20158Off Market
Get a cash offer in 3 minutes
Find out how much your home could sell for in as little as 3 minutes with a no-obligation cash offer.
Estimated market value
$930,800
