Experience lakefront living w/107± feet of low-bank waterfront SPANNING 2 PARCELS, w/breathtaking Mt. Rainier views & rare opportunity to create a legacy property. With a BUILDABLE LOT, allowing you to live comfortably in the existing home while designing & building your dream waterfront residence. Whether you envision a custom estate, multigenerational living, future investment potential, this unique offering provides unmatched flexibility. Designed for everyday comfort & effortless entertaining, this home showcases stunning lake views from the updated kitchen, main-floor primary suite, daylight basement, & expansive Ironwood deck. The remodeled kitchen & main-flr baths feature timeless finishes, The daylight basement offers a spacious great rm, wet bar, & direct access to the backyard, propane fireplaces on both levels create yr-round warmth. A new furnace & heat pump provide efficient, modern comfort. Outside, embrace the waterfront lifestyle w/evenings at the fire pit, boating from the Trex-deck dock w/a solar-powered boat lift, & endless days on the lake. Updates include a contemporary garage door, durable 50-year rf. The arbor draped in grapevines, along w/mature apple & pear trees, adds to the property's charm. The expansive grounds provide abundant space for recreation, guest parking, RVs, boats, & all your toys. Rare opportunity to own an extraordinary waterfront retreat w/spectacular views, tranquility, recreation, & exceptional future potential come together.
Pending inspection
Listed by: Terrafin • Mary Cope
$1,399,000
16925 Spanaway Loop Road S, Spanaway, WA 98387
4beds
2,950sqft
Single Family Residence
Built in 1975
1.2 Acres Lot
$1,355,200 Zestimate®
$474/sqft
$-- HOA
What's special
Contemporary garage doorExpansive ironwood deckArbor draped in grapevines
- 48 days
- 271
- 19
Zillow last checked:
Listing updated:
Listed by:
Mary Cope,
Terrafin
Source: NWMLS as distributed by MLS GRID,MLS#: 2562854
Facts & features
Interior
Bedrooms & bathrooms
- Bedrooms: 4
- Bathrooms: 3
- Full bathrooms: 1
- 3/4 bathrooms: 2
- Main level bathrooms: 2
- Main level bedrooms: 3
Bedroom
- Level: Lower
Bedroom
- Level: Main
Bedroom
- Level: Main
Bathroom full
- Level: Main
Bathroom three quarter
- Level: Lower
Bathroom three quarter
- Level: Main
Utility room
- Level: Lower
Heating
- Fireplace, Forced Air, Heat Pump, Electric
Cooling
- Heat Pump
Appliances
- Included: Dishwasher, Dryer, Microwave, Refrigerator, Stove(s)/Range(s), Washer, Dishwasher(s), Dryer(s), Microwave(s), Refrigerator(s), Washer(s), Water Heater: Electric, Water Heater Location: Basement bathroom closet
Features
- Bath Off Primary, Dining Room
- Flooring: Ceramic Tile, Vinyl, Carpet
- Windows: Dbl Pane/Storm Window, Skylight(s)
- Basement: Finished
- Number of fireplaces: 2
- Fireplace features: Gas, Lower Level: 1, Main Level: 1, Fireplace
Interior area
- Total structure area: 2,950
- Total interior livable area: 2,950 sqft
Property
Parking
- Total spaces: 2
- Parking features: Driveway, Attached Garage, RV Parking
- Has attached garage: Yes
- Covered spaces: 2
Features
- Levels: One
- Stories: 1
- Entry location: Main
- Patio & porch: Bath Off Primary, Dbl Pane/Storm Window, Dining Room, Fireplace, Skylight(s), Vaulted Ceiling(s), Walk-In Closet(s), Water Heater, Wine/Beverage Refrigerator, Wired for Generator
- Has view: Yes
- View description: Lake, Mountain(s)
- Has water view: Yes
- Water view: Lake
- Waterfront features: Low Bank, Lake
- Frontage length: Waterfront Ft: 107
Lot
- Size: 1.2 Acres
- Features: Dead End Street, Open Lot, Cable TV, Deck, Dock, Fenced-Partially, Gas Available, Patio, Propane, RV Parking, Sprinkler System
- Topography: Level,Partial Slope,Sloped
- Residential vegetation: Fruit Trees, Garden Space
Details
- Parcel number: 0319298025
- Zoning description: Jurisdiction: County
- Special conditions: Standard
- Other equipment: Leased Equipment: None, Wired for Generator
Construction
Type & style
- Home type: SingleFamily
- Architectural style: Traditional,1 Story w/Bsmnt.
- Property subtype: Single Family Residence
Materials
- Cement Planked, Wood Siding, Wood Products, Cement Plank
- Foundation: Poured Concrete
- Roof: Composition
Condition
- Very Good
- Year built: 1975
Utilities & green energy
- Electric: Company: Puget Sound Energy
- Sewer: Septic Tank
- Water: Public, Company: Spanaway Water
- Utilities for property: Comcast/Xfinity, Comcast/Xfinity
Community & HOA
Community
- Subdivision: Spanaway Lake
Location
- Region: Spanaway
Financial & listing details
- Price per square foot: $474/sqft
- Tax assessed value: $838,200
- Annual tax amount: $13,540
- Date on market: 7/31/2026
- Cumulative days on market: 48 days
- Listing terms: Conventional,FHA
- Inclusions: Dishwasher(s), Dryer(s), Leased Equipment, Microwave(s), Refrigerator(s), Stove(s)/Range(s), Washer(s)
Estimated market value
$1,355,200
$1.29M - $1.42M
$3,557/mo
Price history
| Date | Event | Price |
|---|---|---|
| 8/29/2026 | Pending sale | $1,399,000$474/sqft |
Source:  NWMLS as distributed by MLS GRID #2562854 Report a problem NWMLS as distributed by MLS GRID #2562854 Report a problem | ||
| 7/31/2026 | Listed for sale | $1,399,000+5033.9%$474/sqft |
Source: NWMLS as distributed by MLS GRID #2562854 Report a problem | ||
| 2/20/2002 | Sold | $27,250-92.9%$9/sqft |
Source: Public Record Report a problem | ||
| 9/27/2000 | Sold | $385,000$131/sqft |
Source: Public Record Report a problem | ||
Public tax history
| Year | Property taxes | Tax assessment |
|---|---|---|
| 2025 | $9,383 -4.1% | $838,200 -3.1% |
| 2024 | $9,788 +1.4% | $865,400 +3.9% |
| 2023 | $9,655 -2.5% | $833,100 -3.9% |
| 2022 | $9,905 +17.5% | $866,900 +30.7% |
| 2021 | $8,430 +28% | $663,100 +26.1% |
| 2019 | $6,587 -12.4% | $525,900 -7.6% |
| 2018 | $7,522 +13.1% | $569,100 +12.8% |
| 2017 | $6,651 +2.7% | $504,400 +28.3% |
| 2016 | $6,478 | $393,200 -2.2% |
| 2014 | $6,478 +23.9% | $401,900 +19.2% |
| 2013 | $5,229 | $337,200 +1.9% |
| 2012 | -- | $330,900 -21% |
| 2011 | -- | $419,100 -2.1% |
| 2010 | -- | $428,200 -14.9% |
| 2009 | -- | $503,200 -13.6% |
| 2008 | $6,276 | $582,500 +2.7% |
| 2007 | $6,276 +74.1% | $567,300 +136.8% |
| 2002 | $3,604 +20% | $239,600 |
| 2001 | $3,005 | $239,600 +13.1% |
| 2000 | $3,005 | $211,800 |
Find assessor info on the county website
Monthly payment
Est. payment
Payment breakdown
Explore the cost of this home by adjusting the details. Changes won't be saved.Climate risks
Neighborhood: 98387
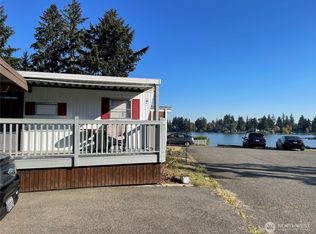
- $55,0002 bd1 ba744 sqft17103 Spanaway Loop Rd S UNIT 21, Spanaway, WA 98387Sold
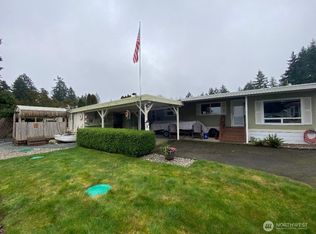
- $74,0002 bd1 ba770 sqft17103 Spanaway Loop Rd S UNIT 15, Spanaway, WA 98387Sold
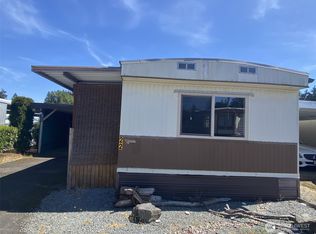
- $60,0001 bd1 ba627 sqft17103 Spanaway Loop Rd S UNIT 22, Spanaway, WA 98387For Sale
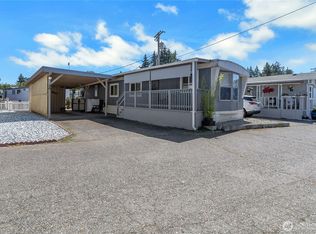
- $45,0002 bd1 ba728 sqft17103 Spanaway Loop Rd S UNIT 26, Spanaway, WA 98387For Sale
Similar homes
- $1,249,0004 bd2 ba2.4k sqft26117 34th Avenue E, Spanaway, WA 98387Active
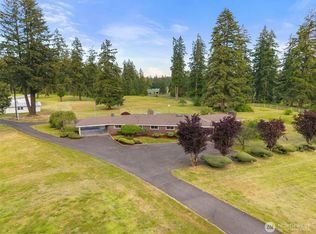 MLS ID #2578098, Liza Nilsen. NWMLS as distributed by MLS GRID
 - $749,9504 bd3 ba2.3k sqftNo. 77-159, Parkland, WA 98445Active
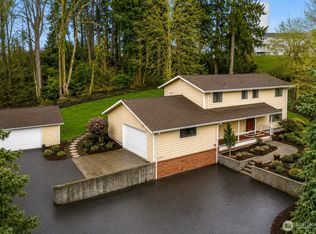 MLS ID #2575857, Cassandra Day. NWMLS as distributed by MLS GRID
 - $1,450,0003 bd3 ba3.3k sqft5508 South Bay Terrace Drive NE, Olympia, WA 98516Active
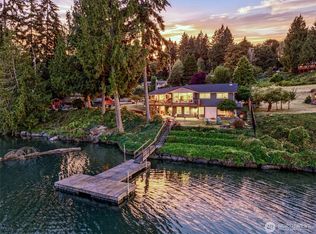 MLS ID #2572068, James Clerget. NWMLS as distributed by MLS GRID
 - $1,300,0003 bd3 ba2.4k sqft884 Kamus Place, Fox Island, WA 98333Active
 MLS ID #2549235, Lorraine B. Dill. NWMLS as distributed by MLS GRID
