Qualified buyers only. Please do not drive up driveway without appointment. Incredible view with no neighbors. Property includes a home that is approx. 3649 sq. ft. The main level has a 3 car attached garage, 2 master suites with in suite baths, vaulted ceilings, open floor plan between kitchen, dining area and lg. living room. Kitchen has granite counter tops with custom cabinetry made of knotty alder. Large windows throughout the home add natural lighting that makes the home warm and inviting. The daylight basement has all the frame work, electrical and plumbing done. When the new owner finishes this area, it would add an additional 2 bedrooms and 1 more bath. Around the home is mature landscaping with a drip line system and manual underground sprinklers with auto drains. The large insulated shop is wired for 220v, has a concrete floor, a lean to on both sides and a 12 ft. roll up door. There is also a storage shed, rv parking with power hook up, garden area and everything sits on 88 acres that are fenced and cross fenced with BLM ground bordering 2 sides of the property. Must be a member of Vale Rural Fire to receive fire suppression services. Please see additional document for more details regarding this property. "Information is not guaranteed by listing agency or it's representatives." "All measurements are for estimation purposes only and should be verified by the buyer."
Active
$919,900
1693 Sand Hollow Rd, Vale, OR 97918
2beds
2baths
3,649sqft
Single Family Residence
Built in 2012
88 Acres Lot
$877,800 Zestimate®
$252/sqft
$-- HOA
What's special
Storage shedVaulted ceilingsGarden area
- 20 days
- 352
- 11
Likely to sell faster than
Zillow last checked:
Listing updated:
Listed by:
Anthony Hackman Main:541-889-8160,
Waldo Real Estate
Source: IMLS,MLS#: 99003589
Facts & features
Interior
Bedrooms & bathrooms
- Bedrooms: 2
- Bathrooms: 2
- Main level bathrooms: 2
- Main level bedrooms: 2
Primary bedroom
- Level: Main
Bedroom 2
- Level: Main
Dining room
- Level: Main
Family room
- Level: Main
Kitchen
- Level: Main
Office
- Level: Main
Heating
- Electric, Forced Air
Cooling
- Central Air
Appliances
- Included: Electric Water Heater, Dishwasher, Disposal, Microwave, Oven/Range Built-In, Refrigerator
Features
- Bed-Master Main Level, Guest Room, Formal Dining, Family Room, Great Room, Two Master Bedrooms, Double Vanity, Walk In Shower, Breakfast Bar, Pantry, Kitchen Island, Granite Counters, Number of Baths Main Level: 2
- Flooring: Concrete, Hardwood, Tile, Vinyl
- Doors: Drivethrough Door(s)
- Basement: Daylight,Walk-Out Access
- Has fireplace: Yes
- Fireplace features: Other
Interior area
- Total structure area: 3,649
- Total interior livable area: 3,649 sqft
- Finished area above ground: 2,203
- Finished area below ground: 0
Property
Parking
- Total spaces: 3
- Parking features: RV/Boat, Attached, RV Access/Parking
- Attached garage spaces: 3
Features
- Levels: Single with Below Grade
- Patio & porch: Covered Patio/Deck
- Exterior features: Dog Run
- Fencing: Cross Fenced,Fence/Livestock,Metal
Lot
- Size: 88 Acres
- Features: Over 40 Acres, Garden, Horses, Chickens, Rolling Slope, Full Sprinkler System, Manual Sprinkler System
Details
- Additional structures: Shop, Shed(s)
- Parcel number: 4500
- Zoning: C-A2
- Horses can be raised: Yes
Construction
Type & style
- Home type: SingleFamily
- Property subtype: Single Family Residence
Materials
- Insulation, Frame
- Roof: Metal
Condition
- Year built: 2012
Utilities & green energy
- Electric: 220 Volts
- Sewer: Septic Tank
- Water: Well
- Utilities for property: Electricity Connected, Cable Connected
Community & HOA
Location
- Region: Vale
Financial & listing details
- Price per square foot: $252/sqft
- Tax assessed value: $892,070
- Annual tax amount: $5,209
- Date on market: 10/13/2026
- Listing terms: Cash,Conventional,FHA,VA Loan
- Ownership: Fee Simple
- Electric utility on property: Yes
Estimated market value
$877,800
$834,000 - $922,000
$2,522/mo
Price history
Price history is unavailable.
Public tax history
| Year | Property taxes | Tax assessment |
|---|---|---|
| 2025 | $5,092 +2.2% | $492,350 +3% |
| 2024 | $4,984 +3.5% | $478,010 +3% |
| 2023 | $4,814 +2.7% | $464,088 +3% |
| 2022 | $4,686 -2.3% | $450,571 +3% |
| 2021 | $4,796 +7.3% | $437,448 +3% |
| 2020 | $4,469 +2.4% | $424,707 +3% |
| 2019 | $4,364 | $412,337 +3% |
| 2018 | $4,364 +2.2% | $400,328 +3% |
| 2017 | $4,272 +12.2% | $388,668 +3% |
| 2016 | $3,807 | $377,348 +3% |
| 2015 | $3,807 -0.3% | $366,358 +3% |
| 2014 | $3,818 +5.3% | $355,688 +3% |
| 2013 | $3,625 +296.9% | $345,329 +297.4% |
| 2012 | $913 +1.9% | $86,905 +3% |
| 2011 | $896 +2.1% | $84,374 +3% |
| 2010 | $878 +2.8% | $81,917 +3% |
| 2009 | $854 -52.1% | $79,532 +3% |
| 2008 | $1,783 | $77,216 |
Find assessor info on the county website
Monthly payment
Est. payment
Payment breakdown
Explore the cost of this home by adjusting the details. Changes won't be saved.Climate risks
Neighborhood: 97918
Nearby schools
Schools provided by the listing agent
- Elementary: Vale K-8
- Middle: Vale Jr. High
- High: Vale
- District: Vale School District 84
Source: IMLS. This data may not be complete. We recommend contacting the local school district to confirm school assignments for this home.
Similar homes
- $899,9004 bd3 ba3.4k sqft10115 N Iowa Ave, Payette, ID 83661Active
 MLS ID #99005024, Rachel Johnson, Relocate 208. IMLS
- $465,0004 bd2 ba2.2k sqft1164 Smith Dr, Vale, OR 97918Active
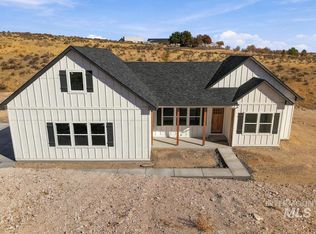 MLS ID #99005059, Nikki Jones, Homes International Oregon. IMLS
- $650,0004 bd2 ba2.3k sqft2400 Graham Blvd, Vale, OR 97918Active
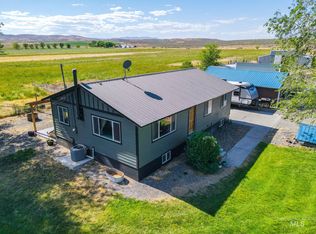 MLS ID #98992894, Rebecca Musser, True North Real Estate Group, LLC. IMLS
- $659,9005 bd3 ba3.3k sqft1951 6th Ave W, Vale, OR 97918Active
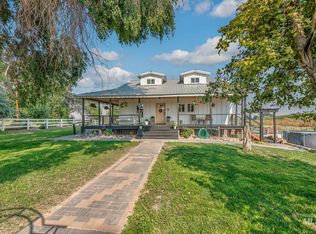 MLS ID #98996841, Krystal Kelso, Homes International Oregon. IMLS
