Welcome to this spacious 4-bedroom, 2-bath home located in a desirable, established neighborhood and ready for your personal touch! With vaulted ceilings and vinyl plank flooring throughout, the home offers a bright, open feel with plenty of potential to make it your own. The oversized primary suite is thoughtfully separated from the secondary bedrooms, providing added privacy and a comfortable retreat. Outside, you'll love the generous backyard surrounded by mature trees, offering plenty of space for entertaining, gardening, pets, or creating your dream outdoor oasis. While the home could use a little TLC, it presents a fantastic opportunity to add your own style and value. Conveniently located near schools, shopping, restaurants, and everyday amenities, this home combines space, location, and potential. Bring your vision and make this one your own-schedule your showing today!
For sale
$217,500
9331 THORNBURY ST, San Antonio, TX 78250
4beds
1,858sqft
Single Family Residence
Built in 1982
8,842 Square Feet Lot
$211,200 Zestimate®
$117/sqft
$25/mo HOA
What's special
Vinyl plank flooring throughoutVaulted ceilingsBright open feelOversized primary suite
- 2 days |
- 543 |
- 89 |
Likely to sell faster than
Zillow last checked:
Listing updated:
Listed by:
Petrina Cannon TREC #613343 (210) 446-6460,
Epique Realty LLC
Source: LERA MLS,MLS#: 2008176
Facts & features
Interior
Bedrooms & bathrooms
- Bedrooms: 4
- Bathrooms: 2
- Full bathrooms: 2
Primary bedroom
- Features: Split, Walk-In Closet(s), Ceiling Fan(s), Full Bath
- Area: 182
- Dimensions: 14 x 13
Bedroom 2
- Area: 100
- Dimensions: 10 x 10
Bedroom 3
- Area: 130
- Dimensions: 13 x 10
Bedroom 4
- Area: 100
- Dimensions: 10 x 10
Primary bathroom
- Features: Tub/Shower Combo, Single Vanity
- Area: 55
- Dimensions: 11 x 5
Dining room
- Area: 168
- Dimensions: 14 x 12
Kitchen
- Area: 198
- Dimensions: 18 x 11
Living room
- Area: 255
- Dimensions: 17 x 15
Heating
- Central, Electric
Cooling
- Ceiling Fan(s), Central Air
Appliances
- Included: Microwave, Disposal, Dishwasher
- Laundry: Laundry Room, Washer Hookup, Dryer Connection
Features
- One Living Area, Separate Dining Room, Eat-in Kitchen, Two Eating Areas, Utility Room Inside, High Ceilings, Open Floorplan, High Speed Internet, Walk-In Closet(s), Ceiling Fan(s), Solid Counter Tops
- Flooring: Vinyl
- Windows: Window Coverings, Skylight(s)
- Has basement: No
- Number of fireplaces: 1
- Fireplace features: One, Living Room
Interior area
- Total interior livable area: 1,858 sqft
Video & virtual tour
Property
Parking
- Total spaces: 2
- Parking features: Two Car Garage
- Garage spaces: 2
Features
- Levels: One
- Stories: 1
- Patio & porch: Patio
- Pool features: None, Community
- Fencing: Privacy
Lot
- Size: 8,842 Square Feet
- Dimensions: 113 x 65
- Features: Curbs, Street Gutters, Sidewalks, Streetlights, Fire Hydrant w/in 500'
Details
- Parcel number: 184940230090
Construction
Type & style
- Home type: SingleFamily
- Property subtype: Single Family Residence
Materials
- Brick, Fiber Cement
- Foundation: Slab
- Roof: Composition
Condition
- Pre-Owned
- New construction: No
- Year built: 1982
Utilities & green energy
- Electric: CPS
- Sewer: SAWS
- Water: SAWS, Water System
- Utilities for property: Cable Available
Community & HOA
Community
- Features: Tennis Court(s), Clubhouse, Playground
- Security: Smoke Detector(s)
- Subdivision: Northwest Crossing
HOA
- Has HOA: Yes
- HOA fee: $300 annually
- HOA name: GREAT NORTHWEST COMMUNITY IMPROVEMENT ASSOCIATION
Location
- Region: San Antonio
Financial & listing details
- Price per square foot: $117/sqft
- Tax assessed value: $278,240
- Annual tax amount: $6,272
- Price range: $217.5K - $217.5K
- Date on market: 8/13/2026
- Cumulative days on market: 2 days
- Listing terms: Conventional,Cash
- Road surface type: Paved
Estimated market value
$211,200
$201,000 - $222,000
$1,799/mo
Price history
| Date | Event | Price |
|---|---|---|
| 8/13/2026 | Listed for sale | $217,500$117/sqft |
Source:  LERA MLS #2008176 Report a problem LERA MLS #2008176 Report a problem | ||
| 5/8/2000 | Sold | -- |
Source: Public Record Report a problem | ||
Public tax history
| Year | Property taxes | Tax assessment |
|---|---|---|
| 2025 | $6,372 +0.2% | $278,240 +0.2% |
| 2024 | $6,357 -0.3% | $277,630 |
| 2023 | $6,376 -2.2% | $277,630 +5.4% |
| 2022 | $6,521 +42% | $263,410 +23.6% |
| 2021 | $4,593 | $213,080 +8.7% |
| 2020 | $4,593 +1.9% | $195,970 +2.4% |
| 2019 | $4,508 | $191,450 +9.4% |
| 2018 | $4,508 +19.1% | $175,054 +10% |
| 2017 | $3,787 +2.8% | $159,140 +2.6% |
| 2016 | $3,685 +16.7% | $155,070 +8.6% |
| 2015 | $3,159 | $142,736 +10% |
| 2014 | $3,159 | $129,760 +5.5% |
| 2013 | -- | $123,020 +4.1% |
| 2012 | -- | $118,140 -1.2% |
| 2011 | -- | $119,560 -2.3% |
| 2010 | -- | $122,390 +3.4% |
| 2009 | -- | $118,320 -8.9% |
| 2008 | -- | $129,950 +4.8% |
| 2007 | -- | $124,020 +3.9% |
| 2006 | -- | $119,360 +6.7% |
| 2005 | -- | $111,860 |
| 2004 | -- | -- |
| 2003 | -- | -- |
| 2002 | -- | -- |
| 2001 | -- | -- |
| 2000 | -- | -- |
Find assessor info on the county website
Monthly payment
Est. payment
Payment breakdown
Explore the cost of this home by adjusting the details. Changes won't be saved.Climate risks
Neighborhood: Northwest Crossing
Nearby schools
GreatSchools rating
- 6/10Carson Elementary SchoolGrades: PK-5Distance: 0.4 mi
- 5/10Connally Middle SchoolGrades: 6-8Distance: 0.8 mi
- 6/10Taft High SchoolGrades: 9-12Distance: 3.4 mi
Schools provided by the listing agent
- Elementary: Carson
- Middle: John B. Connally
- High: Taft
- District: Northside
Source: LERA MLS. This data may not be complete. We recommend contacting the local school district to confirm school assignments for this home.
- $262,3003 bd2 ba1.9k sqft9335 Thornbury St, San Antonio, TX 78250Off Market

- $279,5004 bd2 ba2.1k sqft9327 Thornbury St, San Antonio, TX 78250Off Market
- $286,1004 bd2 ba2k sqft9339 Thornbury St, San Antonio, TX 78250Off Market
- $180,3002 bd1 ba1k sqft9316 Dover Rdg, San Antonio, TX 78250Off Market
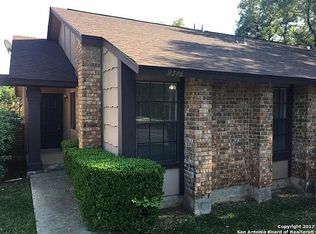
- $276,6004 bd2 ba2.1k sqft9323 Thornbury St, San Antonio, TX 78250Off Market
- $173,3002 bd1 ba1k sqft9318 Dover Rdg, San Antonio, TX 78250Off Market
- $213,8003 bd2 ba1.2k sqft9314 Dover Rdg, San Antonio, TX 78250Off Market
- $--3 bd2 ba1.3k sqft9320 Dover Rdg, San Antonio, TX 78250Sold
A local agent can set up tours, give advice and negotiate with sellers.
A local lender can help you make sure your offer is ready when you are.
Similar homes
- $220,0003 bd2 ba1.4k sqft8026 Valley Trail, San Antonio, TX 78250For Sale

 MLS ID #2008353, Christy Rupp TREC #600433, RE/MAX North-San Antonio. LERA MLS
 - $238,0004 bd2 ba1.7k sqft7322 Silent Cloud, San Antonio, TX 78250For Sale
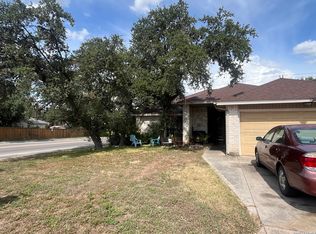 MLS ID #2007758, Carmen Brandt TREC #740433, M Effect Realty. LERA MLS
 - $220,0003 bd2 ba1.2k sqft9254 Ridge Wind, San Antonio, TX 78250For Sale
 MLS ID #2007898, Romana Disrud TREC #614047, Phyllis Browning Company. LERA MLS
 - $215,0003 bd2 ba1.2k sqft10138 Inridge, San Antonio, TX 78250For Sale
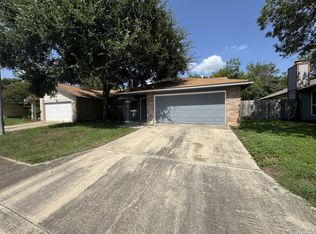 MLS ID #2008886, Fernando Turpin TREC #745384, 210 Realty Group LLC. LERA MLS
 - $235,0005 bd3 ba1.8k sqft7627 Branston, San Antonio, TX 78250For SaleMLS ID #2007542, Mark Mitzenmacher TREC #493988, San Antonio Elite Realty. LERA MLS
- $--3 bd2 ba1.3k sqft5630 Timber Rail, San Antonio, TX 78250AuctionAuction.com 2
- $--3 bd2 ba1.2k sqft9342 Valley Bnd, San Antonio, TX 78250AuctionAuction.com 2
- $220,0003 bd2 ba1.6k sqft7815 Braun Circle, San Antonio, TX 78250For SaleMLS ID #2006242, Timothy Allums TREC #634022, Keller Williams Heritage. LERA MLS
- $249,0004 bd2 ba1.5k sqft7335 LAZY TRL, San Antonio, TX 78250For SaleMLS ID #2006120, Maria Cecilia Leiva TREC #222244, MCL Realty. LERA MLS
- $284,9994 bd2 ba1.7k sqft8343 Timber Grand, San Antonio, TX 78250For SaleMLS ID #2008694, Alberto Murillo TREC #615881, Exquisite Properties, LLC. LERA MLS
- $252,0003 bd3 ba1.5k sqft5626 Timbersteep, San Antonio, TX 78250For SaleMLS ID #2007471, Juan Medina TREC #577657, AE Realty. LERA MLS
- $274,9003 bd3 ba2.5k sqft9551 MAIDENSTONE DR, San Antonio, TX 78250For SaleMLS ID #2008741, Vanessa Lopez TREC #725930, White Line Realty LLC. LERA MLS
- $270,0004 bd2 ba1.3k sqft9134 TREE VLG, San Antonio, TX 78250For SaleMLS ID #2007544, Jesus Garza TREC #811584, Real Broker, LLC. LERA MLS
- $274,9003 bd2 ba1.6k sqft8602 TIMBER PL, San Antonio, TX 78250For SaleMLS ID #2007869, Sara Woolford TREC #536170, Hill Country Retreat Realty LLC. LERA MLS
- $308,0004 bd2 ba2.1k sqft9141 Ridge Path, San Antonio, TX 78250For SaleMLS ID #2007511, Julia Maciel TREC #559222, Inspired Brokerage, LLC. LERA MLS
- $244,9004 bd2 ba1.5k sqft7111 Bart Hollow Dr, San Antonio, TX 78250For SaleMLS ID #1991214, John Ortiz TREC #370236, Keller Williams Legacy. LERA MLS
- $194,9003 bd3 ba1.8k sqft9502 Coolbrook, San Antonio, TX 78250For SaleMLS ID #1966893, Christian Wallace TREC #680577, LKV Realty, LLC. LERA MLS
- $295,0004 bd2 ba1.7k sqft18 Brieley, San Antonio, TX 78250For SaleMLS ID #2008545, Benjamin Garcez TREC #803588, IH 10 Realty. LERA MLS
- $209,0003 bd3 ba1.6k sqft9814 BROAD FOREST ST, San Antonio, TX 78250For SaleMLS ID #1992303, Dustin Raye TREC #613889, Spyglass Realty. LERA MLS
- $228,5004 bd2 ba1.5k sqft9330 Village Lance, San Antonio, TX 78250For SaleMLS ID #1971037, April Boyer TREC #581018, Premier Realty Group Platinum. LERA MLS
