Welcome to 13143 Regency Bend, a spacious 2,176-square-foot, single-story home offering 3 bedrooms, 2 bathrooms, an attached 2-car garage, and a flexible split-bedroom floor plan designed for comfortable everyday living. The private primary suite is located at the front of the home and features a walk-in closet, double vanities, and a large walk-in shower. Just beyond, the first living and dining area is anchored by a fireplace, creating a warm and inviting space for entertaining or relaxing. At the center of the home, the eat-in kitchen offers additional dining space along with a convenient walk-in pantry. Toward the back of the home, a second family room provides even more room to spread out, with two secondary bedrooms, a full bathroom, and a dedicated laundry room nearby. Step outside to enjoy the large covered patio complete with two ceiling fans, offering a comfortable space for outdoor dining, entertaining, or simply relaxing in the shade. Additional features include four-sided brick construction, a new HVAC system installed in 2023, foundation repairs completed in 2022 with a transferable warranty, and a whole-house water softener. The refrigerator, washer, and dryer may also be included with the sale. Conveniently located in the 78249 area, this home offers easy access to UTSA, USAA, the South Texas Medical Center, La Cantera, The Rim, Loop 1604, and IH-10, along with nearby shopping, dining, entertainment, and everyday conveniences. With two living areas, a functional one-story layout, and a prime Northwest San Antonio location, this home offers space, flexibility, and accessibility all in one.
For sale
$328,900
13143 Regency Bnd, San Antonio, TX 78249
3beds
2,176sqft
Single Family Residence
Built in 1995
6,490 Square Feet Lot
$324,700 Zestimate®
$151/sqft
$14/mo HOA
What's special
Four-sided brick constructionFlexible split-bedroom floor planLarge walk-in showerWalk-in closetDedicated laundry roomSecond family roomDouble vanities
- 2 days |
- 234 |
- 8 |
Likely to sell faster than
Zillow last checked:
Listing updated:
Listed by:
Viviana Martinez TREC #694974 (210) 696-9996,
Keller Williams City-View
Source: LERA MLS,MLS#: 2008366
Facts & features
Interior
Bedrooms & bathrooms
- Bedrooms: 3
- Bathrooms: 2
- Full bathrooms: 2
Primary bedroom
- Features: Split, Walk-In Closet(s), Ceiling Fan(s), Full Bath
- Area: 288
- Dimensions: 16 x 18
Bedroom 2
- Area: 150
- Dimensions: 10 x 15
Bedroom 3
- Area: 100
- Dimensions: 10 x 10
Primary bathroom
- Features: Shower Only, Double Vanity
- Area: 63
- Dimensions: 9 x 7
Dining room
- Area: 160
- Dimensions: 10 x 16
Family room
- Area: 320
- Dimensions: 20 x 16
Kitchen
- Area: 132
- Dimensions: 11 x 12
Living room
- Area: 420
- Dimensions: 21 x 20
Heating
- Central, Electric
Cooling
- Central Air
Appliances
- Included: Washer, Dryer, Microwave, Range, Refrigerator, Disposal, Dishwasher, Electric Water Heater, Plumb for Water Softener, Electric Cooktop
- Laundry: Main Level, Laundry Room, Washer Hookup, Dryer Connection
Features
- Two Living Area, Liv/Din Combo, Eat-in Kitchen, Two Eating Areas, Pantry, Utility Room Inside, 1st Floor Lvl/No Steps, High Speed Internet, Walk-In Closet(s), Ceiling Fan(s), Chandelier
- Flooring: Ceramic Tile
- Has basement: No
- Number of fireplaces: 1
- Fireplace features: One
Interior area
- Total interior livable area: 2,176 sqft
Video & virtual tour
Property
Parking
- Total spaces: 2
- Parking features: Two Car Garage, Garage Door Opener
- Garage spaces: 2
Features
- Levels: One
- Stories: 1
- Patio & porch: Patio, Covered
- Exterior features: Sprinkler System
- Pool features: None
- Fencing: Privacy
Lot
- Size: 6,490 Square Feet
- Residential vegetation: Mature Trees
Details
- Parcel number: 189200010710
Construction
Type & style
- Home type: SingleFamily
- Architectural style: Traditional
- Property subtype: Single Family Residence
Materials
- Brick
- Foundation: Slab
- Roof: Composition
Condition
- Pre-Owned
- New construction: No
- Year built: 1995
Utilities & green energy
- Electric: CPS
- Water: SAWS
- Utilities for property: City Garbage service
Community & HOA
Community
- Features: None
- Security: Prewired
- Subdivision: Regency Meadow
HOA
- Has HOA: Yes
- HOA fee: $162 annually
- HOA name: REGENCY MEADOWS HILL COUNTRY
Location
- Region: San Antonio
Financial & listing details
- Price per square foot: $151/sqft
- Tax assessed value: $345,000
- Annual tax amount: $7,672
- Price range: $328.9K - $328.9K
- Date on market: 8/13/2026
- Cumulative days on market: 3 days
- Listing terms: Conventional,FHA,VA Loan,Cash
Estimated market value
$324,700
$308,000 - $341,000
$2,012/mo
Price history
| Date | Event | Price |
|---|---|---|
| 8/13/2026 | Listed for sale | $328,900$151/sqft |
Source:  LERA MLS #2008366 Report a problem LERA MLS #2008366 Report a problem | ||
| 1/23/2018 | Sold | -- |
Source: Agent Provided Report a problem | ||
| 8/8/2016 | Sold | -- |
Source: LERA MLS #1190245 Report a problem | ||
| 12/23/2013 | Sold | -- |
Source: LERA MLS #44006_1030224 Report a problem | ||
Public tax history
| Year | Property taxes | Tax assessment |
|---|---|---|
| 2025 | $5,691 +6.5% | $344,064 +10% |
| 2024 | $5,342 +9.3% | $312,785 +10% |
| 2023 | $4,889 -13% | $284,350 +10% |
| 2022 | $5,617 -2% | $258,500 +10% |
| 2021 | $5,733 | $235,000 |
| 2020 | $5,733 +4% | $235,000 +4.4% |
| 2019 | $5,514 | $225,000 +1.8% |
| 2018 | $5,514 +74.7% | $220,990 +6.9% |
| 2017 | $3,157 +1.7% | $206,800 +10% |
| 2016 | $3,104 -28.2% | $188,000 +3.3% |
| 2015 | $4,324 | $182,000 +8.4% |
| 2014 | $4,324 | $167,930 +8.9% |
| 2013 | -- | $154,198 +10% |
| 2012 | -- | $140,180 -0.9% |
| 2011 | -- | $141,510 -0.9% |
| 2010 | -- | $142,820 -0.9% |
| 2009 | -- | $144,150 -3.2% |
| 2008 | -- | $148,940 |
| 2004 | -- | -- |
| 2003 | -- | -- |
| 2002 | -- | -- |
| 2001 | -- | -- |
| 2000 | -- | -- |
Find assessor info on the county website
Monthly payment
Est. payment
Payment breakdown
Explore the cost of this home by adjusting the details. Changes won't be saved.Climate risks
Neighborhood: Regency Meadow
Nearby schools
GreatSchools rating
- 4/10Carnahan Elementary SchoolGrades: PK-5Distance: 1 mi
- 6/10Stinson Middle SchoolGrades: 6-8Distance: 2.2 mi
- 8/10Brandeis High SchoolGrades: 9-12Distance: 2 mi
Schools provided by the listing agent
- Elementary: Carnahan
- Middle: Stinson Katherine
- High: Louis D Brandeis
- District: Northside
Source: LERA MLS. This data may not be complete. We recommend contacting the local school district to confirm school assignments for this home.
- $295,7003 bd3 ba2.3k sqft13147 Regency Bnd, San Antonio, TX 78249Off Market
- $--3 bd2 ba1.6k sqft13139 Regency Bnd, San Antonio, TX 78249Sold
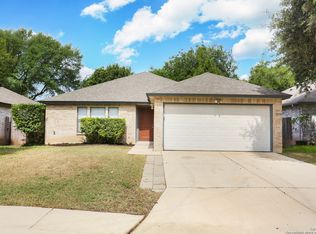
- $331,1004 bd2 ba2.3k sqft13151 Regency Bnd, San Antonio, TX 78249Off Market
- $266,1003 bd2 ba1.3k sqft13135 Regency Bnd, San Antonio, TX 78249Off Market
- $273,3004 bd2 ba1.4k sqft13146 Regency Frst, San Antonio, TX 78249Off Market
- $311,1004 bd2 ba2.2k sqft13202 Regency Frst, San Antonio, TX 78249Off Market
- $306,1004 bd2 ba1.9k sqft13142 Regency Frst, San Antonio, TX 78249Off Market
- $332,9004 bd2 ba2.1k sqft13155 Regency Bnd, San Antonio, TX 78249Off Market
A local agent can set up tours, give advice and negotiate with sellers.
A local lender can help you make sure your offer is ready when you are.
Similar homes
- $319,9003 bd2 ba1.6k sqft6103 PECAN TRAIL ST, San Antonio, TX 78249For Sale

 MLS ID #2008881, Brian Bischoffberger TREC #597080, Five Star Locating, LLC. LERA MLS
 - $335,0003 bd2 ba1.5k sqft13103 Regency Bnd, San Antonio, TX 78249For Sale
 MLS ID #2000594, Denver Lambuth TREC #511574, Home Team of America. LERA MLS
 - $--4 bd3 ba2.5k sqft12106 Carriage Tree, San Antonio, TX 78249Auction
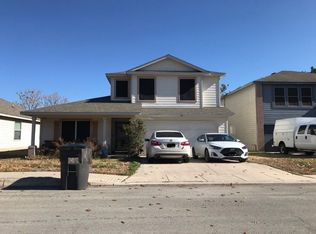 Auction.com 2
 - $347,5003 bd3 ba2.5k sqft6517 ROSETHORN DR, San Antonio, TX 78249For Sale
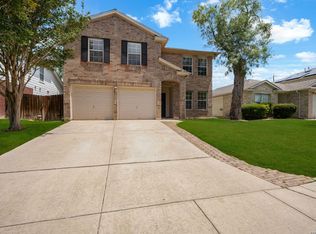 MLS ID #2001386, Becky Volz McEndree TREC #329029, McEndree Real Estate. LERA MLS
 - $345,0004 bd3 ba2.4k sqft6318 Regency Wood, San Antonio, TX 78249For SaleMLS ID #2002852, Holly Stein TREC #729595, Real Broker, LLC. LERA MLS
- $345,0003 bd2 ba2.1k sqft12219 STABLE ROAD DR, San Antonio, TX 78249For SaleMLS ID #2007101, Jaime Rivera TREC #512286, Infinity Real Estate. LERA MLS
- $324,9004 bd3 ba2.4k sqft6311 Regency Ct, San Antonio, TX 78249For SaleMLS ID #1938330, Deatrice Driffill TREC #509048, Coldwell Banker D'Ann Harper, REALTOR. LERA MLS
- $349,9504 bd3 ba2.5k sqft12206 AUTUMN VISTA ST, San Antonio, TX 78249For SaleMLS ID #2006964, Daniel Quesada TREC #622044, Mitchell Realty. LERA MLS
- $355,0003 bd2 ba2.1k sqft6337 Stable Farm, San Antonio, TX 78249For SaleMLS ID #2002078, Steven Koleno TREC #779766, Beycome Brokerage Realty LLC. LERA MLS
- $324,0003 bd2 ba1.6k sqft7513 Carriage Pass, San Antonio, TX 78249For SaleMLS ID #2003888, Sarah Turkington TREC #748569, RE/MAX Elite - SA. LERA MLS
- $275,0003 bd2 ba1.5k sqft6350 REGENCY LN, San Antonio, TX 78249For SaleMLS ID #2005425, Dainelle Scott TREC #671645, Keller Williams Boerne. LERA MLS
- $310,0004 bd2 ba2.2k sqft11810 Gravetree St, San Antonio, TX 78249For SaleMLS ID #2007038, Craig Morris TREC #763688, Morris Realty. LERA MLS
- $309,0003 bd3 ba2.3k sqft6019 Merrimac Cove, San Antonio, TX 78249For SaleMLS ID #2004311, Shane Neal TREC #608871, eXp Realty. LERA MLS
- $345,0004 bd3 ba1.8k sqft12419 Abbey Park, San Antonio, TX 78249For SaleMLS ID #2006551, Tyler Moore TREC #706682, eXp Realty. LERA MLS
- $329,0003 bd3 ba2.1k sqft6913 Abbey Fls, San Antonio, TX 78249For SaleMLS ID #35914289, Alexander Lazaris, Real Broker, LLC. HAR
- $315,0004 bd3 ba2k sqft6151 WOOD BYU, San Antonio, TX 78249For SaleMLS ID #2006939, Justin Abt TREC #753485, Pride Realty Group. LERA MLS
- $339,9994 bd2 ba2.6k sqft12318 Autumn Vista, San Antonio, TX 78249For SaleMLS ID #1999276, Ferguson Azille TREC #614702, Estates on Earth Realty. LERA MLS
- $335,0004 bd3 ba3k sqft12319 STABLE ROAD DR, San Antonio, TX 78249For SaleMLS ID #1994389, Scott Malouff TREC #658231, Keller Williams Heritage. LERA MLS
- $310,0004 bd2 ba1.9k sqft6142 LYNGROVE ST, San Antonio, TX 78249For SaleMLS ID #2002829, James Vale TREC #547011, James Vale Properties. LERA MLS
- $350,0003 bd3 ba2.4k sqft12326 Stable Pass, San Antonio, TX 78249For SaleMLS ID #1992989, Samantha Vandenheuvel TREC #789547, Exquisite Properties, LLC. LERA MLS
