***Seller Financing Available!*** Here's your opportunity to own a beautifully renovated home in the heart of San Antonio without relying solely on traditional financing. Ask about the flexible seller financing options available to qualified buyers. Welcome to 2650 E. Commerce Street, a move-in-ready 3-bedroom, 2-bath home that blends classic character with modern updates. Inside, you'll find fresh interior paint, updated luxury vinyl plank flooring, new carpet in the bedrooms, an updated kitchen with granite countertops and white cabinetry, refreshed bathroom finishes, modern lighting, and an open, functional layout designed for comfortable everyday living. The inviting covered front porch provides the perfect place to enjoy your morning coffee or unwind after a long day. The spacious yard offers room for outdoor entertaining, pets, gardening, or future improvements. Located just minutes from Downtown San Antonio, this home offers exceptional convenience with quick access to IH-10, I-37, and US-281, making commuting throughout the city easy. You'll also be close to: The Historic East Side The Alamodome The Frost Bank Center The Pearl District St. Philip's College Downtown employers The River Walk Shopping, restaurants, schools, and parks Whether you're a first-time homebuyer, someone looking to downsize, or an investor seeking a great rental opportunity, this home offers outstanding value in one of San Antonio's rapidly revitalizing areas. Seller financing is available. Contact the listing agent for financing terms, down payment requirements, and additional details. Don't miss your opportunity to own an affordable, updated home close to everything San Antonio has to offer. Schedule your private showing today! ** Financiamiento por el propietario disponible!*** Esta es una excelente oportunidad para comprar una casa completamente remodelada sin depender unicamente del financiamiento bancario tradicional. Pregunte por las opciones de financiamiento disponibles para compradores calificados. Bienvenido a 2650 E. Commerce Street, una casa lista para habitar con 3 recamaras y 2 bano, que combina el encanto de una vivienda clasica con modernas actualizaciones. Encontrara pintura interior nueva, elegantes pisos de lujo tipo madera (Luxury Vinyl Plank), alfombra nueva en las recamaras, cocina renovada con cubiertas de granito y gabinetes blancos, bano actualizado, iluminacion moderna y un diseno abierto y funcional que ofrece comodidad para la vida diaria. El amplio porche cubierto es ideal para disfrutar un cafe por la manana o relajarse al terminar el dia. Ademas, el patio ofrece espacio para reuniones familiares, mascotas, jardineria o futuras mejoras. Ubicada a solo minutos del Centro de San Antonio, la propiedad cuenta con acceso rapido a IH-10, I-37 y US-281, facilitando el traslado a cualquier parte de la ciudad. Tambien estara cerca de: Historic East Side Alamodome Frost Bank Center The Pearl District St. Philip's College River Walk Restaurantes Escuelas Parques Centros comerciales Ya sea que sea comprador por primera vez, este buscando una propiedad de inversion o una casa lista para mudarse, esta propiedad ofrece una excelente oportunidad en una de las zonas con mayor crecimiento y revitalizacion de San Antonio. Hay opciones de financiamiento por parte del propietario disponibles. Comuniquese con el agente de la propiedad para conocer los terminos, el enganche requerido y los requisitos de calificacion. Programe su cita hoy mismo y descubra todo lo que esta propiedad tiene para ofrecer!
For sale
Price cut: $5K (7/10)
$155,000
2650 E COMMERCE ST, San Antonio, TX 78203
3beds
912sqft
Single Family Residence
Built in 1963
5,575 Square Feet Lot
$146,100 Zestimate®
$170/sqft
$-- HOA
What's special
Modern lightingFresh interior paintBeautifully renovated homeRefreshed bathroom finishesInviting covered front porch
- 79 days
- 69
- 6
Zillow last checked:
Listing updated:
Listed by:
Marcus Soliz TREC #786473 (512) 690-1634,
LPT Realty, LLC
Source: LERA MLS,MLS#: 1999306
Facts & features
Interior
Bedrooms & bathrooms
- Bedrooms: 3
- Bathrooms: 2
- Full bathrooms: 2
Primary bedroom
- Area: 120
- Dimensions: 12 x 10
Bedroom 2
- Area: 144
- Dimensions: 12 x 12
Bedroom 3
- Area: 144
- Dimensions: 12 x 12
Primary bathroom
- Features: Tub/Shower Combo
- Area: 80
- Dimensions: 10 x 8
Kitchen
- Area: 144
- Dimensions: 12 x 12
Living room
- Area: 144
- Dimensions: 12 x 12
Heating
- Other
Cooling
- Other
Appliances
- Laundry: Washer Hookup, Dryer Connection
Features
- One Living Area, Utility Room Inside, Open Floorplan, Master Downstairs
- Flooring: Carpet, Ceramic Tile, Vinyl, Laminate
- Has fireplace: No
- Fireplace features: Not Applicable
Interior area
- Total interior livable area: 912 sqft
Property
Parking
- Parking features: None
Features
- Levels: One
- Stories: 1
- Exterior features: Other
- Pool features: None
Lot
- Size: 5,575 Square Feet
Details
- Parcel number: 014430160330
Construction
Type & style
- Home type: SingleFamily
- Property subtype: Single Family Residence
Materials
- Wood Siding, Siding
- Roof: Composition
Condition
- Pre-Owned
- New construction: No
- Year built: 1963
Community & HOA
Community
- Features: Other
- Subdivision: E. Houston So. To Hedges(Sa)
Location
- Region: San Antonio
Financial & listing details
- Price per square foot: $170/sqft
- Tax assessed value: $100,660
- Annual tax amount: $2,235
- Price range: $155K - $155K
- Date on market: 7/10/2026
- Cumulative days on market: 80 days
- Listing terms: 1st Seller Carry,100% Financing,Other
Estimated market value
$146,100
$139,000 - $153,000
$1,507/mo
Price history
| Date | Event | Price |
|---|---|---|
| 7/10/2026 | Price change | $155,000-3.1%$170/sqft |
Source:  LERA MLS #1999306 Report a problem LERA MLS #1999306 Report a problem | ||
| 5/31/2026 | Listed for sale | $160,000+60%$175/sqft |
Source: Owner Report a problem | ||
| 2/15/2022 | Sold | -- |
Source: LERA MLS #1569366 Report a problem | ||
| 2/9/2022 | Pending sale | $100,000$110/sqft |
Source: LERA MLS #1569366 Report a problem | ||
| 11/2/2021 | Listed for sale | $100,000+43.9%$110/sqft |
Source: LERA MLS #1569366 Report a problem | ||
| 7/1/2021 | Sold | -- |
Source: Agent Provided Report a problem | ||
| 2/23/2021 | Listing removed | -- |
Source: LERA MLS #1509042 Report a problem | ||
| 2/23/2021 | Pending sale | $69,500$76/sqft |
Source: LERA MLS #1509042 Report a problem | ||
| 2/20/2021 | Contingent | $69,500$76/sqft |
Source: LERA MLS #1509042 Report a problem | ||
| 2/9/2021 | Listed for sale | $69,500$76/sqft |
Source: LERA MLS #1509042 Report a problem | ||
Public tax history
| Year | Property taxes | Tax assessment |
|---|---|---|
| 2025 | $2,457 -0.2% | $100,660 -0.2% |
| 2024 | $2,460 -0.1% | $100,830 +2.1% |
| 2023 | $2,462 +23.8% | $98,780 +34.6% |
| 2022 | $1,989 | $73,400 -27% |
| 2021 | -- | $100,480 +25% |
| 2020 | -- | $80,410 +46.2% |
| 2019 | $1,559 | $55,000 +4.1% |
| 2018 | $1,559 +40.1% | $52,850 +34.8% |
| 2017 | $1,113 +16.6% | $39,210 +16% |
| 2016 | $954 +19.4% | $33,810 +13.2% |
| 2015 | $799 | $29,870 +1.2% |
| 2014 | $799 | $29,530 +5.5% |
| 2013 | -- | $27,980 -3.1% |
| 2012 | -- | $28,870 -10.5% |
| 2011 | -- | $32,240 -4% |
| 2010 | -- | $33,580 -12% |
| 2009 | -- | $38,170 +0.4% |
| 2008 | -- | $38,000 +57.7% |
| 2007 | -- | $24,100 -0.6% |
| 2006 | -- | $24,240 +24.9% |
| 2005 | -- | $19,400 |
| 2004 | -- | -- |
| 2003 | -- | -- |
| 2002 | -- | -- |
| 2001 | -- | -- |
| 2000 | -- | -- |
Find assessor info on the county website
Monthly payment
Est. payment
Payment breakdown
Explore the cost of this home by adjusting the details. Changes won't be saved.Climate risks
Neighborhood: Nevada Street
Nearby schools
Schools provided by the listing agent
- Elementary: Smith
- Middle: Poe
- High: Highlands
- District: San Antonio I.S.D.
Source: LERA MLS. This data may not be complete. We recommend contacting the local school district to confirm school assignments for this home.
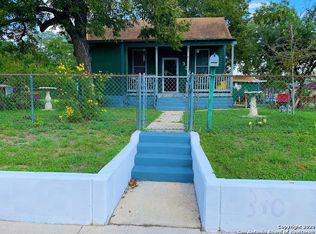
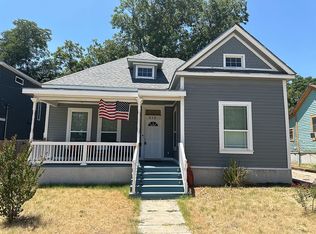
Similar homes
- $159,0003 bd1 ba1k sqft2210 MARTIN LUTHER KING DR, San Antonio, TX 78203For Sale
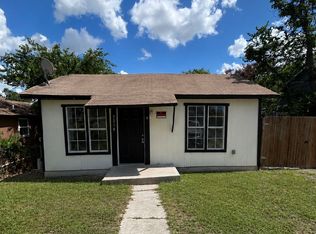
 MLS ID #1998196, Marcus Soliz TREC #786473, LPT Realty, LLC. LERA MLS
 - $159,0002 bd2 ba1k sqft125 SMALLWOOD DR, San Antonio, TX 78210For Sale
 MLS ID #1998726, Marcus Soliz TREC #786473, LPT Realty, LLC. LERA MLS
 - $154,9003 bd1 ba989 sqft4919 WAYCROSS LN, San Antonio, TX 78220For Sale
 MLS ID #2005099, Ryan Flannery TREC #662792, REI Nation Real Estate Services, LLC. LERA MLS
 - $149,9953 bd1 ba830 sqft930 S Leona, San Antonio, TX 78207For Sale
 MLS ID #2003049, Freddie Araiza TREC #655243, Bian Realty. LERA MLS
 - $149,0003 bd1 ba1k sqft250 golden crown, San Antonio, TX 78223For SaleMLS ID #2013857, Laura Huth TREC #821174, Realty Advantage. LERA MLS
- $155,0003 bd1 ba700 sqft391 DORIE ST, San Antonio, TX 78220For SaleMLS ID #1999359, Marcus Soliz TREC #786473, LPT Realty, LLC. LERA MLS
- $175,0003 bd1 ba1.2k sqft130 Orphan, San Antonio, TX 78202For SaleMLS ID #1998948, Robert Saenz TREC #553208, Xsellence Realty. LERA MLS
- $154,9953 bd1 ba1.2k sqft127 CYRIL DR, San Antonio, TX 78218For SaleMLS ID #2015042, Jared English TREC #561973, Congress Realty, Inc. LERA MLS
- $171,3003 bd1 ba968 sqft166 KILLARNEY DR, San Antonio, TX 78223For SaleMLS ID #1970683, Eric Isarraraz TREC #617104, Vortex Realty. LERA MLS
- $130,0002 bd1 ba712 sqft1011 Center St, San Antonio, TX 78202For SaleMLS ID #1961329, James Calloway TREC #541868, Keller Williams Heritage. LERA MLS
- $148,0002 bd1 ba784 sqft142 EDDIE WESSLEY ST, San Antonio, TX 78207For SaleMLS ID #1996427, Marcus Soliz TREC #786473, LPT Realty, LLC. LERA MLS
- $155,0003 bd1 ba916 sqft6459 TAHOKA ST, San Antonio, TX 78227For SaleMLS ID #1995735, Marcus Soliz TREC #786473, LPT Realty, LLC. LERA MLS
- $125,0003 bd2 ba1.3k sqft211 Lyric, San Antonio, TX 78223For SaleMLS ID #1994949, Sterling Harlan TREC #786519, Riverbend Realty Group, LLC. LERA MLS
- $160,0002 bd2 ba960 sqft419 Collinsworth Avenue, San Antonio, TX 78225For SaleMLS ID #1958684, Sergio Martinez TREC #713214, Keller Williams Heritage. LERA MLS
- $160,0003 bd1 ba1k sqft235 GILLETTE BLVD, San Antonio, TX 78221For SaleMLS ID #2000002, Marcus Soliz TREC #786473, LPT Realty, LLC. LERA MLS
- $142,0002 bd1 ba848 sqft122 Waugh, San Antonio, TX 78223For SaleMLS ID #1952945, Sandie Rodriguez TREC #735564, Premier Realty Group Platinum. LERA MLS
- $130,0002 bd1 ba904 sqft118 Fuente, San Antonio, TX 78210For SaleMLS ID #1950203, Victoria Andrikos TREC #645950, Andrikos Realty LLC. LERA MLS
- $159,0002 bd1 ba1k sqft419 Walton, San Antonio, TX 78225For SaleMLS ID #1925135, Alejandro Espada TREC #603657, Vortex Realty. LERA MLS
- $125,0003 bd2 ba1k sqft343 Ceralvo, San Antonio, TX 78207For SaleMLS ID #1953002, Yvonne Davis TREC #761971, Real Broker, LLC. LERA MLS
- $169,0003 bd1 ba874 sqft610 EL MONTE BLVD, San Antonio, TX 78212For SaleMLS ID #1971598, Diana Rodriguez TREC #462571, Home Team of America. LERA MLS
