Skip main navigation
Sold for $639,900
  • $639,900

    16936 FALCONRIDGE ROAD, LITHIA, FL 33547

    5beds
    3,239sqft
    Single Family Residence
    Built in 1998
    0.36 Acres Lot
    $639,800 Zestimate®
    $198/sqft
    $4,023 Estimated rent

    Home value

    $639,800

    $601,000 - $678,000

    $4,023/mo

    Zestimate® history
    Loading
    Loading...

    Owner options

    List your home for rent

    $4,023/mo

    Rent Zestimate®

    Find your next renter with Zillow Rental Manager. Plus, with online applications, you can quickly screen prospective tenants – for free.

    Learn more

    $4,023/mo

    Rent Zestimate®

    Refinance and save

    $4,556/mo

    Est. payment

    Refinancing to a lower rate could help reduce your monthly payments and save thousands over the life of the loan.

    See today's rates

    $4,556/mo

    Est. payment

    Explore your selling options

    Work with a Zillow partner agent

    Leverage their expertise and Zillow's premium Showcase listings to get your home seen by more buyers.

    Get started

    List with your own agent

    Get your home in front of millions of buyers by listing it on Zillow.

    Learn how to do it

    Sell it yourself

    Take full control of how buyers see your home on Zillow by listing For Sale by Owner (FSBO).

    List your home

    What's special

    Modern fixturesStunning fully renovated homePremium quartz countertopsExpansive backyardGenerous living spaceAbundant storageSoaring ceilings
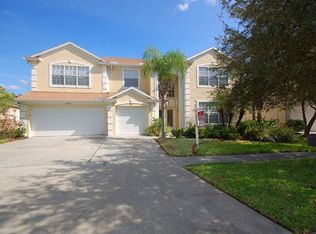
    Welcome to this stunning, fully renovated home located in the highly sought-after FishHawk community, one of the Tampa Bay area's premier master-planned neighborhoods known for its top-rated schools, beautiful amenities, and exceptional quality of life. This impressive residence offers 5 bedrooms, 3 full bathrooms, 3,172 square feet of living space, and sits on an oversized 0.36-acre lot with a spacious 3-car garage. Completely transformed with modern finishes and thoughtful upgrades throughout, this move-in-ready home features a brand-new designer kitchen with elegant pearl white and natural wood cabinetry, premium quartz countertops, modern fixtures, and abundant storage. The open-concept design creates the perfect space for both entertaining and everyday living. All three bathrooms have been fully renovated with beautiful tile finishes and contemporary details. New luxury vinyl flooring extends throughout the home, complemented by a brand-new wood staircase and updated handrails. The soaring ceilings create a grand first impression, while the brand-new electric fireplace serves as a beautiful focal point in the main living area. Major improvements include: • New Air Conditioning System • New Water Heater • Roof replaced in 2022 • Brand-new kitchen • Fully renovated bathrooms • New flooring throughout • New staircase and railings The versatile floor plan includes a spacious upstairs room with a private balcony, making it ideal as a bedroom, executive office, study, or flex space. Step outside to the screened lanai overlooking the expansive backyard. With plenty of room to build a custom pool, luxury patio, outdoor kitchen, or entertainment area, this property offers endless possibilities for outdoor living. Located within the award-winning FishHawk community, residents enjoy access to miles of walking and biking trails, resort-style pools, playgrounds, parks, fitness facilities, and some of the area's highest-rated schools. This is a rare opportunity to own a beautifully renovated home with modern upgrades, major system improvements, generous living space, and an exceptional location. Schedule your private tour today.

    Zillow last checked:

    Listing updated:

    Listed by:

    Yersi Blanco Gonzalez 813-330-9457,

    PARADISE REALTY AND INVESTMENT 954-225-0118,

    Yury Sanchez 954-225-0118,

    PARADISE REALTY AND INVESTMENT

    Bought with:

    Rachel Sherman, 3307132

    EZ CHOICE REALTY

    Source: Stellar MLS,MLS#: TB8518833MLS LogoOriginating MLS: Suncoast Tampa

    Facts & features

    Interior

    Bedrooms & bathrooms
    • Bedrooms: 5
    • Bathrooms: 3
    • Full bathrooms: 3
    Rooms
    • Room types: Attic
    Primary bedroom
    • Features: Walk-In Closet(s)
    • Level: Second
    • Area: 400 Square Feet
    • Dimensions: 25x16
    Bedroom 2
    • Features: Built-in Closet
    • Level: First
    • Area: 110 Square Feet
    • Dimensions: 10x11
    Bedroom 3
    • Features: Built-in Closet
    • Level: Second
    • Area: 195 Square Feet
    • Dimensions: 15x13
    Bedroom 4
    • Features: Built-in Closet
    • Level: Second
    • Area: 144 Square Feet
    • Dimensions: 12x12
    Primary bathroom
    • Features: Garden Bath
    • Level: Second
    Balcony porch lanai
    • Level: First
    • Area: 100 Square Feet
    • Dimensions: 10x10
    Dining room
    • Level: First
    • Area: 154 Square Feet
    • Dimensions: 14x11
    Kitchen
    • Features: Breakfast Bar, Kitchen Island, Pantry
    • Level: First
    • Area: 320 Square Feet
    • Dimensions: 16x20
    Living room
    • Level: First
    • Area: 225 Square Feet
    • Dimensions: 15x15
    Heating
    • Central
    Cooling
    • Central Air
    Appliances
    • Included: Dishwasher, Range
    • Laundry: Laundry Room
    Features
    • Cathedral Ceiling(s), Ceiling Fan(s), Other, Vaulted Ceiling(s), Walk-In Closet(s)
    • Flooring: Carpet, Ceramic Tile, Hardwood
    • Has fireplace: Yes
    • Fireplace features: Electric
    Interior area
    • Total structure area: 3,239
    • Total interior livable area: 3,239 sqft

    Property

    Parking
    • Total spaces: 3
    • Parking features: Garage - Attached
    • Attached garage spaces: 3
    Features
    • Levels: Two
    • Stories: 2
    • Patio & porch: Deck, Patio, Porch, Screened
    • Exterior features: Balcony, Irrigation System, Lighting
    Lot
    • Size: 0.36 Acres
    • Dimensions: 88 x 194
    • Features: Conservation Area, In County
    Details
    • Parcel number: 088092.1178
    • Zoning: RES
    • Special conditions: None

    Construction

    Type & style
    • Home type: SingleFamily
    • Property subtype: Single Family Residence
    Materials
    • Block
    • Foundation: Block, Slab
    • Roof: Shingle
    Condition
    • New construction: No
    • Year built: 1998

    Utilities & green energy

    • Sewer: Public Sewer
    • Water: Public
    • Utilities for property: Cable Available, Natural Gas Connected, Sprinkler Meter

    Community & HOA

    Community
    • Features: Deed Restrictions, None
    • Pet fee: $0 monthly
    • Subdivision: FISHHAWK RANCH
    HOA
    • Has HOA: Yes
    • HOA fee: $10 monthly
    • HOA name: Jennifer Butler
    • HOA phone: 813-515-5933
    Location
    • Region: Lithia

    Financial & listing details

    • Price per square foot: $198/sqft
    • Tax assessed value: $504,858
    • Annual tax amount: $5,077
    • Date on market: 6/12/2026
    • Cumulative days on market: 19 days
    • Listing terms: Cash,Conventional
    • Ownership: Fee Simple
    • Total actual rent: 0
    • Road surface type: Paved, Asphalt

    Price history

    DateEventPrice
    9/22/2026Sold$639,900$198/sqft
    Source: Stellar MLS #TB8518833 Report a problem
    8/11/2026Listed for sale$639,900$198/sqft
    Source: Stellar MLS #TB8518833 Report a problem
    7/8/2026Contingent$639,900$198/sqft
    Source: Stellar MLS #TB8518833 Report a problem
    7/2/2026Pending sale$639,900$198/sqft
    Source: Stellar MLS #TB8518833 Report a problem
    6/21/2026Price change$639,900-1.5%$198/sqft
    Source: Stellar MLS #TB8518833 Report a problem
    6/12/2026Listed for sale$649,900+85.7%$201/sqft
    Source: Stellar MLS #TB8518833 Report a problem
    2/27/2026Sold$350,000+1.4%$108/sqft
    Source: Public Record Report a problem
    12/1/2004Sold$345,000+87%$107/sqft
    Source: Stellar MLS #T2062819 Report a problem
    11/2/1998Sold$184,500$57/sqft
    Source: Public Record Report a problem

    Public tax history

    YearProperty taxesTax assessment
    2025$5,289 +10.5%$230,045 +2.9%
    2024$4,788 +2.9%$223,562 +3%
    2023$4,652 +2.4%$217,050 +3%
    2022$4,541 +6.3%$210,728 +3%
    2021$4,273 +2.2%$204,590 +1.4%
    2020$4,182 +2.6%$201,765 +2.3%
    2019$4,076 $197,229 +1.9%
    2018$4,076 +1.4%$193,552 -36.5%
    2017$4,021 -11.4%$304,996 +64.3%
    2016$4,537 -2%$185,672 +0.7%
    2015$4,629 -0.4%$184,381 +0.8%
    2014$4,647 $182,918 +1.5%
    2013$4,647 +0.3%$180,215 +1.7%
    2012$4,634 -1%$177,203 -1.1%
    2011$4,681 -1.9%$179,214 -3.2%
    2010$4,774 -18.4%$185,176 -22.2%
    2009$5,851 -5.6%$238,043 -7.5%
    2008$6,197 -5.3%$257,251 -2.1%
    2007$6,544 -3.2%$262,664 +2.5%
    2006$6,759 +2.6%$256,258 +3%
    2005$6,591 $248,794 +37.2%
    2004-- $181,340 +1.9%
    2003-- $177,959 +2.4%
    2002-- $173,788 +1.6%
    2001-- $171,051 +3%
    2000$4,807 $166,069
    Find assessor info on the county website

    Neighborhood: 33547

    Nearby schools

    GreatSchools rating
    Schools provided by the listing agent
    • Elementary: Fishhawk Creek-HB
    • Middle: Randall-HB
    • High: Newsome-HB

    Source: Stellar MLS. This data may not be complete. We recommend contacting the local school district to confirm school assignments for this home.

    Get a cash offer in 3 minutes
    Find out how much your home could sell for in as little as 3 minutes with a no-obligation cash offer.
    Estimated market value
    $639,800
    Get a cash offer in 3 minutes
    Find out how much your home could sell for in as little as 3 minutes with a no-obligation cash offer.
    Estimated market value
    $639,800