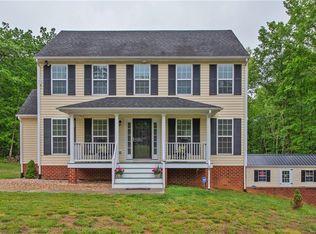
TO BE BUILT and Similar to Photos, The Montego Plan situated on 2.88 acres and features 4 Bedrooms, 2.5 Baths, First Floor Vaulted Master Suite, Open Kitchen w/ 36" Cabinets w/ Crown Molding, Stainless Appliances, Dining Nook, Great Room, Covered Front Porch, Upgraded Siding, 2 Gable Accents, Craftsman Rail Package, Wide Window Trim, 10'x12' Rear Deck, Pull Down Attic Stairs for Extra Storage. Contact agent for details! Septic system designed for 3 bedrooms - accommodates 6 person occupancy. Contact Agent for Details!
This property is not currently displayed as for sale or rent on Zillow. This may be different from what's on other websites or public sources.