Welcome to this beautifully maintained 3-bedroom, 2-bath manufactured home offering over 1,307 square feet of comfortable living space in Golden Valley, AZ. From the moment you arrive, you'll appreciate the home's inviting curb appeal with newer exterior paint and a newer roof (done in 2023). The property features a detached two-car garage with built-in storage and an attached two-space covered carport with a concrete pad. The carport is open at the front for easy access and includes a large barn door at the rear for added convenience. Step outside and enjoy your own backyard retreat featuring a custom-built deck and hot tub the perfect place to relax, entertain, or take in Arizona's beautiful sunsets. Inside, newer interior paint complements the bright, open floor plan. The spacious living room flows effortlessly into the dining area and kitchen, while large windows throughout the home fill every room with natural light. A built-in entertainment center adds both style and function to the living space. There are hardwired surround speakers, wiring in the flooring for easy access. Window coverings throughout. The kitchen is designed for everyday living with a center island featuring a solid wood countertop, breakfast bar seating, a custom tile accent wall, and plenty of cabinet space. A large window above the sink offers peaceful desert views, while the adjacent laundry room includes the front-loading washer and dryer. All kitchen appliances are included, making this home move-in ready. The dining area features a built-in wall cabinet that provides additional pantry or display storage. The spacious primary suite offers plenty of room for large furniture and includes a walk-in closet with added shelving and generous hanging space. The primary bathroom features a walk-in shower with dual glass doors, a single-sink vanity with a built-in seating area, and a window for natural light. Two comfortable guest bedrooms provide space for family, guests, or a home office. Both offer large windows, with one featuring carpet and the other laminate flooring. With tasteful updates, abundant storage, included appliances, inviting outdoor living, and a functional layout, this beautiful Golden Valley, AZ home is ready for its next owners. AN ESTATE SALE WILL BE HELD TO SELL ALL FURNITURE UNLESS A BUYER NEGOTIATES WHAT THEY WANT WITH THE PURCHASE OF THE HOME!
Active
Price cut: $14K (9/26)
$229,000
1694 S Elgin Road, Golden Valley, AZ 86413
3beds
1,308sqft
Manufactured Home, Single Family Residence
Built in 2009
2.34 Acres Lot
$222,300 Zestimate®
$175/sqft
$-- HOA
What's special
Bright open floor planBuilt-in entertainment centerHardwired surround speakersNewer interior paintNewer exterior paintBreakfast bar seatingPlenty of cabinet space
- 112 days
- 572
- 59
Zillow last checked:
Listing updated:
Listed by:
Julie Moon 928-715-4242,
Century 21 Highland
Source: Momentum MLS,MLS#: 040248 Originating MLS: Western AZ Regional Real Estate Data Exchange
Originating MLS: Western AZ Regional Real Estate Data ExchangeFacts & features
Interior
Bedrooms & bathrooms
- Bedrooms: 3
- Bathrooms: 2
- Full bathrooms: 2
Heating
- Central, Electric
Cooling
- Central Air, Electric
Appliances
- Included: Dryer, Dishwasher, Electric Oven, Electric Range, Disposal, Microwave, Refrigerator, Water Heater, Washer
- Laundry: Electric Dryer Hookup, Inside
Features
- Breakfast Bar, Ceiling Fan(s), Dining Area, Kitchen Island, Laminate Counters, Laminate Countertop, Main Level Primary, Primary Suite, Open Floorplan, Pantry, Solid Surface Counters, Vaulted Ceiling(s), Walk-In Closet(s), Window Treatments, Programmable Thermostat
- Flooring: Carpet, Laminate
- Windows: Window Coverings
- Has fireplace: No
Interior area
- Total structure area: 1,308
- Total interior livable area: 1,308 sqft
Video & virtual tour
Property
Parking
- Total spaces: 3
- Parking features: Carport, Drive Through, Detached, RV Access/Parking, Storage
- Garage spaces: 2
- Carport spaces: 1
- Covered spaces: 3
Accessibility
- Accessibility features: Low Threshold Shower
Features
- Entry location: Breakfast Bar,Ceiling Fan(s),Counters-Laminate,Cou
- Patio & porch: Covered, Patio
- Exterior features: Hot Tub/Spa
- Pool features: None
- Has spa: Yes
- Fencing: None
- Has view: Yes
- View description: Mountain(s)
Lot
- Size: 2.34 Acres
- Features: Public Road, Street Level
Details
- Parcel number: 30620057
- Zoning description: AR2A - Ag/Res 2 Acres Min
- Horses can be raised: Yes
- Horse amenities: Horses Allowed
Construction
Type & style
- Home type: MobileManufactured
- Property subtype: Manufactured Home, Single Family Residence
Materials
- Roof: Shingle
Condition
- New construction: No
- Year built: 2009
Utilities & green energy
- Electric: 110 Volts, 220 Volts
- Sewer: Septic Tank
Green energy
- Water conservation: Water-Smart Landscaping
Community & HOA
Community
- Subdivision: Golden Valley Ranchos
HOA
- Has HOA: No
Location
- Region: Golden Valley
- Elevation: 2785
Financial & listing details
- Price per square foot: $175/sqft
- Tax assessed value: $85,165
- Annual tax amount: $688
- Date on market: 7/6/2026
- Cumulative days on market: 112 days
- Listing terms: Cash,Conventional,1031 Exchange,FHA,VA Loan
- Body type: Double Wide
Estimated market value
$222,300
$211,000 - $233,000
Not available
Price history
| Date | Event | Price |
|---|---|---|
| 9/26/2026 | Price change | $229,000-5.8%$175/sqft |
Source:  Momentum MLS #040248 Report a problem Momentum MLS #040248 Report a problem | ||
| 7/29/2026 | Price change | $243,000-2.4%$186/sqft |
Source: Momentum MLS #040248 Report a problem | ||
| 7/6/2026 | Listed for sale | $249,000+325.6%$190/sqft |
Source: Momentum MLS #040248 Report a problem | ||
| 6/30/2017 | Sold | $58,500-23%$45/sqft |
Source: Public Record Report a problem | ||
| 2/6/2012 | Sold | $76,000+1069.2%$58/sqft |
Source: Public Record Report a problem | ||
| 5/27/2004 | Sold | $6,500$5/sqft |
Source: Public Record Report a problem | ||
Public tax history
| Year | Property taxes | Tax assessment |
|---|---|---|
| 2026 | $209 -69.6% | $8,516 +4.7% |
| 2025 | $688 +2% | $8,132 +4% |
| 2024 | $675 +9.1% | $7,822 +7.9% |
| 2023 | $618 -1.5% | $7,249 -27.4% |
| 2022 | $628 +4.3% | $9,981 +11.7% |
| 2021 | $602 -7.5% | $8,938 +13.1% |
| 2019 | $651 | $7,906 +45.5% |
| 2018 | $651 -0.7% | $5,432 -4.1% |
| 2017 | $655 -10.2% | $5,667 -9.5% |
| 2016 | $729 -3.3% | $6,262 +3.3% |
| 2015 | $754 | $6,062 +5.2% |
| 2014 | -- | $5,762 -8.9% |
| 2013 | -- | $6,328 -1% |
| 2012 | -- | $6,389 +39.1% |
| 2011 | -- | $4,592 +15.4% |
| 2008 | -- | $3,979 |
| 2007 | -- | -- |
| 2006 | -- | -- |
| 2005 | -- | -- |
| 2004 | -- | -- |
| 2003 | -- | -- |
| 2002 | -- | -- |
| 2000 | -- | -- |
Find assessor info on the county website
Monthly payment
Climate risks
Neighborhood: 86413

Similar homes
- $210,0002 bd2 ba1k sqft3952 N Horse Mesa Rd, Golden Valley, AZ 86413For Sale
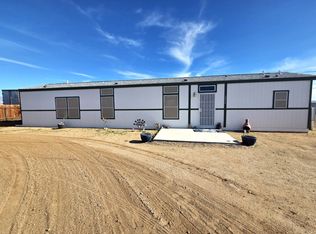 MLS ID #11631651, Christie Hauert, Realty Foremost. My State MLS
 - $235,4784 bd2 ba1.7k sqft4745 N Smoketree Road, Golden Valley, AZ 86413For Sale
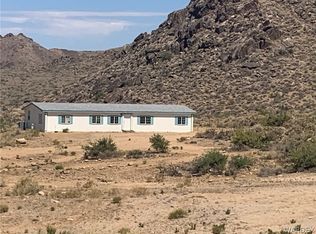 MLS ID #038696, Georgie Hoban, Gateway Residential & Land Sales Specialists. Momentum MLS
 - $142,4003 bd2 ba1k sqft1097 S Concho Road, Golden Valley, AZ 86413For Sale
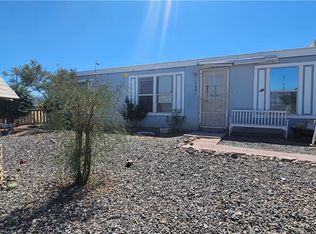 MLS ID #040633, Wes McMurtie, KG Keller Williams Arizona Living Realty. Momentum MLS
 - $299,9003 bd3 ba1.7k sqft564 S Elfrida Rd, Golden Valley, AZ 86413For Sale

 MLS ID #1042383, Sandy Quillen, Kingman Premier Properties. Lake Havasu AOR
