Step into comfort with this inviting one-story home offering 3 bedrooms and 2 bathrooms located in the highly desirable Foster Meadow subdivision. The open-concept layout connects the living room, dining area, and kitchen, creating a spacious and inviting atmosphere-perfect for entertaining or relaxing with family. You'll love the charm of the wood cabinets and the convenience of energy-efficient appliances in the kitchen. The large backyard is ready for relaxing evenings or weekend get-togethers. This cozy home is ready to welcome you!
For sale
$184,900
6126 Pleasant Lake, San Antonio, TX 78222
3beds
1,178sqft
Single Family Residence
Built in 2016
5,357 Square Feet Lot
$-- Zestimate®
$157/sqft
$5/mo HOA
What's special
- 573 days
- 45
- 6
Zillow last checked:
Listing updated:
Listed by:
Victor Quevedo TREC #774685 (210) 303-9569,
Real Broker, LLC
Source: LERA MLS,MLS#: 1861766
Facts & features
Interior
Bedrooms & bathrooms
- Bedrooms: 3
- Bathrooms: 2
- Full bathrooms: 2
Primary bedroom
- Features: Walk-In Closet(s), Full Bath
- Area: 180
- Dimensions: 12 x 15
Bedroom 2
- Area: 120
- Dimensions: 10 x 12
Bedroom 3
- Area: 99
- Dimensions: 9 x 11
Primary bathroom
- Features: Tub/Shower Combo, Single Vanity
- Area: 32
- Dimensions: 8 x 4
Kitchen
- Area: 165
- Dimensions: 15 x 11
Living room
- Area: 195
- Dimensions: 13 x 15
Heating
- Central, Electric
Cooling
- Central Air
Appliances
- Included: Washer, Dryer, Microwave, Refrigerator, Disposal, Dishwasher, Electric Water Heater
Features
- Open Floorplan, High Speed Internet
- Flooring: Carpet, Ceramic Tile
- Has basement: No
- Has fireplace: No
- Fireplace features: Not Applicable
Interior area
- Total interior livable area: 1,178 sqft
Property
Parking
- Total spaces: 2
- Parking features: Two Car Garage
- Garage spaces: 2
Features
- Levels: One
- Stories: 1
- Pool features: None
Lot
- Size: 5,357 Square Feet
Details
- Parcel number: 182700320210
Construction
Type & style
- Home type: SingleFamily
- Property subtype: Single Family Residence
Materials
- Brick, Siding
- Foundation: Slab
- Roof: Composition
Condition
- Pre-Owned
- New construction: No
- Year built: 2016
Details
- Builder name: LGI Homes
Utilities & green energy
- Sewer: Sewer System
- Water: Water System
- Utilities for property: Cable Available
Community & HOA
Community
- Features: Playground
- Security: Smoke Detector(s)
- Subdivision: Foster Meadows
HOA
- Has HOA: Yes
- HOA fee: $60 annually
- HOA name: FOSTER MEADOWS HOA
Location
- Region: San Antonio
Financial & listing details
- Price per square foot: $157/sqft
- Tax assessed value: $183,150
- Annual tax amount: $4,314
- Price range: $184.9K - $184.9K
- Date on market: 4/28/2025
- Cumulative days on market: 570 days
- Listing terms: Conventional,FHA,VA Loan,Cash
Estimated market value
Not available
Estimated sales range
Not available
$1,530/mo
Price history
| Date | Event | Price |
|---|---|---|
| 11/20/2026 | Listed for sale | $184,900-7.5%$157/sqft |
Source:  LERA MLS #1861766 Report a problem | ||
| 4/30/2026 | Listed for sale | $199,900-9.1%$170/sqft |
Source: LERA MLS #1861766 Report a problem | ||
| 4/28/2025 | Listed for sale | $220,000$187/sqft |
Source: LERA MLS #1861766 Report a problem | ||
| 7/1/2016 | Sold | -- |
Source: LERA MLS #1172399 Report a problem | ||
Public tax history
| Year | Property taxes | Tax assessment |
|---|---|---|
| 2026 | -- | $183,150 -5.1% |
| 2025 | $1,282 -37.3% | $192,950 -0.8% |
| 2024 | $2,044 -25.9% | $194,530 +4.8% |
| 2023 | $2,759 | $185,566 +10% |
| 2022 | -- | $168,696 +10% |
| 2021 | $3,391 | $153,360 +1.2% |
| 2020 | $3,391 -1% | $151,540 +1.3% |
| 2019 | $3,426 | $149,540 -0.2% |
| 2018 | $3,426 -7.9% | $149,780 -2.5% |
| 2017 | $3,721 | $153,640 +884.9% |
| 2016 | -- | $15,600 |
Find assessor info on the county website
Monthly payment
Est. payment
Payment breakdown
Explore the cost of this home by adjusting the details. Changes won't be saved.Climate risks
Neighborhood: Lakeside
Nearby schools
Schools provided by the listing agent
- Elementary: Sinclair
- Middle: Heritage
- High: East Central
- District: East Central I.S.D
Source: LERA MLS. This data may not be complete. We recommend contacting the local school district to confirm school assignments for this home.
- $240,4005 bd2 ba2.5k sqft6130 Pleasant Lake, San Antonio, TX 78222Off Market
- $198,2003 bd2 ba1.3k sqft6122 Pleasant Lk, San Antonio, TX 78222Off Market

- $196,6003 bd2 ba1.3k sqft6122 Pleasant Lake, San Antonio, TX 78222Off Market
- $218,1003 bd2 ba1.7k sqft6118 Pleasant Lake, San Antonio, TX 78222Off Market
Similar homes
- $199,0003 bd2 ba1.2k sqft3914 Southern Sky, San Antonio, TX 78222For Sale
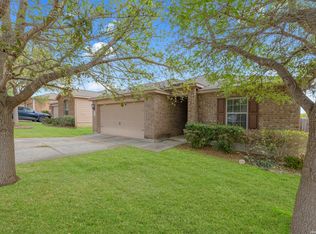
 MLS ID #1953127, Yasmina Slaughter TREC #699983, Option One Real Estate. LERA MLS
- $205,0003 bd2 ba1.3k sqft4222 Salado Crest, San Antonio, TX 78222For Sale
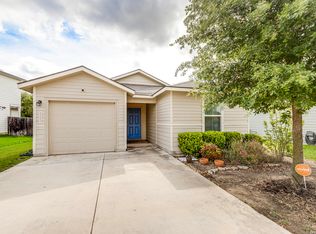 MLS ID #1959279, Santos Uriegas TREC #722076, Keller Williams Heritage. LERA MLS
- $209,0003 bd2 ba1.6k sqft3918 GOLIAD FRD, San Antonio, TX 78222For Sale
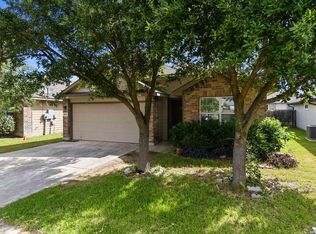 MLS ID #1997309, Joshua Ledesma TREC #696154, BHHS Don Johnson Realtors - SA. LERA MLS
- $203,9003 bd2 ba1.3k sqft4326 KATRINA LN, San Antonio, TX 78222For Sale
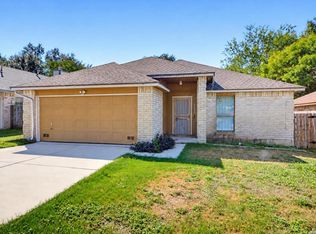 MLS ID #2021915, Rodeana Reynolds TREC #514586, RE/MAX North-San Antonio. LERA MLS
- $178,0003 bd2 ba1.4k sqft5018 Green Post, San Antonio, TX 78223For SaleMLS ID #2028101, Carlos Mendoza TREC #632982, Real Broker, LLC. LERA MLS
- $195,0003 bd1 ba1k sqft2723 Hicks Avenue, San Antonio, TX 78210For SaleMLS ID #2028666, Jaylove Malapo TREC #698483, E7 REALty. LERA MLS
- $187,0003 bd2 ba1.5k sqft607 Green Valley, San Antonio, TX 78219For SaleMLS ID #2024434, Lisa Marie Heman TREC #493887, Vortex Realty. LERA MLS
- $160,0003 bd2 ba1.1k sqft6314 DEER VALLEY DR, San Antonio, TX 78242For SaleMLS ID #2031444, Melissa Wiggans TREC #545331, Real Estate Muses. LERA MLS
- $200,0003 bd2 ba1.1k sqft2515 SUNSET BND, San Antonio, TX 78244For SaleMLS ID #2013356, Christy Riggs TREC #820432, Keller Williams Heritage. LERA MLS
- $188,0003 bd2 ba1.4k sqft5987 CATALINA SUNRISE DR, San Antonio, TX 78244For SaleMLS ID #1997385, Genevieve Cavazos TREC #711602, AXIS Brokerage. LERA MLS
- $184,9003 bd2 ba1k sqft223 Whitman Ave, San Antonio, TX 78211For SaleMLS ID #1971857, Tammy Cooper TREC #580885, RE/MAX North-San Antonio. LERA MLS
- $205,0004 bd3 ba1.6k sqft2422 MISSION VIS, San Antonio, TX 78223For SaleMLS ID #2024768, Tim Ohlbrecht TREC #728677, Real Broker, LLC. LERA MLS
- $205,0003 bd2 ba1.2k sqft5022 CINDERELLA ST, Kirby, TX 78219For SaleMLS ID #2027088, Narcisa Ruiz TREC #447936, Keller Williams Heritage. LERA MLS
- $214,9003 bd2 ba1.5k sqft4419 Southton Way, San Antonio, TX 78223For SaleMLS ID #2022444, Jassmin Hernandez TREC #731056, Premier Realty Group Platinum. LERA MLS
- $172,0003 bd2 ba1.2k sqft831 Six Iron, San Antonio, TX 78221For SaleMLS ID #1995939, Victor Rodriguez TREC #679150, 3D Realty & Property Management. LERA MLS
- $184,0004 bd2 ba1.6k sqft6911 Heathers Way, San Antonio, TX 78227For SaleMLS ID #2014508, Sergio Franco TREC #817910, HomeSmart. LERA MLS
- $199,9003 bd2 ba1.3k sqft7402 Branching Peak, San Antonio, TX 78244For SaleMLS ID #1958764, Maria Ferreira TREC #674152, eXp Realty. LERA MLS
- $179,0003 bd2 ba1k sqft7138 TIMBER RIDGE DR, San Antonio, TX 78227For SaleMLS ID #2016359, Lonna Atkinson TREC #475740, Lonna Properties LLC. LERA MLS
- $219,5003 bd2 ba1.4k sqft367 Corliss, San Antonio, TX 78220For SaleMLS ID #1960574, Marisa Bernal TREC #745848, eXp Realty. LERA MLS
- $187,0003 bd2 ba1.3k sqft6622 Evenridge, San Antonio, TX 78239For SaleMLS ID #1947354, Cynthia Luna TREC #503587, eXp Realty. LERA MLS
