This 4-bedroom, 2-bathroom home presents an incredible opportunity for buyers looking to build sweat equity or investors seeking a high-potential project, as the property needs some TLC. While it requires some cosmetic updating and personal touches to truly shine, the home already features fantastic baseline upgrades, including a kitchen outfitted with premium granite countertops and a sleek suite of stainless steel appliances. Designed with a highly functional layout, the private quarters feature plush carpeting in the bedrooms for added warmth and comfort, while the living spaces transition out to a spacious private backyard that offers a wonderful open-air canvas for future landscaping, gardening, or outdoor entertaining. With its generous footprint and strong existing features, this property is primed to be transformed into a stunning custom residence.
For sale
$209,900
14003 LAUREL BR, San Antonio, TX 78245
4beds
1,680sqft
Single Family Residence
Built in 2016
6,403 Square Feet Lot
$-- Zestimate®
$125/sqft
$30/mo HOA
What's special
Highly functional layoutSpacious private backyard
- 3 days |
- 734 |
- 63 |
Likely to sell faster than
Zillow last checked:
Listing updated:
Listed by:
Penny Watson TREC #438005 (888) 216-6364,
Entera Realty LLC
Source: LERA MLS,MLS#: 2007868
Facts & features
Interior
Bedrooms & bathrooms
- Bedrooms: 4
- Bathrooms: 2
- Full bathrooms: 2
Primary bedroom
- Features: Walk-In Closet(s)
- Area: 156
- Dimensions: 13 x 12
Bedroom 2
- Area: 90
- Dimensions: 10 x 9
Bedroom 3
- Area: 99
- Dimensions: 11 x 9
Bedroom 4
- Area: 110
- Dimensions: 10 x 11
Primary bathroom
- Features: Tub/Shower Separate, Double Vanity, Soaking Tub
- Area: 72
- Dimensions: 8 x 9
Kitchen
- Area: 150
- Dimensions: 15 x 10
Living room
- Area: 252
- Dimensions: 14 x 18
Heating
- Central, Electric
Cooling
- Central Air
Appliances
- Included: Cooktop, Microwave, Refrigerator, Disposal, Dishwasher
Features
- One Living Area, Liv/Din Combo, Kitchen Island, Open Floorplan, High Speed Internet, All Bedrooms Downstairs
- Flooring: Carpet, Ceramic Tile
- Windows: Window Coverings
- Has basement: No
- Has fireplace: No
- Fireplace features: Not Applicable
Interior area
- Total interior livable area: 1,680 sqft
Property
Parking
- Total spaces: 2
- Parking features: Two Car Garage
- Garage spaces: 2
Features
- Stories: 1
- Pool features: None, Community
Lot
- Size: 6,403 Square Feet
Details
- Parcel number: 043553410080
Construction
Type & style
- Home type: SingleFamily
- Architectural style: Traditional
- Property subtype: Single Family Residence
Materials
- Brick
- Foundation: Slab
- Roof: Composition
Condition
- Pre-Owned
- New construction: No
- Year built: 2016
Details
- Builder name: Centex
Utilities & green energy
- Water: Water System
- Utilities for property: Cable Available
Community & HOA
Community
- Features: Playground, Jogging Trails
- Subdivision: Arcadia Ridge
HOA
- Has HOA: Yes
- HOA fee: $360 annually
- HOA name: ARCADIA RIDGE HOMEOWNERS ASSOCIATION, INC
Location
- Region: San Antonio
Financial & listing details
- Price per square foot: $125/sqft
- Tax assessed value: $315,000
- Annual tax amount: $5,785
- Price range: $209.9K - $209.9K
- Date on market: 8/12/2026
- Cumulative days on market: 4 days
- Listing terms: Conventional,Cash
Estimated market value
Not available
Estimated sales range
Not available
Not available
Price history
| Date | Event | Price |
|---|---|---|
| 8/12/2026 | Listed for sale | $209,900-24.6%$125/sqft |
Source:  LERA MLS #2007868 Report a problem LERA MLS #2007868 Report a problem | ||
| 6/18/2026 | Listing removed | $2,085$1/sqft |
Source: Zillow Rentals Report a problem | ||
| 6/13/2026 | Price change | $2,085+10%$1/sqft |
Source: Zillow Rentals Report a problem | ||
| 11/16/2022 | Price change | $1,895-2.8%$1/sqft |
Source: Zillow Rental Network Premium Report a problem | ||
| 10/12/2022 | Price change | $1,950-6%$1/sqft |
Source: Zillow Rental Network Premium Report a problem | ||
| 9/8/2022 | Listed for rent | $2,075+6.4%$1/sqft |
Source: Zillow Rental Network Premium Report a problem | ||
| 8/8/2021 | Listing removed | -- |
Source: Zillow Rental Network Premium Report a problem | ||
| 8/3/2021 | Listed for rent | $1,950$1/sqft |
Source: Zillow Rental Network Premium Report a problem | ||
| 5/27/2021 | Sold | -- |
Source: BHHS PenFed solds #-537559170811058011 Report a problem | ||
| 5/21/2021 | Pending sale | $278,500$166/sqft |
Source: LERA MLS #1516073 Report a problem | ||
| 5/14/2021 | Contingent | $278,500$166/sqft |
Source: LERA MLS #1516073 Report a problem | ||
| 5/8/2021 | Listed for sale | $278,500$166/sqft |
Source: LERA MLS #1516073 Report a problem | ||
| 4/14/2021 | Pending sale | $278,500$166/sqft |
Source: LERA MLS #1516073 Report a problem | ||
| 4/6/2021 | Contingent | $278,500$166/sqft |
Source: LERA MLS #1516073 Report a problem | ||
| 3/24/2021 | Listed for sale | $278,500$166/sqft |
Source: LERA MLS #1516073 Report a problem | ||
| 10/7/2018 | Listing removed | -- |
Source: Centex Homes Report a problem | ||
| 2/28/2018 | Listed for sale | -- |
Source: Centex Homes Report a problem | ||
| 6/29/2017 | Sold | -- |
Source: LERA MLS #44006_1213333 Report a problem | ||
Public tax history
| Year | Property taxes | Tax assessment |
|---|---|---|
| 2025 | $5,798 -3.3% | $315,000 -3.4% |
| 2024 | $5,995 +8.4% | $326,000 +8.6% |
| 2023 | $5,532 +1.1% | $300,100 +11.1% |
| 2022 | $5,471 +6.7% | $270,000 +5.7% |
| 2021 | $5,128 | $255,500 +6.4% |
| 2020 | $5,128 +10.5% | $240,090 +11.6% |
| 2019 | $4,639 | $215,100 +10.3% |
| 2018 | $4,639 +141.1% | $195,000 +117.1% |
| 2017 | $1,924 +206.5% | $89,840 +225.5% |
| 2016 | $628 | $27,600 |
Find assessor info on the county website
Monthly payment
Est. payment
Payment breakdown
Explore the cost of this home by adjusting the details. Changes won't be saved.Climate risks
Neighborhood: 78245
Nearby schools
GreatSchools rating
- 9/10Dr. Caroline Wernli Elementary SchoolGrades: PK-5Distance: 0.7 mi
- 7/10Bernal MiddleGrades: 6-8Distance: 0.6 mi
- 6/10Brennan High SchoolGrades: 9-12Distance: 3.9 mi
Schools provided by the listing agent
- Elementary: Wernli Elementary School
- Middle: Bernal
- High: William Brennan
- District: Northside
Source: LERA MLS. This data may not be complete. We recommend contacting the local school district to confirm school assignments for this home.
- $274,8005,793 sqft14007 Laurel Br, San Antonio, TX 78245Off Market
- $2,0953 bd3 ba2k sqft13927 Laurel Br, San Antonio, TX 78245For Rent

- $--4 bd3 ba2.4k sqft14011 Laurel Br, San Antonio, TX 78245Sold
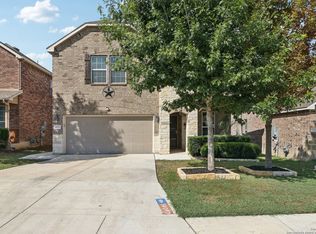
- $335,8004 bd2 ba2.6k sqft13923 Laurel Br, San Antonio, TX 78245Off Market
- $326,5004 bd2 ba2.6k sqft14015 Laurel Br, San Antonio, TX 78245Off Market
- $242,6005,945 sqft13919 Laurel Br, San Antonio, TX 78245Off Market
- $388,3004 bd2 ba2.6k sqft13903 Elounda, San Antonio, TX 78245Off Market
- $320,7003 bd2 ba1.9k sqft13214 Phaethon St, San Antonio, TX 78245Off Market
A local agent can set up tours, give advice and negotiate with sellers.
Similar homes
- $214,9003 bd2 ba1.2k sqft1051 SUNDANCE FT, San Antonio, TX 78245For Sale
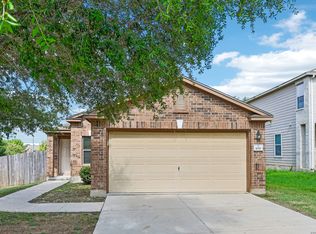
 MLS ID #2004991, Jonathan Trevino TREC #776207, Levi Rodgers Real Estate Group. LERA MLS
 - $304,0004 bd2 ba2.4k sqft14223 Laurel Branch, San Antonio, TX 78245For Sale
 MLS ID #2006379, Chad Sellers TREC #541066, Texas Property Shop. LERA MLS
 - $295,0003 bd3 ba2k sqft1918 Demeter Bnd, San Antonio, TX 78245For Sale
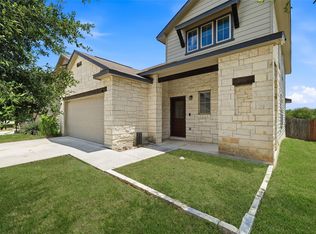 MLS ID #16566609, Michael Clark, RE/MAX Signature. HAR
 - from $239,4993 bd2 ba1.4k sqftIdlewood Plan, Brookmill : Cottage Collection, San Antonio, TX 78245New Construction
 Lennar Homes
 - $209,9003 bd2 ba1.2k sqft938 Spello Circle, San Antonio, TX 78253For SaleMLS ID #1950051, Melissa Wiggans TREC #545331, Real Estate Muses. LERA MLS
- $309,9004 bd3 ba2.4k sqft1610 Desert Candle, San Antonio, TX 78245For SaleMLS ID #2001792, Lynette Thomas TREC #635717, Entera Realty LLC. LERA MLS
- $255,0005 bd3 ba2.1k sqft2814 High Castle, San Antonio, TX 78245For SaleMLS ID #4991655, Gloria Gutierrez, Vive Realty LLC. HAR
- $279,0003 bd2 ba1.5k sqft14103 Knob CRK, San Antonio, TX 78245For SaleMLS ID #1963479, Claudia Espinoza TREC #844391, Real Broker, LLC. LERA MLS
- $239,9994 bd3 ba1.8k sqft907 TRILBY, San Antonio, TX 78253For SaleMLS ID #1896881, Fernando Trevino TREC #713415, Premier Realty Group Platinum. LERA MLS
- $259,7504 bd2 ba1.6k sqft1051 Raceland, San Antonio, TX 78245For SaleMLS ID #1972652, Mary Fine TREC #705201, Connect Realty.com. LERA MLS
- $218,5003 bd2 ba1.4k sqft1007 LANDON RDG, San Antonio, TX 78245New ConstructionMLS ID #2000161, Christopher Marti TREC #628996, Keller Williams City-View. LERA MLS
- $245,0003 bd2 ba2k sqft15143 Gelding Heights, San Antonio, TX 78245For SaleMLS ID #1949705, Chad Sellers TREC #541066, Texas Property Shop. LERA MLS
- $249,9003 bd2 ba1.6k sqft14663 Semele Vw, San Antonio, TX 78245For SaleMLS ID #1992474, Josue Gallardo TREC #624913, Keller Williams City-View. LERA MLS
- from $176,9993 bd2 ba1.1k sqftGates Plan, Brookmill : Broadview Collection, San Antonio, TX 78245New ConstructionLennar Homes
- $183,0003 bd2 ba1.3k sqft15521 SELENE VW, San Antonio, TX 78245For SaleMLS ID #1971549, Daniel Rodriguez TREC #533884, Texas Premier Realty. LERA MLS
- from $165,9993 bd2 ba1k sqftWindrow Plan, Brookmill : Broadview Collection, San Antonio, TX 78245New ConstructionLennar Homes
- $250,0003 bd3 ba2.2k sqft14635 JOCASTA DR, San Antonio, TX 78245For SaleMLS ID #1972590, Lynn Kirkman TREC #736852, LPT Realty, LLC. LERA MLS
- $240,0003 bd2 ba1.5k sqft246 WING FLS, San Antonio, TX 78253For SaleMLS ID #2003603, Joanie Hester TREC #606373, Hester Realty Services. LERA MLS
- from $202,9994 bd2 ba1.3k sqftCarter Plan, Brookmill : Crestmore Collection, San Antonio, TX 78245New ConstructionLennar Homes
- from $186,9994 bd2 ba1.3k sqftDenley Plan, Brookmill : Broadview Collection, San Antonio, TX 78245New ConstructionLennar Homes
