Large four-bedroom and three-and-a-half baths with attached two-car garage at a good location in town. The primary bedroom is downstairs with a full bath and large walk-in closet for extra privacy. The is a study downstairs as well that can be a flex room. In addition, we have a secondary primary room upstairs with two other bedrooms and a third full bath.
Foreclosure
$268,500
5826 Tranquil Dawn, San Antonio, TX 78218
4beds
2,753sqft
Single Family Residence
Built in 2016
6,926 Square Feet Lot
$-- Zestimate®
$98/sqft
$14/mo HOA
What's special
Attached two-car garageThree-and-a-half bathsLarge walk-in closetStudy downstairsSecondary primary room upstairs
- 13 days |
- 173 |
- 9 |
Zillow last checked:
Listing updated:
Listed by:
Julio Rivera TREC #455438 (210) 452-1650,
Clark Realty & Associates,LLC
Source: LERA MLS,MLS#: 2000387
Facts & features
Interior
Bedrooms & bathrooms
- Bedrooms: 4
- Bathrooms: 4
- Full bathrooms: 3
- 1/2 bathrooms: 1
Primary bedroom
- Features: Split, Walk-In Closet(s), Full Bath
- Area: 255
- Dimensions: 17 x 15
Bedroom 2
- Area: 180
- Dimensions: 15 x 12
Bedroom 3
- Area: 156
- Dimensions: 13 x 12
Bedroom 4
- Area: 144
- Dimensions: 12 x 12
Primary bathroom
- Features: Tub/Shower Separate, Double Vanity, Soaking Tub
- Area: 104
- Dimensions: 13 x 8
Dining room
- Area: 224
- Dimensions: 16 x 14
Kitchen
- Area: 195
- Dimensions: 15 x 13
Living room
- Area: 255
- Dimensions: 17 x 15
Office
- Area: 121
- Dimensions: 11 x 11
Heating
- Central, Electric
Cooling
- Central Air
Appliances
- Included: Plumbed For Ice Maker, Electric Water Heater
- Laundry: Washer Hookup, Dryer Connection
Features
- Two Living Area, Separate Dining Room, Eat-in Kitchen, Kitchen Island, Breakfast Bar, Study/Library, Utility Room Inside, Master Downstairs
- Flooring: Carpet, Ceramic Tile, Wood
- Windows: Window Coverings
- Has basement: No
- Has fireplace: No
- Fireplace features: Not Applicable
Interior area
- Total interior livable area: 2,753 sqft
Property
Parking
- Total spaces: 2
- Parking features: Two Car Garage, Attached
- Attached garage spaces: 2
Features
- Levels: Two
- Stories: 2
- Patio & porch: Patio
- Pool features: None
- Fencing: Privacy
- Has view: Yes
- View description: City
Lot
- Size: 6,926 Square Feet
Details
- Parcel number: 177380470070
- Special conditions: Real Estate Owned,VA Foreclosure
Construction
Type & style
- Home type: SingleFamily
- Architectural style: Contemporary
- Property subtype: Single Family Residence
Materials
- Brick, 4 Sides Masonry, Fiber Cement
- Foundation: Slab
- Roof: Composition
Condition
- Pre-Owned
- New construction: No
- Year built: 2016
Details
- Builder name: Bella Vista Homes
Utilities & green energy
- Sewer: Sewer System
- Water: Water System
Community & HOA
Community
- Features: Playground
- Subdivision: Northeast Crossing
HOA
- Has HOA: Yes
- HOA fee: $165 annually
- HOA name: NORTHEAST CROSSING HOA
Location
- Region: San Antonio
Financial & listing details
- Price per square foot: $98/sqft
- Tax assessed value: $335,750
- Annual tax amount: $7,604
- Price range: $268.5K - $268.5K
- Date on market: 7/14/2026
- Cumulative days on market: 14 days
- Listing terms: Conventional,FHA,VA Loan,Cash,Investors OK,Other
Foreclosure details
Estimated market value
Not available
Estimated sales range
Not available
$2,321/mo
Price history
| Date | Event | Price |
|---|---|---|
| 3/17/2026 | Sold | -- |
Source: Public Record Report a problem | ||
| 11/28/2016 | Sold | -- |
Source:  LERA MLS #44006_1204391 Report a problem LERA MLS #44006_1204391 Report a problem | ||
Public tax history
| Year | Property taxes | Tax assessment |
|---|---|---|
| 2025 | $7,604 | $335,750 -2.2% |
| 2024 | -- | $343,220 +1.8% |
| 2023 | -- | $337,130 +10% |
| 2022 | -- | $306,482 +10% |
| 2021 | -- | $278,620 +9.9% |
| 2020 | -- | $253,590 +2.2% |
| 2019 | -- | $248,190 +9% |
| 2018 | -- | $227,620 +5.7% |
| 2017 | -- | $215,420 +935.7% |
| 2016 | -- | $20,800 |
Find assessor info on the county website
Monthly payment
Climate risks
Neighborhood: 78218
Nearby schools
GreatSchools rating
- 1/10Park Village Elementary SchoolGrades: PK-5Distance: 0.3 mi
- 2/10Kirby Middle SchoolGrades: 7-8Distance: 1.9 mi
- 3/10Karen Wagner High SchoolGrades: 9-12Distance: 2.8 mi
Schools provided by the listing agent
- District: Judson
Source: LERA MLS. This data may not be complete. We recommend contacting the local school district to confirm school assignments for this home.
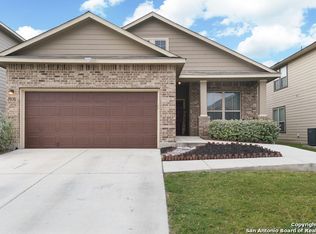
- $236,7003 bd2 ba1.7k sqft5830 Tranquil Dawn, San Antonio, TX 78218Off Market
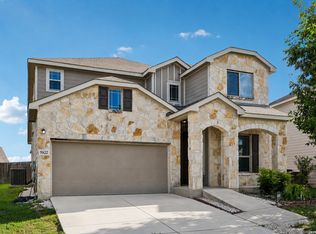
- $320,0004 bd3 ba2.6k sqft5822 Tranquil Dawn, San Antonio, TX 78218For Sale
- $265,2004 bd2 ba2.2k sqft5834 Tranquil Dawn, San Antonio, TX 78218Off Market
- $259,7003 bd2 ba2.1k sqft5818 Tranquil Dawn, San Antonio, TX 78218Off Market
- $244,9003 bd2 ba1.5k sqft5635 Cielo Rnch, San Antonio, TX 78218For Sale
- $293,6004 bd4 ba2.7k sqft5631 Cielo Rnch, San Antonio, TX 78218Off Market
- $8504 bd3 ba2.2k sqft5639 Cielo Rnch, San Antonio, TX 78218For Rent
- $280,6004 bd2 ba2.3k sqft5902 Tranquil Dawn, San Antonio, TX 78218Off Market
A local agent can set up tours, give advice and negotiate with sellers.
Similar homes
- $244,9003 bd2 ba1.5k sqft5635 Cielo Ranch, San Antonio, TX 78218For Sale
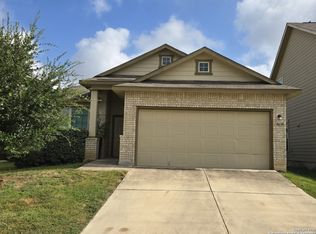
 MLS ID #1909039, Jason Jung TREC #660181, Premier Realty Group Platinum. LERA MLS
 - $--4 bd2 ba1.5k sqft5806 Castle Run, San Antonio, TX 78218Auction
 ServiceLink Auction
 - $--4 bd4 ba2.6k sqft4311 Lakeway Dr, San Antonio, TX 78244Auction
 Auction.com 2
 - $250,0003 bd2 ba1.7k sqft5903 Tranquil Dawn, San Antonio, TX 78218For Sale
 MLS ID #1948079, Derrick Miller TREC #629072, JB Goodwin, REALTORS. LERA MLS
 - $269,9004 bd3 ba2.2k sqft5323 HICKORY PL, San Antonio, TX 78222For SaleMLS ID #2003594, John Guerrero TREC #698770, Alamo Home Source Realty. LERA MLS
- $--4 bd3 ba2.9k sqft6315 Sentry Point, San Antonio, TX 78233AuctionXome
- $--3 bd2 ba1.6k sqft4323 Granite Shls, San Antonio, TX 78244AuctionAuction.com 2
- $265,0004 bd3 ba2k sqft8123 Crestway Landing, San Antonio, TX 78244For SaleMLS ID #1966163, Ellis Washington TREC #572821, CAL/Tex Realty. LERA MLS
- $219,9993 bd2 ba1.7k sqft4918 Orchid Star, San Antonio, TX 78218For SaleMLS ID #1947289, Raul Medina TREC #426035, Dream Home Realty. LERA MLS
- $--5 bd4 ba3.2k sqft9803 Common Law, Converse, TX 78109AuctionXome
- $--5 bd4 ba3.6k sqft6714 Harbor Flds, Converse, TX 78109AuctionAuction.com 2
- $--5 bd4 ba3.2k sqft9507 Liberty Sound, Converse, TX 78109AuctionAuction.com 2
- $--4 bd2 ba2k sqft2730 Pt Sur, Converse, TX 78109AuctionServiceLink Auction
- $281,5003 bd2 ba1.6k sqft6602 NORA VISTA WAY, San Antonio, TX 78233For SaleMLS ID #2002314, Betty Coleman TREC #292507, CLRE LLC Canyon Land Real Estate and Property Mana. LERA MLS
- $--3 bd2 ba1.8k sqft10915 Almond Crst, San Antonio, TX 78233AuctionServiceLink Auction
- $--3 bd3 ba1.4k sqft206 Samuel Kemper, San Antonio, TX 78220AuctionAuction.com 2
- $--4 bd2 ba1.6k sqft3711 Spanish Br, San Antonio, TX 78222AuctionAuction.com 1
- $239,0004 bd3 ba2k sqft9703 BATTLE PASS, San Antonio, TX 78239For SaleMLS ID #1946189, Yousef Alzubi TREC #613239, Texas Signature Realty. LERA MLS
- $--3 bd3 ba2.2k sqft13851 Wondering Oak, San Antonio, TX 78247AuctionXome
- $220,0003 bd2 ba2.1k sqft6935 Caribou Creek, San Antonio, TX 78244For SaleMLS ID #1968892, Alicia Haley TREC #527664, Simmonds Real Estate Inc.. LERA MLS
