Welcome to this beautifully renovated, move-in ready two-story home! The open-concept floor plan flows seamlessly into a stylish kitchen with granite countertops and updated finishes. The spacious primary suite offers a walk-in closet, double vanity, and a relaxing garden tub with a separate walk-in shower. Upstairs, a sizable game room provides the perfect space for entertaining, a playroom, or movie nights. Step outside to enjoy the large backyard with a covered patio and privacy fence-ideal for gatherings, pets, or outdoor living. This home is ready to welcome you!
For sale
$240,000
3906 Medina Branch, San Antonio, TX 78222
3beds
2,082sqft
Single Family Residence
Built in 2016
6,577 Square Feet Lot
$235,300 Zestimate®
$115/sqft
$29/mo HOA
What's special
Privacy fenceUpdated finishesOpen-concept floor planLarge backyardGranite countertopsCovered patioBeautifully renovated
- 3 days |
- 59 |
- 3 |
Zillow last checked:
Listing updated:
Listed by:
Alejandra Moctezuma TREC #791069 (210) 981-9069,
White Line Realty LLC
Source: LERA MLS,MLS#: 2007905
Facts & features
Interior
Bedrooms & bathrooms
- Bedrooms: 3
- Bathrooms: 3
- Full bathrooms: 2
- 1/2 bathrooms: 1
Primary bedroom
- Features: Walk-In Closet(s), Multi-Closets, Full Bath
- Level: Upper
- Area: 234
- Dimensions: 18 x 13
Bedroom 2
- Area: 132
- Dimensions: 12 x 11
Bedroom 3
- Area: 132
- Dimensions: 12 x 11
Primary bathroom
- Features: Tub/Shower Separate, Double Vanity
- Area: 56
- Dimensions: 8 x 7
Dining room
- Area: 176
- Dimensions: 16 x 11
Kitchen
- Area: 130
- Dimensions: 13 x 10
Living room
- Area: 208
- Dimensions: 16 x 13
Heating
- Central, Electric
Cooling
- Central Air
Appliances
- Included: Microwave, Range, Refrigerator, Disposal, Dishwasher, Water Softener Owned, Electric Water Heater
- Laundry: Main Level, Laundry Room, Washer Hookup, Dryer Connection
Features
- Two Living Area, Eat-in Kitchen, Kitchen Island, Pantry, Game Room, Utility Room Inside, Open Floorplan, Walk-In Closet(s), Ceiling Fan(s), Chandelier
- Flooring: Carpet, Ceramic Tile
- Has basement: No
- Has fireplace: No
- Fireplace features: Not Applicable
Interior area
- Total interior livable area: 2,082 sqft
Property
Parking
- Total spaces: 2
- Parking features: Two Car Garage, Attached, Garage Door Opener
- Attached garage spaces: 2
Features
- Levels: Two
- Stories: 2
- Patio & porch: Patio, Covered
- Pool features: None
- Fencing: Privacy
Lot
- Size: 6,577 Square Feet
Details
- Parcel number: 182390060280
Construction
Type & style
- Home type: SingleFamily
- Property subtype: Single Family Residence
Materials
- Brick, Siding
- Foundation: Slab
- Roof: Composition
Condition
- Pre-Owned
- New construction: No
- Year built: 2016
Utilities & green energy
- Sewer: Sewer System
- Water: Water System
- Utilities for property: City Garbage service
Community & HOA
Community
- Features: Playground
- Security: Smoke Detector(s)
- Subdivision: Riposa Vita
HOA
- Has HOA: Yes
- HOA fee: $350 annually
- HOA name: RIPOSA VITA HOA
Location
- Region: San Antonio
Financial & listing details
- Price per square foot: $115/sqft
- Tax assessed value: $252,940
- Annual tax amount: $5,608
- Price range: $240K - $240K
- Date on market: 8/12/2026
- Cumulative days on market: 5 days
- Listing terms: Conventional,FHA,VA Loan,Cash
Estimated market value
$235,300
$224,000 - $247,000
$1,828/mo
Price history
| Date | Event | Price |
|---|---|---|
| 8/12/2026 | Listed for sale | $240,000+14.3%$115/sqft |
Source:  LERA MLS #2007905 Report a problem LERA MLS #2007905 Report a problem | ||
| 7/10/2026 | Sold | -- |
Source: LERA MLS #1959269 Report a problem | ||
| 5/26/2026 | Pending sale | $210,000$101/sqft |
Source: LERA MLS #1959269 Report a problem | ||
| 4/18/2026 | Listed for sale | $210,000+2.4%$101/sqft |
Source: LERA MLS #1959269 Report a problem | ||
| 8/6/2020 | Sold | -- |
Source: eXp Realty #39635779 Report a problem | ||
| 6/30/2020 | Listed for sale | $205,000$98/sqft |
Source: eXp Realty LLC #1466924 Report a problem | ||
| 8/23/2016 | Sold | -- |
Source: LERA MLS #1174342 Report a problem | ||
Public tax history
| Year | Property taxes | Tax assessment |
|---|---|---|
| 2025 | $5,608 +1.4% | $252,940 -0.9% |
| 2024 | $5,531 -2.2% | $255,150 -2.1% |
| 2023 | $5,657 +1.5% | $260,670 +10.1% |
| 2022 | $5,576 +22.4% | $236,670 +7.4% |
| 2021 | $4,556 | $220,410 +4.4% |
| 2020 | $4,556 +7.6% | $211,200 +9% |
| 2019 | $4,235 | $193,700 +9.4% |
| 2018 | $4,235 +6.4% | $176,990 +0.8% |
| 2017 | $3,982 | $175,510 +1219.6% |
| 2016 | -- | $13,300 |
Find assessor info on the county website
Monthly payment
Est. payment
Payment breakdown
Explore the cost of this home by adjusting the details. Changes won't be saved.Climate risks
Neighborhood: 78222
Nearby schools
GreatSchools rating
- 5/10Sinclair Elementary SchoolGrades: PK-5Distance: 0.5 mi
- 4/10Legacy Middle SchoolGrades: 6-8Distance: 1.7 mi
- 2/10East Central High SchoolGrades: 9-12Distance: 5.6 mi
Schools provided by the listing agent
- Elementary: Sinclair
- Middle: Legacy
- High: East Central
- District: East Central I.S.D
Source: LERA MLS. This data may not be complete. We recommend contacting the local school district to confirm school assignments for this home.
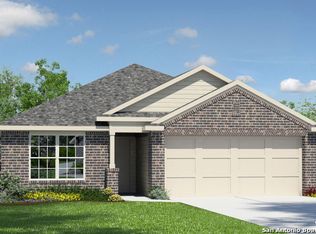
- $208,0003 bd2 ba1.4k sqft3910 Medina Br, San Antonio, TX 78222Off Market
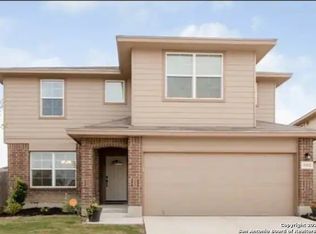
- $330,0005 bd3 ba2.5k sqft3902 Medina Br, San Antonio, TX 78222For Sale
- $253,0004 bd2 ba2.3k sqft5618 Espada Clf, San Antonio, TX 78222Off Market

- $270,4005 bd3 ba2.6k sqft5703 Goliad Blf, San Antonio, TX 78222Off Market

- $230,3004 bd2 ba1.7k sqft5614 Espada Clf, San Antonio, TX 78222Off Market
- $225,6003 bd2 ba1.6k sqft3914 Medina Br, San Antonio, TX 78222Off Market
- $222,9003 bd2 ba1.6k sqft5610 Espada Clf, San Antonio, TX 78222Off Market
- $269,7005 bd3 ba2.6k sqft5622 Espada Clf, San Antonio, TX 78222Off Market
A local agent can set up tours, give advice and negotiate with sellers.
Similar homes
- $169,0003 bd3 ba1.4k sqft3750 Southton Vw, San Antonio, TX 78222For Sale
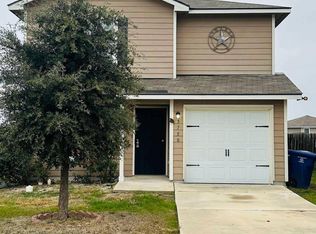 MLS ID #11937264, Sarita Wright, Texas Ranch Sales, LLC. My State MLS
 - $269,9004 bd3 ba2.2k sqft5323 HICKORY PL, San Antonio, TX 78222For Sale
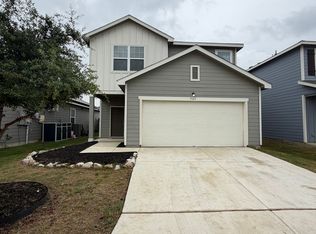
 MLS ID #2003594, John Guerrero TREC #698770, Alamo Home Source Realty. LERA MLS
 - $225,0003 bd2 ba1.8k sqft6035 CIELO RNCH, San Antonio, TX 78218For Sale
 MLS ID #2007775, Spencer Cruse TREC #752214, Realty One Group Emerald. LERA MLS
 - $264,0003 bd3 ba1.7k sqft4676 Via Sonoma trail, Converse, TX 78109For Sale
 MLS ID #2007591, Ruben Peña TREC #245118, TC Austin Residential Group. LERA MLS
 - $229,9003 bd3 ba2k sqft6130 HACKBERRY POND, San Antonio, TX 78244For SaleMLS ID #2002276, Sonya Cantu TREC #531251, Savior Properties. LERA MLS
- $226,0003 bd2 ba1.6k sqft7111 AZALEA SQ, San Antonio, TX 78218For SaleMLS ID #2006533, Fernando Trevino TREC #392377, RE/MAX Alamo Realty. LERA MLS
- $245,0003 bd2 ba1.5k sqft4935 Santa Catalina Cv, San Antonio, TX 78218For SaleMLS ID #2004871, Megan Michalczak TREC #746541, AE Realty. LERA MLS
- $214,9003 bd2 ba1.5k sqft810 Retama, San Antonio, TX 78219For SaleMLS ID #1993272, John Guerrero TREC #698770, Alamo Home Source Realty. LERA MLS
- $238,0004 bd2 ba1.7k sqft7322 Silent Cloud, San Antonio, TX 78250For SaleMLS ID #2007758, Carmen Brandt TREC #740433, M Effect Realty. LERA MLS
- $240,0003 bd2 ba1.7k sqft5903 Tranquil Dawn, San Antonio, TX 78218For SaleMLS ID #1948079, Derrick Miller TREC #629072, JB Goodwin, REALTORS. LERA MLS
- $274,0004 bd3 ba2.3k sqft4006 Pavo Viejo, San Antonio, TX 78223For SaleMLS ID #1934794, Mario Beltran TREC #589577, Roadrunner Realty, LLC. LERA MLS
- $225,0003 bd2 ba1.5k sqft2414 BART CV, San Antonio, TX 78244For SaleMLS ID #2000230, Sarah Buhidar TREC #703315, Real Broker, LLC. LERA MLS
- $214,0004 bd2 ba1.8k sqft1231 Jordan Xing, San Antonio, TX 78221For SaleMLS ID #1998666, Kevin Clark TREC #464181, Clark Realty & Associates,LLC. LERA MLS
- $230,0003 bd3 ba1.4k sqft407 Blaine St, San Antonio, TX 78202Active
 MLS ID #8508658, Erik Urquiza, Smart City Realty, LLC. Unlock MLS
 - $224,0003 bd2 ba1.7k sqft6119 PLUMBAGO PL, San Antonio, TX 78218For SaleMLS ID #1965452, E. Michelle Mendez TREC #589692, Marshall Reddick Real Estate. LERA MLS
- $224,9004 bd3 ba2.1k sqft2117 Farmsville, San Antonio, TX 78245For SaleMLS ID #2006832, Jacob Delgado TREC #607813, AXIS Brokerage. LERA MLS
- $233,0003 bd3 ba1.2k sqft15010 Silvertree Cv, Von Ormy, TX 78073For SaleMLS ID #2006938, Eddie Lozano TREC #539230, Premier Realty Group Platinum. LERA MLS
- $235,9003 bd3 ba1.9k sqft124 Booker Palm, San Antonio, TX 78239For SaleMLS ID #1889655, Evangelina Olivares TREC #652977, Texas Premier Realty. LERA MLS
- $235,0003 bd3 ba1.2k sqft8114 Apex Vw, San Antonio, TX 78244For SaleMLS ID #1995798, Dora Delgado TREC #647846, San Antonio Elite Realty. LERA MLS
- $255,0003 bd2 ba1.6k sqft9946 Meadow Lark, Converse, TX 78109For SaleMLS ID #2005752, Betty Coleman TREC #292507, CLRE LLC Canyon Land Real Estate and Property Mana. LERA MLS
