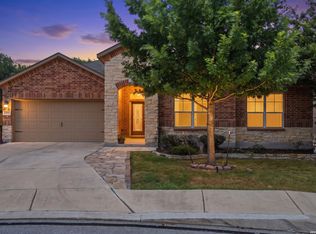
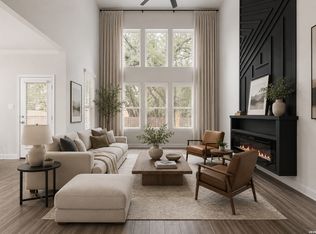
Step inside to soaring high ceilings and an open, light-filled layout. A cozy fireplace anchors the living area, perfect for relaxing or entertaining. The home features state-of-the-art smart appliances, adding modern convenience to everyday life. Spacious rooms throughout offer comfort and flexibility, while the four-sided brick exterior provides timeless curb appeal and durability. Entertainment is effortless with a dedicated media room for movie nights and a game room for fun and gatherings.
For sale
$465,000
8710 Kallison Arbor, San Antonio, TX 78254
4beds
3,279sqft
Single Family Residence
Built in 2021
6,534 Square Feet Lot
$459,100 Zestimate®
$142/sqft
$-- HOA
What's special
Cozy fireplaceFour-sided brick exteriorSoaring high ceilingsSpacious rooms throughoutOpen light-filled layoutGame roomDedicated media room
- 3 days |
- 333 |
- 28 |
Likely to sell faster than
Zillow last checked:
Listing updated:
Listed by:
Tracey Ton TREC #735930 (210) 504-4800,
Dillingham & Toone Real Estate
Source: LERA MLS,MLS#: 2007744
Facts & features
Interior
Bedrooms & bathrooms
- Bedrooms: 4
- Bathrooms: 5
- Full bathrooms: 4
- 1/2 bathrooms: 1
Primary bedroom
- Area: 280
- Dimensions: 20 x 14
Bedroom 2
- Area: 100
- Dimensions: 10 x 10
Bedroom 3
- Area: 144
- Dimensions: 12 x 12
Bedroom 4
- Area: 132
- Dimensions: 11 x 12
Primary bathroom
- Features: Tub/Shower Separate
- Area: 144
- Dimensions: 12 x 12
Dining room
- Area: 120
- Dimensions: 10 x 12
Family room
- Area: 288
- Dimensions: 18 x 16
Kitchen
- Area: 96
- Dimensions: 12 x 8
Office
- Area: 144
- Dimensions: 12 x 12
Heating
- Central, Electric
Cooling
- Central Air
Appliances
- Included: Built-In Oven, Microwave, Range, Gas Cooktop, Disposal, Dishwasher, Trash Compactor, Water Softener Owned, Vented Exhaust Fan, Electric Water Heater, Plumb for Water Softener
- Laundry: Main Level, Washer Hookup, Dryer Connection
Features
- One Living Area, Liv/Din Combo, Kitchen Island, Breakfast Bar, Pantry, Study/Library, Game Room, Media Room, High Ceilings, Open Floorplan, Master Downstairs, Ceiling Fan(s)
- Flooring: Ceramic Tile
- Windows: Window Coverings
- Has basement: No
- Number of fireplaces: 1
- Fireplace features: One, Living Room, Gas, Stone/Rock/Brick
Interior area
- Total interior livable area: 3,279 sqft
Property
Parking
- Total spaces: 2
- Parking features: Two Car Garage, Garage Door Opener
- Garage spaces: 2
Features
- Levels: Two
- Stories: 2
- Pool features: None, Community
Lot
- Size: 6,534 Square Feet
Details
- Parcel number: 044512580180
Construction
Type & style
- Home type: SingleFamily
- Property subtype: Single Family Residence
Materials
- Brick, Stone
- Foundation: Slab
- Roof: Composition
Condition
- Pre-Owned
- New construction: No
- Year built: 2021
Details
- Builder name: New Leaf Homes
Utilities & green energy
- Electric: CPS
- Gas: CPS
- Sewer: SAWS
- Water: SAWS, Water System
- Utilities for property: City Garbage service
Community & HOA
Community
- Features: Playground
- Security: Smoke Detector(s), Security System Leased
- Subdivision: Kallison Ranch
Location
- Region: San Antonio
Financial & listing details
- Price per square foot: $142/sqft
- Tax assessed value: $460,000
- Annual tax amount: $7,834
- Price range: $465K - $465K
- Date on market: 8/12/2026
- Cumulative days on market: 4 days
- Listing terms: Conventional,FHA,VA Loan,Cash
Estimated market value
$459,100
$436,000 - $482,000
$2,905/mo
Price history
| Date | Event | Price |
|---|---|---|
| 8/12/2026 | Listed for sale | $465,000-2.9%$142/sqft |
Source:  LERA MLS #2007744 Report a problem LERA MLS #2007744 Report a problem | ||
| 7/19/2026 | Listing removed | $479,000$146/sqft |
Source: LERA MLS #1961224 Report a problem | ||
| 4/25/2026 | Listed for sale | $479,000-4.2%$146/sqft |
Source: LERA MLS #1961224 Report a problem | ||
| 4/23/2026 | Listing removed | $499,999$152/sqft |
Source: LERA MLS #1916146 Report a problem | ||
| 2/12/2026 | Price change | $499,999-5.7%$152/sqft |
Source: LERA MLS #1916146 Report a problem | ||
| 2/2/2026 | Price change | $530,000-0.9%$162/sqft |
Source: LERA MLS #1916146 Report a problem | ||
| 1/20/2026 | Listed for sale | $535,000-0.9%$163/sqft |
Source: LERA MLS #1916146 Report a problem | ||
| 12/31/2025 | Listing removed | $540,000$165/sqft |
Source: LERA MLS #1916146 Report a problem | ||
| 11/21/2025 | Price change | $540,000-1.8%$165/sqft |
Source: LERA MLS #1916146 Report a problem | ||
| 10/21/2025 | Price change | $550,000-1.8%$168/sqft |
Source: LERA MLS #1916146 Report a problem | ||
| 10/18/2025 | Price change | $560,000-2.6%$171/sqft |
Source: LERA MLS #1916146 Report a problem | ||
| 10/17/2025 | Listed for sale | $575,000$175/sqft |
Source: LERA MLS #1916146 Report a problem | ||
Public tax history
| Year | Property taxes | Tax assessment |
|---|---|---|
| 2025 | $6,508 -5.7% | $460,000 |
| 2024 | $6,903 -20.3% | $460,000 -2.1% |
| 2023 | $8,657 +11.6% | $470,000 +22.7% |
| 2022 | $7,755 +653.4% | $382,940 +640.7% |
| 2021 | $1,029 | $51,700 +8.4% |
| 2020 | $1,029 -0.9% | $47,700 |
| 2019 | $1,039 | $47,700 +30.7% |
| 2018 | $1,039 +13.5% | $36,500 -10.1% |
| 2017 | $915 | $40,600 +16.3% |
| 2016 | -- | $34,900 |
Find assessor info on the county website
Monthly payment
Est. payment
Payment breakdown
Explore the cost of this home by adjusting the details. Changes won't be saved.Climate risks
Neighborhood: 78254
Nearby schools
GreatSchools rating
- 8/10Henderson Elementary SchoolGrades: PK-5Distance: 0.1 mi
- 5/10Straus MiddleGrades: 6-8Distance: 0.9 mi
- 6/10Harlan High SchoolGrades: 9-12Distance: 0.6 mi
Schools provided by the listing agent
- Elementary: Henderson
- Middle: Straus
- High: Harlan Hs
- District: Northside
Source: LERA MLS. This data may not be complete. We recommend contacting the local school district to confirm school assignments for this home.
- $361,0003 bd3 ba2.2k sqft8706 Kallison Arbor, San Antonio, TX 78254Off Market
- $402,6004 bd3 ba2.7k sqft8714 Kallison Arbor, San Antonio, TX 78254Off Market
- $416,1004 bd4 ba3.1k sqft8702 Kallison Arbor, San Antonio, TX 78254Off Market
- $--4 bd3 ba2.5k sqft8718 Kallison Arbor, San Antonio, TX 78254Sold

- $308,6003 bd2 ba1.9k sqft8638 Kallison Arbor, San Antonio, TX 78254Off Market
- $--3 bd3 ba2.2k sqft8722 Kallison Arbor, San Antonio, TX 78254Sold
- $288,8004 bd3 ba1.8k sqft8707 Kallison Arbor, San Antonio, TX 78254Off Market
- $343,2004 bd3 ba2.5k sqft8703 Kallison Arbor, San Antonio, TX 78254Off Market
A local agent can set up tours, give advice and negotiate with sellers.
A local lender can help you make sure your offer is ready when you are.
Similar homes
- $465,0005 bd3 ba2.7k sqft13523 Bradford Glen, San Antonio, TX 78254For Sale
 MLS ID #2006115, Joshua De Los Santos TREC #683706, Exquisite Properties, LLC. LERA MLS
 - $365,0004 bd4 ba2.4k sqft8843 Winchester Way, San Antonio, TX 78254For Sale
 MLS ID #2005377, Lovetta McAlpin TREC #598390, Keller Williams Heritage. LERA MLS
 - $380,0004 bd4 ba2.6k sqft15233 CHESHIRE WAY, San Antonio, TX 78254For Sale
 MLS ID #2004444. eXp Realty
 - $435,0004 bd4 ba3.2k sqft8535 Murray Grey, San Antonio, TX 78254For Sale
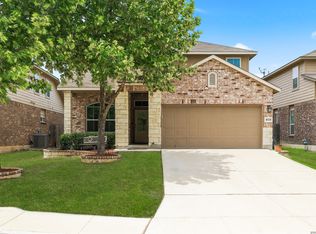 MLS ID #1964407, Frank T. Ruffo TREC #325204, The Real Estate Group. LERA MLS
 - $392,0004 bd3 ba2.9k sqft9413 Bicknell Sedge, San Antonio, TX 78254For SaleMLS ID #2005913, Sandra Flores TREC #604209, JPAR San Antonio. LERA MLS
- $479,0004 bd3 ba3k sqft12049 White River Rd, San Antonio, TX 78254For SaleMLS ID #1991137, Carlos Mendoza TREC #632982, Real Broker, LLC. LERA MLS
- $449,9004 bd3 ba3k sqft9543 Garrison, San Antonio, TX 78254For SaleMLS ID #1966435, Matthew Bell TREC #646965, Keller Williams Heritage. LERA MLS
- $474,9994 bd3 ba3k sqft12306 Bianca Mill Wy, San Antonio, TX 78254For SaleMLS ID #1887078, Nikki Moore TREC #566749, TriPoint Realty LLC. LERA MLS
- $415,0004 bd4 ba3.1k sqft13871 Tribeca, San Antonio, TX 78245For SaleMLS ID #2007831, Shelley Neuman TREC #827451, Real Broker, LLC. LERA MLS
- $415,0005 bd4 ba2.7k sqft13926 Westbury Falls, San Antonio, TX 78253For SaleMLS ID #2004335, Brandon Ramirez TREC #667359, Keller Williams Heritage. LERA MLS
- $539,9004 bd3 ba2.9k sqft12340 Saddle Up, San Antonio, TX 78254For SaleMLS ID #1913233, Duncan Elliott TREC #731359, Phillips & Associates Realty. LERA MLS
- $400,0004 bd3 ba2.4k sqft8908 Study Butte, San Antonio, TX 78254For SaleMLS ID #1998962, Shane Hamilton TREC #558379, Keller Williams Heritage. LERA MLS
- $454,9905 bd4 ba3.2k sqft5407 Saffron Rose, San Antonio, TX 78253For SaleMLS ID #1970950, Dayton Schrader TREC #312921, eXp Realty. LERA MLS
- $449,9004 bd4 ba2.9k sqft5911 Cecilyann, San Antonio, TX 78253For SaleMLS ID #1956964, Dawn Willborn TREC #706356, Kuper Sotheby's Int'l Realty. LERA MLS
- $489,9005 bd3 ba2.8k sqft1646 PITCHER BND, San Antonio, TX 78253For SaleMLS ID #2006561, Austin Pantuso TREC #589233, United Realty Group of Texas, LLC. LERA MLS
- $485,0004 bd4 ba3.4k sqft12611 Alstroemeria, San Antonio, TX 78253For SaleMLS ID #1992961, John King TREC #526513, Bluefax Property Management. LERA MLS
- $399,9904 bd3 ba2.1k sqft12213 BIANCA MILL WAY, San Antonio, TX 78254For SaleMLS ID #1999267, Kevin Rogers TREC #655096, 43 Realty, LLC. LERA MLS
- $410,0004 bd4 ba3.5k sqft15143 Field Sparrow, San Antonio, TX 78253For SaleMLS ID #1994224, Christopher Engstrom TREC #745386, Phyllis Browning Company. LERA MLS
- $474,9004 bd3 ba2.6k sqft13119 BRAXON PASS, San Antonio, TX 78253For SaleMLS ID #1991606, Reagan Williamson TREC #596415, Homecity Real Estate. LERA MLS
- $325,0004 bd3 ba2.4k sqft136 Elisabeth Run, San Antonio, TX 78253For SaleMLS ID #2007740, Shaun Witcher TREC #562281, redKorr Realty LLC. LERA MLS
