Waterfront Living at Its Finest | 3BR/2BA | Buckhead Point on Clarks Hill/Lake Thurmond
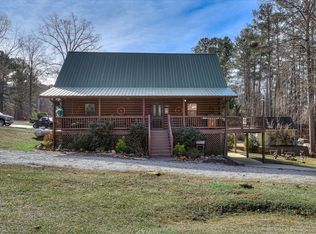
Welcome to this beautifully renovated lakefront retreat in the peaceful and highly sought-after Buckhead Point community on Clarks Hill/Lake Thurmond. This immaculate 3-bedroom, 2-bath home offers big water views, deep-water access (20+ ft), and a grandfathered-in, large two-slip dock, and a drive-up jet ski area.
Step inside to find charming shiplap accents and custom plantation shutters throughout. The front sunroom has been completely transformed with shiplap walls, a beadboard ceiling, ceiling fans, insulation, and a custom cedar breakfast bar--creating the perfect cozy space to relax or entertain. The family room opens to a brand-new Trex deck overlooking peaceful lake views. Below, a concrete patio with new deck footings has been added, and the entire rear of the house has been expanded with a new gabled metal roof and composite deck system.
The bathrooms have been tastefully updated and additional interior features include all-new lighting and ceiling fans throughout, recessed can lighting in the living room, and a newly added mudroom with updated flooring, shelving, and a custom cedar bench.
Other key features include an oversized two-car garage with a woodworking or shop area, all-new electrical wiring, and energy-efficient construction. The paved driveway and finished concrete parking pad are complemented by a newly added stone retaining wall along the driveway and front of the home. The exterior has been freshly painted, including new lattice work and a renovated front entry porch.
The backyard has been fully regraded and resodded with lush centipede grass, offering a peaceful, low-maintenance space to enjoy nature. The property sits in a safe, established neighborhood with no HOA and features underground utilities.
This is a turnkey, move-in ready lakefront home offering unmatched privacy, serenity, and craftsmanship--all in a quiet cove with minimal boat traffic and stunning views. A rare opportunity to enjoy lake living at its finest.
*washer and dryer remain with home
Sold for $615,000
Zillow last checked:
Listing updated:
Bought with:
A Non Member
A Non Member
Source: Hive MLS,MLS#: 98200024 Originating MLS: REALTORS® of Greater Augusta
Originating MLS: REALTORS® of Greater AugustaPrice history
| Date | Event | Price |
|---|---|---|
| 8/17/2026 | Sold | $615,000-1.6%$364/sqft |
Source:  Hive MLS #98200024 Report a problem Hive MLS #98200024 Report a problem | ||
| 7/23/2026 | Contingent | $624,900$370/sqft |
Source: Hive MLS #98200024 Report a problem | ||
| 5/22/2026 | Price change | $624,900-5.2%$370/sqft |
Source: Hive MLS #98200024 Report a problem | ||
| 4/5/2026 | Listed for sale | $659,000$390/sqft |
Source: Hive MLS #543112 Report a problem | ||
| 3/31/2026 | Pending sale | $659,000$390/sqft |
Source: Hive MLS #543112 Report a problem | ||
| 3/13/2026 | Price change | $659,000-2.2%$390/sqft |
Source: Hive MLS #543112 Report a problem | ||
| 1/6/2026 | Price change | $674,000-1.6%$399/sqft |
Source: Hive MLS #543112 Report a problem | ||
| 8/11/2025 | Listed for sale | $685,000$406/sqft |
Source:  REALTORS® of Greater Augusta #543112 Report a problem REALTORS® of Greater Augusta #543112 Report a problem | ||
| 8/5/2025 | Pending sale | $685,000$406/sqft |
Source: REALTORS® of Greater Augusta #543112 Report a problem | ||
| 6/11/2025 | Listed for sale | $685,000+59.7%$406/sqft |
Source: REALTORS® of Greater Augusta #543112 Report a problem | ||
| 5/14/2021 | Sold | $428,900-1.4%$254/sqft |
Source: Hive MLS #98040031 Report a problem | ||
| 4/16/2021 | Pending sale | $434,900$258/sqft |
Source:  REALTORS® of Greater Augusta #468231 Report a problem REALTORS® of Greater Augusta #468231 Report a problem | ||
| 4/8/2021 | Listed for sale | $434,900+47.4%$258/sqft |
Source: REALTORS® of Greater Augusta #468231 Report a problem | ||
| 3/24/2011 | Sold | $295,000$175/sqft |
Source: Public Record Report a problem | ||



Get pre-qualified for a loan
At Zillow Home Loans, we can pre-qualify you in as little as 5 minutes with no impact to your credit score.An equal housing lender. NMLS #10287.
