Need a house perfectly suited for entertaining? This 5-bedroom, 4.5-bathroom home is perfect no matter who you are entertaining, family, friends, or clients. Upon entering through the new clean line front door, you're greeted by an expansive entry way with soaring ceilings, new lighting, & updated stair railing. To the right is a spacious living room with cathedral ceilings, a shiplap/stacked stone LED fireplace, with a perfect mantle for stockings, custom cabinets w/doors to hide electronics, toys etc. & decorative shelves above. You can easily fit a large sectional & conversation area on the other side. Off the living room is a cozy den that can be shut off from the main room and has a sliding door to access the back yard. It makes a great secondary TV room, playroom, overflow from the living room, or quiet room. The kitchen has great flow and plenty of soft close cabinets, stainless appliances, new lighting, & granite counters. Adjoining it is a large dining room featuring a board & batten feature wall, a second fireplace & new built ins that make a great coffee bar/beverage center. On the main floor you will also find a large owners suite with plenty of room for a quiet seating area near the third fireplace where you can decompress after work, with a custom walk-in closet & huge, updated bathroom with double sinks and plenty of storage. Also, on the main floor there is a private office, laundry with new cabinets, & a half bath. In the newly carpeted upstairs, there is another large bedroom suite with a walk-in closet, 2 more bedrooms, & another full bathroom. In the lower level walk out is a 5th bedroom that is big enough for seating & has a walk-in closet. There is also a family room with a 4th fireplace & a large entertainment room with a beautiful custom bar, pool table, TV area, game table & the 4th bath. For outdoor entertainment there is a large, covered patio with a fully outfitted outdoor kitchen: 32" 4 burner Cal flame grill w/ rotisserie & searing burner, a separate burner, sink, built in cooler and fridge, plus several drawers & cabinets for storage. Grill and sink are plumbed to the house, and everything is stainless. A luxurious hot tub is near the pool with a slide and diving board, spacious deck for tanning, & a 2-sided pool house that has a half bath & changing or storage room. The yard has the perfect spot for lawn games or even a tent for large parties, & plenty of parking in the front. With 10 acres there is plenty of room to roam & trails for riding. The 32 X 48 pole barn will hold all your toys and has outside covered parking for an RV or boat. Beautifully updated and well maintained so it is move in ready, just add your décor, family, & friends & the entertaining can begin. Home has had the following updates over 7 yrs: drain field, roof, garage doors, openers, paved driveway, 2 furnaces, 1 a/c, interior doors & trim, lighting, pool heater landscaping, many cabinets, paint, patio & outdoor kitchen.
Sold for $772,500
Zillow last checked:
Listing updated:
Bought with:
Tyler Snyder, 6506040422
Ayre Rhinehart Real Estate Partners
Source: MIDMLS,MLS#: 50125713
Price history
| Date | Event | Price |
|---|---|---|
| 11/29/2023 | Sold | $772,500-0.3%$276/sqft |
Source:  MIDMLS #50125713 Report a problem MIDMLS #50125713 Report a problem | ||
| 11/1/2023 | Pending sale | $775,000$277/sqft |
Source: MIDMLS #50125713 Report a problem | ||
| 10/20/2023 | Listed for sale | $775,000+96.2%$277/sqft |
Source: MIDMLS #50125713 Report a problem | ||
| 6/20/2017 | Sold | $395,000$141/sqft |
Source: Public Record Report a problem | ||
| 6/10/2017 | Pending sale | $395,000$141/sqft |
Source: CENTURY 21 Signature Realty #1385669 Report a problem | ||
| 5/16/2017 | Price change | $395,000+0.4%$141/sqft |
Source: CENTURY 21 Signature Realty #170180 Report a problem | ||
| 4/10/2017 | Price change | $393,500-6.3%$141/sqft |
Source: CENTURY 21 Signature Realty #170180 Report a problem | ||
| 3/9/2017 | Price change | $419,900-2.1%$150/sqft |
Source: CENTURY 21 Signature Realty #170180 Report a problem | ||
| 2/23/2017 | Listed for sale | $429,000$153/sqft |
Source: CENTURY 21 Signature Realty #170180 Report a problem | ||
Nearby homes
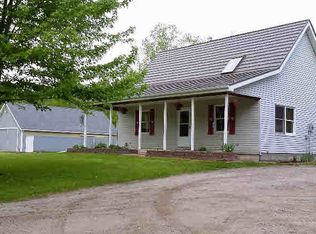
- $--3 bd2 ba1.3k sqft1705 Bay Mid Line Rd, Midland, MI 48642Off Market
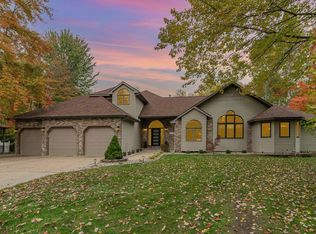
- $772,5005 bd5 ba4.5k sqft1695 S Mid Bay County Line Rd, Midland, MI 48642Sold
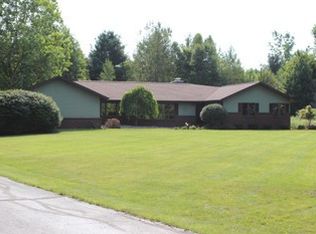
- $474,1003 bd2 ba1.7k sqft1685 S Bay Mid County Line Rd, Midland, MI 48642Off Market
- $454,7003 bd3 ba2.3k sqft1759 S Bay Mid County Line Rd, Midland, MI 48642Off Market


Get pre-qualified for a loan
At Zillow Home Loans, we can pre-qualify you in as little as 5 minutes with no impact to your credit score.An equal housing lender. NMLS #10287.
