Privacy, space and lake-country living come together beautifully on this 2.49-acre property! Tucked into a wonderfully private and beautifully landscaped setting, this 3-bedroom, 2-bath home offers comfortable one-level living with 1,344 square feet of living space. Seller has totally updated the master ensuite bath, installed new well pump in 2026, replaced shingles and siding on both house and garage in 2022 and new gutters and 6” foam insulation on underside along with decorative skirting in 2024. Big ticket items are done so buyer doesn’t have to deal with that worry. Imagine summer evenings gathered around the firepit roasting hot dogs and making s’mores or relaxing on the spacious back deck while enjoying gorgeous sunsets.
And when it's time for a little lake fun, grab your swimming gear or fishing poles and head out the driveway—you’re only about a block from the Maple Lake public access with sandy beach, boat launch and fishing pier. Enjoy the lake without the lakeshore maintenance and expense.
The 28' x 32' detached garage is an added bonus, offering plenty of room for vehicles, recreational toys, hobbies, storage, or that ever-popular “man cave.” With a beautiful private setting, generous acreage and convenient access to the lake, this property offers the best of both worlds—peaceful country living with recreation just steps away!
Active with contingency
$265,000
1695 Sunset Access Rd SE, Alexandria, MN 56308
3beds
1,344sqft
Manufactured Home
Built in 2003
2.49 Acres Lot
$260,700 Zestimate®
$197/sqft
$-- HOA
What's special
Comfortable one-level livingSpacious back deckGenerous acreageBeautiful private settingGorgeous sunsetsBeautifully landscaped setting
- 22 days
- 916
- 63
Likely to sell faster than
Zillow last checked:
Listing updated:
Listed by:
Paula J Jackson 320-760-9051,
RE/MAX Results
Source: NorthstarMLS as distributed by MLS GRID,MLS#: 7134592
Facts & features
Interior
Bedrooms & bathrooms
- Bedrooms: 3
- Bathrooms: 2
- Full bathrooms: 2
Bedroom
- Level: Main
- Area: 154 Square Feet
- Dimensions: 11x14
Bedroom 2
- Level: Main
- Area: 169 Square Feet
- Dimensions: 13x13
Bedroom 3
- Level: Main
- Area: 143 Square Feet
- Dimensions: 11x13
Bathroom
- Level: Main
- Area: 70 Square Feet
- Dimensions: 7x10
Bathroom
- Level: Main
- Area: 40 Square Feet
- Dimensions: 5x8
Dining room
- Level: Main
- Area: 117 Square Feet
- Dimensions: 9x13
Kitchen
- Level: Main
- Area: 120 Square Feet
- Dimensions: 10x12
Laundry
- Level: Main
- Area: 60 Square Feet
- Dimensions: 6x10
Living room
- Level: Main
- Area: 280 Square Feet
- Dimensions: 14x20
Heating
- Forced Air
Cooling
- Central Air
Appliances
- Included: Dishwasher, Dryer, Electric Water Heater, Exhaust Fan, Microwave, Range, Refrigerator, Washer
- Laundry: In Hall, Main Level
Features
- Basement: None
- Has fireplace: No
Interior area
- Total structure area: 1,344
- Total interior livable area: 1,344 sqft
- Finished area above ground: 1,344
- Finished area below ground: 0
Property
Parking
- Total spaces: 3
- Parking features: Detached Garage, Gravel, Garage Door Opener
- Garage spaces: 3
- Has uncovered spaces: Yes
- Details: Garage Dimensions (28x32)
Accessibility
- Accessibility features: None
Features
- Levels: One
- Stories: 1
Lot
- Size: 2.49 Acres
- Dimensions: 66 207 259 251 408 231 262
Details
- Foundation area: 1344
- Parcel number: 750095750
- Zoning description: Residential-Single Family
- Other equipment: Fuel Tank - Rented
Construction
Type & style
- Home type: MobileManufactured
- Property subtype: Manufactured Home
Materials
- Roof: Age 8 Years or Less,Asphalt
Condition
- New construction: No
- Year built: 2003
Utilities & green energy
- Gas: Propane
- Sewer: City Sewer/Connected
- Water: Drilled, Private
Community & HOA
HOA
- Has HOA: No
Location
- Region: Alexandria
Financial & listing details
- Price per square foot: $197/sqft
- Tax assessed value: $209,200
- Annual tax amount: $2,268
- Date on market: 8/28/2026
- Road surface type: Paved
Estimated market value
$260,700
$248,000 - $274,000
Not available
Price history
| Date | Event | Price |
|---|---|---|
| 8/28/2026 | Listed for sale | $265,000$197/sqft |
Source:  NorthstarMLS as distributed by MLS GRID #7134592 Report a problem NorthstarMLS as distributed by MLS GRID #7134592 Report a problem | ||
Public tax history
| Year | Property taxes | Tax assessment |
|---|---|---|
| 2025 | $2,186 +15.8% | $209,200 +8.6% |
| 2024 | $1,888 +1.5% | $192,600 +23.6% |
| 2023 | $1,860 +8.9% | $155,800 -0.6% |
| 2022 | $1,708 +2.6% | $156,800 +22% |
| 2021 | $1,664 +1.7% | $128,500 +5.6% |
| 2020 | $1,636 +6.8% | $121,700 +4.1% |
| 2019 | $1,532 -10.1% | $116,900 +4.7% |
| 2018 | $1,704 +5.2% | $111,600 +4.6% |
| 2017 | $1,620 | $106,700 +6.1% |
| 2016 | -- | $100,589 |
| 2015 | $1,644 | -- |
| 2014 | -- | $98,000 |
| 2013 | -- | -- |
| 2012 | -- | -- |
| 2011 | $1,058 -4.8% | -- |
| 2010 | $1,111 | -- |
Find assessor info on the county website
Monthly payment
Climate risks
Neighborhood: 56308
- $276,4003 bd2 ba2k sqft1675 Sunset Access Rd SE, Alexandria, MN 56308Off Market
- $219,4002 bd1 ba1.1k sqft1690 Sunset Access Rd SE, Alexandria, MN 56308Off Market
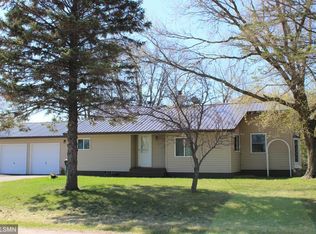
- $378,200-- bd-- ba2.2k sqft11839 Forada Beach Rd SE, Alexandria, MN 56308Off Market
- $326,300-- bd-- ba1k sqft11877 Forada Beach Rd SE, Alexandria, MN 56308Off Market
Similar homes
- $289,0003 bd2 ba1k sqft8042 Meades Addn Dr SE, Alexandria, MN 56308For Sale
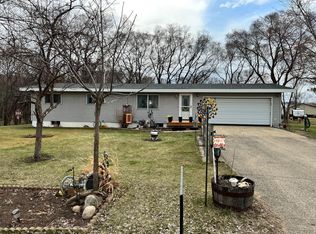
 MLS ID #6820074, Thomas Wegner, Alex Brokers Realty, LLC. NorthstarMLS as distributed by MLS GRID
 - $264,9004 bd2 ba1.4k sqft1408 Elm St, Alexandria, MN 56308For Sale
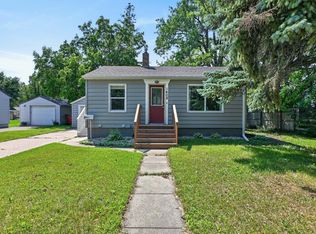 MLS ID #7102738, Lance Bailey, Central MN Realty LLC. NorthstarMLS as distributed by MLS GRID
 - $274,9003 bd2 ba1.5k sqft305 8th Ave E, Alexandria, MN 56308For Sale
 MLS ID #7123916, Robert Aaron Conn, ConnCrete Realty Solutions. NorthstarMLS as distributed by MLS GRID
 - $296,0003 bd2 ba925 sqft308 Fingal Dr, Alexandria, MN 56308For Sale
 MLS ID #7123012, Shawn Olson, Edina Realty, Inc.. NorthstarMLS as distributed by MLS GRID
 - $279,0004 bd1 ba1k sqft3408 County Road 82 SE #1, Alexandria, MN 56308For SaleMLS ID #7077811, Daniel F Tempel, 123 Realty. NorthstarMLS as distributed by MLS GRID
- $233,5004 bd2 ba1.6k sqft1018 8th Ave E, Alexandria, MN 56308For SaleMLS ID #7127752, Justin Habel, Counselor Realty Inc of Alex. NorthstarMLS as distributed by MLS GRID
- $258,5003 bd2 ba1.7k sqft113 E Ridgeview Dr, Starbuck, MN 56381For SaleMLS ID #7100176, Lara J. Amundson, Minnewaska Insurance & Real Es. NorthstarMLS as distributed by MLS GRID
- $269,9003 bd2 ba1.1k sqft1405 Fillmore St, Alexandria, MN 56308For SaleMLS ID #7104941, Rebecca Wesley, Kvale Real Estate. NorthstarMLS as distributed by MLS GRID
- $215,0002 bd1 ba1k sqft12935 Miltona Bay Rd NE Lot 11, Alexandria, MN 56308For SaleMLS ID #7085161, Barbara Dahl, Coldwell Banker Crown Realtors. NorthstarMLS as distributed by MLS GRID
- $230,0003 bd1 ba1.1k sqft902 Quincy St, Alexandria, MN 56308For SaleMLS ID #7082354, Todd J Whiting, Century 21 First Realty, Inc.. NorthstarMLS as distributed by MLS GRID
- $264,9003 bd2 ba1k sqft908 Westwood Dr SW, Alexandria, MN 56308For SaleMLS ID #7100488, Tasha West, Central MN Realty LLC. NorthstarMLS as distributed by MLS GRID
- $289,9004 bd3 ba1.7k sqft1002 Cedar St, Alexandria, MN 56308For SaleMLS ID #7111158, Saige Haecherl, Central MN Realty LLC. NorthstarMLS as distributed by MLS GRID
- $214,9903 bd2 ba1k sqft505 8th Ave E, Alexandria, MN 56308For SaleMLS ID #7117337, Joanna Hvezda, Real Estate by Jo, LLC. NorthstarMLS as distributed by MLS GRID
- $239,0002 bd2 ba1.5k sqft1307 Cedar St, Alexandria, MN 56308For SaleMLS ID #7120389, Maggie Sue-Sweep Lysfjord, Randy Fischer Real Estate, Inc. NorthstarMLS as distributed by MLS GRID
- $269,9002 bd2 ba1.1k sqft92 Birch Ave, Alexandria, MN 56308For SaleMLS ID #7124403, Brandon Johnson, Coldwell Banker Crown Realtors. NorthstarMLS as distributed by MLS GRID
- $319,9004 bd2 ba1.6k sqft2110 Darling Ave E, Alexandria, MN 56308For SaleMLS ID #7112392, Kristine Telkamp, Counselor Realty Inc of Alex. NorthstarMLS as distributed by MLS GRID
- $299,0003 bd1 ba1.2k sqft1504 Jasmine Dr, Alexandria, MN 56308For SaleMLS ID #7139482, Brandon Hetland, Hetland Realty, LLC. NorthstarMLS as distributed by MLS GRID
- $354,9004 bd2 ba1.9k sqft205 Kenwood Dr, Alexandria, MN 56308For SaleMLS ID #7132814, Heidi Schroeder, Counselor Realty Inc of Alex. NorthstarMLS as distributed by MLS GRID
- $339,9003 bd2 ba1.3k sqft2006 Woodland Park Dr NE, Alexandria, MN 56308New ConstructionMLS ID #7137079, Fatima Holm, Central MN Realty LLC. NorthstarMLS as distributed by MLS GRID
- $219,9003 bd2 ba830 sqft515 1st St NE, Glenwood, MN 56334For SaleMLS ID #7136032, Darin C Johnson, Glenwood State Real Estate. NorthstarMLS as distributed by MLS GRID
