1st TIME OFFERED! Experience rural privacy close to highway and shopping. This 2019 craftsman style home is located in Dewitt Township and has been impeccably maintained. Situated on a rare 1.5-acre lot, this property includes a fully fenced backyard alongside your additional acre of land to the west. With no neighbors behind or beside you, you will enjoy unmatched tranquility and the unique potential to build a large detached barn or outbuilding. Inside, the home features classic Craftsman-style architectural trim, doors and flooring. Dramatic two-story open layout floods the entry, great room, and kitchen with radiant Southern and Western exposure through a soaring wall of windows. A chef's delight, the kitchen showcases premium 42-inch upper cabinets, a large island over cabinets, extensive granite counter space, and stainless steel appliances. From the living room, enjoy your unimpeded view through a 7-foot-tall slider door, watching wildlife or occasionally, Lansing area fireworks. The main floor includes a primary suite complete with a double vanity and a spacious walk-in shower. Mudroom convenience is maximized with a half bath and laundry room positioned right off the garage entrance. Upstairs, a versatile open loft area leads to two additional bedrooms and a second full bath. The 9-foot height basement features two large egress windows and additional bathroom plumbing rough-ins. Excellent canvas for a future recreation room, home gym, or extra bedrooms. Exterior highlights include a heated attached garage with a side-entry door that opens onto an oversized parking pad. Hot & Cold water in the garage. For ease of maintenance, oversized gutters & guards are already in place! Front and rear yards have much to offer. The front yard is a professionally designed all-landscape (no mowing required) gem of perennial plantings and a stone bubbler. The backyard is accessed by A premium composite deck with aluminum railing leading down to a concrete patio. The immediate Backyard is secured by a 6-foot, black-coated chain-link fence featuring two 12-foot entry gates for easy equipment access. Generator hookup, This turn-key beauty offers country peace and privacy with suburban convenience. Schedule your tour today, this one will not last!
Sold for $431,500
$431,500
1695 W Solon Rd, Dewitt, MI 48820
3beds
1,717sqft
Single Family Residence
Built in 2018
1.52 Acres Lot
$434,700 Zestimate®
$251/sqft
$2,231 Estimated rent
Home value
$434,700
Estimated sales range
Not available
$2,231/mo
Zestimate® history
Owner options
List your home for rent
$2,231/mo
Rent Zestimate®
Find your next renter with Zillow Rental Manager. Plus, with online applications, you can quickly screen prospective tenants – for free.
$2,231/mo
Rent Zestimate®
Refinance and save
$2,974/mo
Est. payment
Refinancing to a lower rate could help reduce your monthly payments and save thousands over the life of the loan.
$2,974/mo
Est. payment
Explore your selling options
Work with a Zillow partner agent
Leverage their expertise and Zillow's premium Showcase listings to get your home seen by more buyers.
Get startedList with your own agent
Get your home in front of millions of buyers by listing it on Zillow.
Learn how to do itSell it yourself
Take full control of how buyers see your home on Zillow by listing For Sale by Owner (FSBO).
List your homeWhat's special
Fully fenced backyardLarge island over cabinetsOversized parking padDramatic two-story open layoutExtensive granite counter spaceOversized gutters and guardsSoaring wall of windows
Zillow last checked:
Listing updated:
Listed by:
Debra Good 517-669-8118,
RE/MAX Real Estate Professionals Dewitt
Bought with:
Non Member
Source: Greater Lansing AOR,MLS#: 297115
Facts & features
Interior
Bedrooms & bathrooms
- Bedrooms: 3
- Bathrooms: 3
- Full bathrooms: 2
- 1/2 bathrooms: 1
Primary bedroom
- Level: First
- Area: 207.32 Square Feet
- Dimensions: 14.6 x 14.2
Bedroom 2
- Level: Second
- Area: 131 Square Feet
- Dimensions: 13.1 x 10
Bedroom 3
- Level: Second
- Area: 92.82 Square Feet
- Dimensions: 10.2 x 9.1
Dining room
- Description: Kitchen/combo/bar
- Level: First
- Area: 225 Square Feet
- Dimensions: 15 x 15
Kitchen
- Level: First
- Area: 225 Square Feet
- Dimensions: 15 x 15
Laundry
- Level: First
- Area: 30.24 Square Feet
- Dimensions: 5.4 x 5.6
Living room
- Description: Great Room
- Level: First
- Area: 265.72 Square Feet
- Dimensions: 14.6 x 18.2
Loft
- Description: open
- Level: Second
- Area: 145.92 Square Feet
- Dimensions: 12.8 x 11.4
Heating
- Forced Air, Natural Gas
Cooling
- Central Air
Appliances
- Included: Double Oven, Gas Range, Gas Water Heater, Microwave, Oven, Refrigerator, Self Cleaning Oven, Stainless Steel Appliance(s), Tankless Water Heater, Water Softener, Water Softener Owned
- Laundry: Electric Dryer Hookup, Laundry Room, Main Level
Features
- Ceiling Fan(s), Crown Molding, Eat-in Kitchen, Entrance Foyer, Granite Counters, High Ceilings, High Speed Internet, Open Floorplan, Primary Downstairs, Recessed Lighting, Smart Thermostat, Walk-In Closet(s)
- Flooring: Carpet, Combination, Laminate, Vinyl
- Basement: Concrete,Daylight,Egress Windows,Sump Pump
Interior area
- Total structure area: 2,821
- Total interior livable area: 1,717 sqft
- Finished area above ground: 1,717
- Finished area below ground: 0
Property
Parking
- Total spaces: 2
- Parking features: Attached, Direct Access, Driveway, Finished, Garage, Garage Door Opener, Garage Faces Front, Parking Pad
- Attached garage spaces: 2
- Has uncovered spaces: Yes
Features
- Levels: Two
- Stories: 2
- Entry location: front door
- Patio & porch: Deck, Front Porch, Patio
- Exterior features: Private Yard, Rain Gutters
- Fencing: Chain Link
- Has view: Yes
- View description: Rural
Lot
- Size: 1.52 Acres
- Dimensions: 340 x 195
- Features: Back Yard, Corners Marked, Few Trees, Front Yard, Landscaped, Native Plants, Views
Details
- Additional structures: Shed(s)
- Foundation area: 1104
- Parcel number: 1905002130004700
- Zoning description: Zoning
Construction
Type & style
- Home type: SingleFamily
- Property subtype: Single Family Residence
Materials
- Vinyl Siding
- Foundation: Concrete Perimeter
- Roof: Shingle
Condition
- Year built: 2018
Utilities & green energy
- Electric: 200+ Amp Service
- Sewer: Public Sewer
- Water: Well
- Utilities for property: Sewer Connected, Natural Gas Connected, High Speed Internet Available
Green energy
- Energy efficient items: Thermostat, Water Heater
Community & HOA
Community
- Security: Carbon Monoxide Detector(s), Closed Circuit Camera(s), Smoke Detector(s)
- Subdivision: None
Location
- Region: Dewitt
Financial & listing details
- Price per square foot: $251/sqft
- Tax assessed value: $360,800
- Annual tax amount: $4,967
- Date on market: 6/26/2026
- Listing terms: Cash,Conventional
- Road surface type: Paved
Price history
| Date | Event | Price |
|---|---|---|
| 8/4/2026 | Sold | $431,500+1.5%$251/sqft |
Source:  Greater Lansing AOR #297115 Report a problem Greater Lansing AOR #297115 Report a problem | ||
| 7/22/2026 | Pending sale | $425,000$248/sqft |
Source: Greater Lansing AOR #297115 Report a problem | ||
| 6/26/2026 | Listed for sale | $425,000+70.6%$248/sqft |
Source: Greater Lansing AOR #297115 Report a problem | ||
| 3/6/2019 | Sold | $249,095$145/sqft |
Source: Greater Lansing AOR #232175 Report a problem | ||
Public tax history
| Year | Property taxes | Tax assessment |
|---|---|---|
| 2025 | $4,824 | $180,400 +13.1% |
| 2024 | -- | $159,500 +10.5% |
| 2023 | -- | $144,300 +7.8% |
| 2022 | -- | $133,800 +7.6% |
| 2021 | -- | $124,400 +5.6% |
| 2020 | $4,134 +53.1% | $117,800 +51.6% |
| 2019 | $2,701 +333.8% | $77,700 +552.9% |
| 2018 | $622 | $11,900 -2.5% |
| 2017 | -- | $12,200 |
Find assessor info on the county website
Neighborhood: 48820
Nearby homes
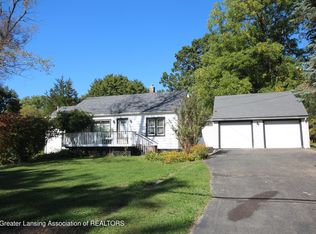
- $230,0003 bd2 ba1.9k sqft1694 W Solon Rd, Dewitt, MI 48820Sold
- $188,5002 bd1 ba884 sqft1670 W Solon Rd, Dewitt, MI 48820Off Market
- $251,1004 bd1 ba1.8k sqft1698 W Solon Rd, Dewitt, MI 48820Off Market
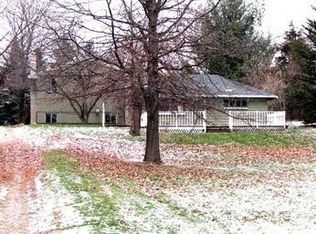
- $252,0002 bd2 ba1.1k sqft1600 W Solon Rd, Dewitt, MI 48820Off Market
- $192,1003 bd1 ba1.1k sqft14469 Turner Rd, Dewitt, MI 48820Off Market
- $214,2002 bd2 ba1.2k sqft14427 Turner Rd, Dewitt, MI 48820Off Market
- $221,3003 bd1 ba848 sqft1584 W Solon Rd, Dewitt, MI 48820Off Market
- $400,0004 bd3 ba2.4k sqft1589 W Solon Rd, Dewitt, MI 48820Sold
Nearby schools
GreatSchools rating
- 3/10Sheridan RoadGrades: PK,5-8Distance: 2.5 mi
- 5/10Eastern High SchoolGrades: 9-12Distance: 4.8 mi
- 5/10Gier Park SchoolGrades: PK-4Distance: 3.2 mi
Schools provided by the listing agent
- High: Lansing
- District: Lansing
Source: Greater Lansing AOR. This data may not be complete. We recommend contacting the local school district to confirm school assignments for this home.
Get a cash offer in 3 minutes
Find out how much your home could sell for in as little as 3 minutes with a no-obligation cash offer.
Estimated market value
$434,700
Get a cash offer in 3 minutes
Find out how much your home could sell for in as little as 3 minutes with a no-obligation cash offer.
Estimated market value
$434,700
- Michigan
- Clinton County
- Dewitt
- 48820
- 1695 W Solon Rd
