Move-in ready ranch home on a large rural lot, offering comfort, space, and an exceptional value. This 3-bedroom, 2-full-bathroom home features a spacious living room perfect for entertaining and a desirable split-bedroom floor plan for added privacy. The large primary suite includes its own private bathroom, while convenient main-floor laundry adds everyday ease. The walk-out basement provides a massive amount of additional space, ready to be finished or used as a family room, recreation area, or storage. Outside, enjoy the amazing fenced backyard—ideal for relaxing, pets, gardening, or entertaining. A wonderful opportunity to own an affordable, spacious home in a peaceful rural setting.
Pending
$189,900
16954 Adams Rd, Granger, IN 46530
3beds
1,456sqft
Manufactured Home
Built in 1993
0.65 Acres Lot
$190,200 Zestimate®
$--/sqft
$-- HOA
What's special
Convenient main-floor laundryLarge rural lot
- 24 days
- 462
- 59
Zillow last checked:
Listing updated:
Listed by:
Brad Beer Cell:574-596-0376,
Heart City Realty LLC
Source: IRMLS,MLS#: 202636700
Facts & features
Interior
Bedrooms & bathrooms
- Bedrooms: 3
- Bathrooms: 2
- Full bathrooms: 2
- Main level bedrooms: 3
Bedroom 1
- Level: Main
Bedroom 2
- Level: Main
Dining room
- Level: Main
- Area: 100
- Dimensions: 10 x 10
Kitchen
- Level: Main
- Area: 130
- Dimensions: 10 x 13
Living room
- Level: Main
- Area: 320
- Dimensions: 16 x 20
Heating
- Natural Gas, Forced Air
Cooling
- Central Air
Appliances
- Included: Dishwasher, Refrigerator, Gas Range
- Laundry: Main Level
Features
- Vaulted Ceiling(s), Main Level Bedroom Suite
- Flooring: Carpet, Vinyl
- Basement: Full,Walk-Out Access,Unfinished
- Has fireplace: No
Interior area
- Total structure area: 2,912
- Total interior livable area: 1,456 sqft
- Finished area above ground: 1,456
- Finished area below ground: 0
Video & virtual tour
Property
Parking
- Total spaces: 2
- Parking features: Attached
- Attached garage spaces: 2
Features
- Levels: One
- Stories: 1
- Fencing: Chain Link
Lot
- Size: 0.65 Acres
- Dimensions: 171X168
- Features: Rolling Slope, 0-2.9999, Rural
Details
- Parcel number: 710416101002.000003
- Zoning: R
Construction
Type & style
- Home type: MobileManufactured
- Architectural style: Ranch
- Property subtype: Manufactured Home
Materials
- Vinyl Siding
- Roof: Shingle
Condition
- New construction: No
- Year built: 1993
Utilities & green energy
- Sewer: Septic Tank
- Water: Well
Community & HOA
Community
- Subdivision: None
Location
- Region: Granger
Financial & listing details
- Tax assessed value: $183,100
- Annual tax amount: $715
- Date on market: 9/4/2026
- Listing terms: Conventional
Estimated market value
$190,200
$181,000 - $200,000
Not available
Price history
| Date | Event | Price |
|---|---|---|
| 9/7/2026 | Pending sale | $189,900 |
Source:  IRMLS #202636700 Report a problem IRMLS #202636700 Report a problem | ||
| 9/4/2026 | Listed for sale | $189,900+46.1% |
Source: IRMLS #202636700 Report a problem | ||
| 8/27/2026 | Sold | $130,000$89/sqft |
Source: Public Record Report a problem | ||
Public tax history
| Year | Property taxes | Tax assessment |
|---|---|---|
| 2025 | $910 +10.3% | $183,100 +25.8% |
| 2024 | $825 -51.3% | $145,600 +29.7% |
| 2023 | $1,693 +95% | $112,300 -33.4% |
| 2022 | $868 -16.8% | $168,500 +62.3% |
| 2021 | $1,044 +40.3% | $103,800 -8.7% |
| 2020 | $744 +33.6% | $113,700 +9.5% |
| 2019 | $557 -7.7% | $103,800 +16.4% |
| 2018 | $603 +17.7% | $89,200 +2.3% |
| 2017 | $513 +4.1% | $87,200 +8.7% |
| 2016 | $493 -3.7% | $80,200 -3.4% |
| 2014 | $512 +25.9% | $83,000 +9.5% |
| 2013 | $406 +27.6% | $75,800 +19.2% |
| 2012 | $318 -11.8% | $63,600 -16.1% |
| 2011 | $361 -45.7% | $75,800 -22.3% |
| 2010 | $665 +52.3% | $97,600 +14.3% |
| 2009 | $437 | $85,400 -19.8% |
| 2007 | -- | $106,500 -41.1% |
| 2006 | $959 -78.3% | $180,800 -71.2% |
| 2003 | $4,430 | $627,410 +2080.8% |
| 2001 | -- | $28,770 |
Find assessor info on the county website
Monthly payment
Climate risks
Neighborhood: 46530
Nearby schools
Schools provided by the listing agent
- Elementary: Darden Primary Center
- Middle: Clay International Academy
- High: Adams
- District: South Bend Community School Corp.
Source: IRMLS. This data may not be complete. We recommend contacting the local school district to confirm school assignments for this home.
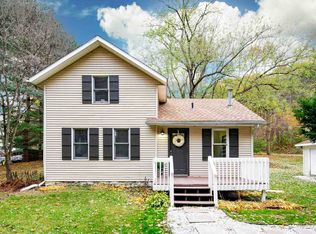
Similar homes
- $205,0003 bd2 ba1k sqft51937 Meadow Crest Dr, South Bend, IN 46628For Sale
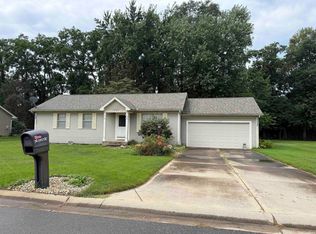 MLS ID #202637078, Keri Hir, Keri Hir. IRMLS
 - $178,0003 bd2 ba1k sqft19947 Kelley St, South Bend, IN 46637For Sale
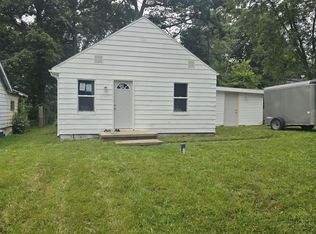 MLS ID #202632798, Rosaura Trejo, Berkshire Hathaway HomeServices Elkhart. IRMLS
 - $189,9003 bd1 ba1k sqft51622 Kenilworth Rd, South Bend, IN 46637For Sale
 MLS ID #202620284, Adam Jasin, Irish Realty. IRMLS
 - $189,9003 bd1 ba1.1k sqft3414 Brookhurst Pl, South Bend, IN 46615For Sale
 MLS ID #202632170, Ashleigh R Barnes, McKinnies Realty, LLC. IRMLS
 - $199,9003 bd2 ba1.6k sqft25114 Hospital St, Cassopolis, MI 49031For Sale
 MLS ID #50220038, Colton Rine, Five Star Real Estate. MiRealSource
 - $189,9003 bd1 ba1.3k sqft37 N Lincoln Ave, Niles, MI 49120For Sale
 MLS ID #26043100, Rebecca Wicks, CK Home Group. MichRIC
