Skip main navigation
Sold for $469,000
  • Zestimate®
    $469,000

    1696 Hinton Wilson Road, Harlem, GA 30814

    3beds
    2,080sqft
    Single Family Residence
    Built in 2005
    4.32 Acres Lot
    $469,000 Zestimate®
    $225/sqft
    $1,740 Estimated rent

    Home value

    $469,000

    $446,000 - $492,000

    $1,740/mo

    Zestimate® history
    Loading
    Loading...

    Owner options

    List your home for rent

    $1,740/mo

    Rent Zestimate®

    Find your next renter with Zillow Rental Manager. Plus, with online applications, you can quickly screen prospective tenants – for free.

    Learn more

    $1,740/mo

    Rent Zestimate®

    Refinance and save

    $3,083/mo

    Est. payment

    Refinancing to a lower rate could help reduce your monthly payments and save thousands over the life of the loan.

    See today's rates

    $3,083/mo

    Est. payment

    Explore your selling options

    Work with a Zillow partner agent

    Leverage their expertise and Zillow's premium Showcase listings to get your home seen by more buyers.

    Get started

    List with your own agent

    Get your home in front of millions of buyers by listing it on Zillow.

    Learn how to do it

    Sell it yourself

    Take full control of how buyers see your home on Zillow by listing For Sale by Owner (FSBO).

    List your home

    What's special

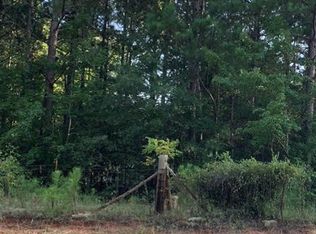
    Space, privacy, and endless possibilities await on over 4 acres of serene land featuring 2,080 sq. ft. of single-level living. This 3-bedroom, 2-bathroom residence offers a desirable split-bedroom floor plan designed for maximum privacy and comfort. Spacious living: open layout with hardwood flooring running through the main areas. Formal Dining Room: Dedicated space perfect for hosting family dinners and holiday gatherings. Split-bedroom layout: offers a quiet owner's retreat set apart from the additional bedrooms. The oversize sunroom is heated and cooled and provides the perfect relaxing space for reading or enjoying the backyard view. This 4.32 acre lot: offers peace, privacy, and room to spread out. A 35x35 concrete floor workshop is equipped with electricity and water--ideal for contractors, mechanics, or the ultimate hobbyist. The lot is fully fenced and has apples, peach, pear, pecan trees, blueberries, blackberries, and muscadines. A 300 AMP electric service supplies both the house and workshop. A fully fenced raised garden bed provides the perfect space for your vegetable growing needs. Home highlights include new roof in 2023, upgraded 15 seer HVAC in 2022, new stove, microwave, and dishwasher Kitchen Aid appliances (matching fridge), freshly painted in most areas, new rear storm door, new water heater in 2025. Septic and HVAC serviced in August 2026 with well service in March 2026. Deep well is over 400 feet. Fiber service with Western Carolina. If you are looking for a quiet homestead with that extra space and workshop, this is for you.

    Zillow last checked:

    Listing updated:

    Listed by:

    Ronald Winston Suggs 706-627-5735,

    6-Star Realty, LLC,

    Wanda Suggs 706-699-4669,

    6-Star Realty, LLC

    Bought with:

    Jessica Thompson, 392035

    Meybohm Real Estate - Evans

    Source: Hive MLS,MLS#: 100605526MLS LogoOriginating MLS: REALTORS® of Greater Augusta

    Facts & features

    Interior

    Bedrooms & bathrooms
    • Bedrooms: 3
    • Bathrooms: 2
    • Full bathrooms: 2
    Rooms
    • Room types: Family Room, Breakfast Room, Master Bedroom, Bedroom 2, Bedroom 3, Sunroom, Dining Room
    Primary bedroom
    • Level: Main
    • Dimensions: 14 x 16
    Bedroom 2
    • Level: Main
    • Dimensions: 12 x 14
    Bedroom 3
    • Level: Main
    • Dimensions: 12 x 13
    Breakfast room
    • Level: Main
    • Dimensions: 10 x 10
    Dining room
    • Level: Main
    • Dimensions: 12 x 11
    Family room
    • Level: Main
    • Dimensions: 14 x 16
    Kitchen
    • Level: Main
    • Dimensions: 10 x 10
    Sunroom
    • Level: Main
    • Dimensions: 19 x 23
    Heating
    • Fireplace(s), Electric, Forced Air, Heat Pump
    Cooling
    • Ceiling Fan(s), Multi Units
    Appliances
    • Included: Built-In Microwave, Range, Dishwasher
    • Laundry: Dryer Hookup, Washer Hookup
    Features
    • Walk-in Closet(s), Entrance Foyer, Blinds/Shades, Built-in Features, Eat-in Kitchen, Walk-In Closet(s)
    • Flooring: Carpet, Ceramic Tile, Hardwood
    • Doors: Thermal Doors
    • Windows: Thermal Windows
    • Basement: None
    • Attic: Floored,Pull Down Stairs
    • Has fireplace: Yes
    Interior area
    • Total structure area: 2,080
    • Total interior livable area: 2,080 sqft

    Property

    Parking
    • Total spaces: 4
    • Parking features: Attached, Concrete, Aggregate, Garage
    • Attached garage spaces: 4
    Features
    • Levels: One
    • Patio & porch: Covered, Porch, Screened, Front Porch, Rear Porch
    • Exterior features: Thermal Doors
    • Fencing: Fenced
    • View description: None
    • Frontage type: See Remarks
    Lot
    • Size: 4.32 Acres
    • Dimensions: 454 x 472 x 502 x 377
    • Features: Wooded, Landscaped
    Details
    • Additional structures: Workshop
    • Parcel number: 010 062b
    • Zoning: R-A

    Construction

    Type & style
    • Home type: SingleFamily
    • Property subtype: Single Family Residence
    Materials
    • Brick, Vinyl Siding, Wood Frame
    • Foundation: Slab
    • Roof: Composition
    Condition
    • New construction: No
    • Year built: 2005

    Utilities & green energy

    • Sewer: Septic Tank
    • Water: Well

    Community & HOA

    Community
    • Security: Smoke Detector(s)
    • Subdivision: Not In Subdivision
    HOA
    • Has HOA: No
    • Amenities included: Other
    Location
    • Region: Harlem

    Financial & listing details

    • Price per square foot: $225/sqft
    • Tax assessed value: $143,042
    • Annual tax amount: $3,409
    • Date on market: 9/23/2026
    • Cumulative days on market: 4 days
    • Listing agreement: Exclusive Right To Sell
    • Listing terms: Cash,Conventional,FHA,VA Loan

    Price history

    DateEventPrice
    10/14/2026Sold$469,000$225/sqft
    Source: Hive MLS #100605526 Report a problem
    9/24/2026Contingent$469,000$225/sqft
    Source: Hive MLS #100605526 Report a problem
    9/23/2026Listed for sale$469,000+144.3%$225/sqft
    Source: Hive MLS #100605526 Report a problem
    5/27/2011Sold$192,000-10.7%$92/sqft
    Source: Hive MLS #98100137 Report a problem
    2/5/2011Price change$214,900-1.4%$103/sqft
    Source: Systems Engineering, Inc. #333957 Report a problem
    1/29/2011Listed for sale$217,900$105/sqft
    Source: Systems Engineering, Inc. #333957 Report a problem

    Public tax history

    YearProperty taxesTax assessment
    2025$3,410 +13.9%$357,606 +19.3%
    2024$2,994 +3.2%$299,781 +5.1%
    2023$2,903 +10.6%$285,220 +12.9%
    2022$2,625 +7.7%$252,705 +12.7%
    2021$2,437 +0.5%$224,199 +156.6%
    2020$2,425 +1%$87,388 +1.4%
    2019$2,400 -1%$86,200 -1%
    2018$2,424 +3%$87,061 +3.3%
    2017$2,354 $84,256 +9.7%
    2016$2,354 +13.8%$76,793 +3.2%
    2015$2,069 +6.4%$74,402 +4.6%
    2014$1,944 +10.5%$71,148 +3.8%
    2012$1,759 +6.4%$68,576 +8.4%
    2011$1,654 +0.9%$63,248
    2010$1,640 -0.9%$63,248
    2009$1,655 +9.6%$63,248 -3.4%
    2008$1,509 -1.1%$65,483 -1.1%
    2007$1,527 +7.1%$66,184 +5.1%
    2006$1,425 +544.3%$62,974 +663.3%
    2005$221 $8,250
    Find assessor info on the county website

    Neighborhood: 30814

    Nearby schools

    GreatSchools rating
    Schools provided by the listing agent
    • Elementary: Harlem
    • Middle: Harlem
    • High: Harlem

    Source: Hive MLS. This data may not be complete. We recommend contacting the local school district to confirm school assignments for this home.

    Sell for more on Zillow
    Get a Zillow Showcase℠ listing at no additional cost and you could sell for .
    $469,000
    2% more
    +$9,380
    With Zillow Showcase(estimated)

    $478,380

    Sell for more on Zillow
    Get a Zillow Showcase℠ listing at no additional cost and you could sell for .
    $469,000
    2% more
    +$9,380
    With Zillow Showcase(estimated)

    $478,380