Unique standalone Viva Villa offering the privacy of a single-family home on a private cul-de-sac, just a short walk to the Oasis Pool. This lock-and-leave home features HOA-maintained landscaping and is offered fully furnished and turnkey! The open floor plan includes wood-look tile, 8' doors, 42'' kitchen cabinets with soft-close drawers, SS appliances, center island and breakfast bar. Spacious primary suite features a walk-in shower, Jacuzzi tub, dual sinks, quartz counters, walk-in closet and custom barn door. Upgrades include custom electric window coverings, motorized patio screens, expanded patio with BBQ area and artificial turf. Epoxy garage floor and built-in cabinets complete this move-in-ready home.
For sale
$525,000
16963 W GRANADA Road, Goodyear, AZ 85395
2beds
1,629sqft
Townhouse
Built in 2018
4,476 Square Feet Lot
$514,800 Zestimate®
$322/sqft
$569/mo HOA
What's special
Motorized patio screensOpen floor planHoa-maintained landscapingEpoxy garage floorArtificial turfPrivate cul-de-sacCustom electric window coverings
- 22 days
- 162
- 9
Zillow last checked:
Listing updated:
Listed by:
Timothy Sullivan 714-376-3220,
RealtyONEGroup Mountain Desert,
Laura Russell 714-329-2853,
RealtyONEGroup Mountain Desert
Source: ARMLS,MLS#: 7068918
Facts & features
Interior
Bedrooms & bathrooms
- Bedrooms: 2
- Bathrooms: 2
- Full bathrooms: 2
Heating
- Forced Air
Cooling
- Gas, Central Air, Ceiling Fan(s)
Appliances
- Included: Dryer, Washer, Water Softener Owned, Reverse Osmosis, Refrigerator, Built-in Microwave, Dishwasher, Disposal, Gas Range, Gas Oven, Gas Cooktop
- Laundry: Inside
Features
- Pantry, Granite Counters, Double Vanity, Breakfast Bar, No Interior Steps, Kitchen Island, Separate Shwr & Tub
- Flooring: Carpet, Tile
- Windows: Screens, Low Emissivity Windows, Solar Screens, Double Pane Windows
- Has basement: No
- Has fireplace: No
- Furnished: Yes
- Common walls with other units/homes: No Common Walls,End Unit
Interior area
- Total structure area: 1,629
- Total interior livable area: 1,629 sqft
Property
Parking
- Total spaces: 4
- Parking features: Attached, Garage Door Opener
- Attached garage spaces: 2
- Uncovered spaces: 2
Accessibility
- Accessibility features: Bath Raised Toilet, Accessible Hallway(s)
Features
- Stories: 1
- Patio & porch: Covered
- Has spa: Yes
- Spa features: Heated, Bath
- Fencing: Partial
Lot
- Size: 4,476 Square Feet
- Features: Borders Preserve/Public Land, Cul-De-Sac, Gravel/Stone Front
Details
- Parcel number: 50815566
Construction
Type & style
- Home type: Townhouse
- Architectural style: Santa Barbara/Tuscan
- Property subtype: Townhouse
Materials
- Stucco, Wood Frame
- Foundation: Slab
- Roof: Tile
Condition
- Year built: 2018
Details
- Builder name: Robson
Utilities & green energy
- Sewer: Public Sewer
Community & HOA
Community
- Features: Pool, Golf, Pickleball, Gated, Community Spa, Community Spa Htd, Near Bus Stop, Community Media Room, Guarded Entry, Tennis Court(s), Biking/Walking Path, Fitness Center
- Security: Security Guard
- Subdivision: PEBBLECREEK PHASE 2 UNIT 55A
HOA
- Has HOA: Yes
- Services included: Maintenance Grounds, Street Maint, Front Yard Maint, Maintenance Exterior
- HOA fee: $1,761 semi-annually
- HOA name: Pebblecreek hoa
- HOA phone: 480-895-4200
- Second HOA fee: $1,650 semi-annually
- Second HOA name: pebblecreek villas
- Second HOA phone: 480-895-4200
Location
- Region: Goodyear
Financial & listing details
- Price per square foot: $322/sqft
- Tax assessed value: $389,100
- Annual tax amount: $2,315
- Date on market: 9/18/2026
- Cumulative days on market: 22 days
- Listing terms: VA Loan,Cash,Conventional,1031 Exchange,FHA
- Ownership: Fee Simple
- Road surface type: Asphalt
Estimated market value
$514,800
$489,000 - $541,000
$2,921/mo
Price history
| Date | Event | Price |
|---|---|---|
| 9/18/2026 | Listed for sale | $525,000+8.2%$322/sqft |
Source:  ARMLS #7068918 Report a problem ARMLS #7068918 Report a problem | ||
| 4/1/2024 | Sold | $485,000-0.8%$298/sqft |
Source: ARMLS #6629407 Report a problem | ||
| 2/16/2024 | Pending sale | $489,000$300/sqft |
Source: ARMLS #6629407 Report a problem | ||
| 11/11/2023 | Listed for sale | $489,000+14.5%$300/sqft |
Source: ARMLS #6629407 Report a problem | ||
| 9/10/2021 | Sold | $427,000$262/sqft |
Source: ARMLS #6274931 Report a problem | ||
| 8/5/2021 | Listed for sale | $427,000+37.5%$262/sqft |
Source: ARMLS #6274931 Report a problem | ||
| 3/12/2018 | Sold | $310,553$191/sqft |
Source: Public Record Report a problem | ||
Public tax history
| Year | Property taxes | Tax assessment |
|---|---|---|
| 2025 | $2,073 +3.7% | $38,910 -4.8% |
| 2024 | $1,999 -11.8% | $40,880 +98.9% |
| 2023 | $2,266 -9.2% | $20,549 -26.5% |
| 2022 | $2,494 -1.2% | $27,950 +3.6% |
| 2021 | $2,526 +3.6% | $26,970 +7.6% |
| 2020 | $2,439 +403.9% | $25,070 +6.8% |
| 2019 | $484 | $23,480 +445.4% |
| 2018 | $484 +6.9% | $4,305 -10.3% |
| 2017 | $453 | $4,800 |
Find assessor info on the county website
Monthly payment
Est. payment
Payment breakdown
Explore the cost of this home by adjusting the details. Changes won't be saved.Climate risks
Neighborhood: 85395
Nearby schools
Schools provided by the listing agent
- Elementary: Litchfield Elementary School
- Middle: L. Thomas Heck Middle School
- High: Agua Fria High School
- District: Litchfield Elementary District
Source: ARMLS. This data may not be complete. We recommend contacting the local school district to confirm school assignments for this home.
Similar homes
- $469,0002 bd2 ba1.6k sqft16339 W PICCADILLY Road, Goodyear, AZ 85395For Sale
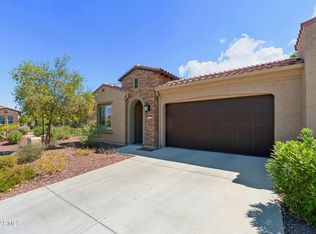 MLS ID #7076186, Arnold Hickey, Russ Lyon Sotheby's International Realty. ARMLS
 - $625,0002 bd2 ba1.9k sqft16383 W SHEILA Lane, Goodyear, AZ 85395For Sale
 MLS ID #7066857, Donna M Strand, Realty ONE Group. ARMLS
 - $--3 bd3 ba2k sqft2322 N 131st Ln, Goodyear, AZ 85395Auction
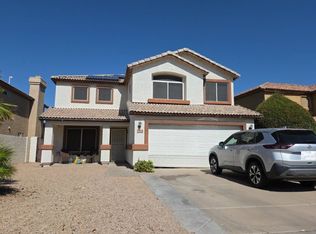 Auction.com 2
 - $--4 bd3 ba1.9k sqft1978 S 171st Dr, Goodyear, AZ 85338Auction
 Auction.com 2
