Skip main navigation
Closed
  • $395,900

    1697 Thomas St, Decatur, GA 30032

    3beds
    1,716sqft
    Single Family Residence, Residential
    Built in 2024
    3,920 Square Feet Lot
    $413,100 Zestimate®
    $231/sqft
    $2,592 Estimated rent

    Home value

    $413,100

    $380,000 - $450,000

    $2,592/mo

    Zestimate® history
    Loading
    Loading...

    Owner options

    List your home for rent

    $2,592/mo

    Rent Zestimate®

    Find your next renter with Zillow Rental Manager. Plus, with online applications, you can quickly screen prospective tenants – for free.

    Learn more

    $2,592/mo

    Rent Zestimate®

    Refinance and save

    $2,789/mo

    Est. payment

    Refinancing to a lower rate could help reduce your monthly payments and save thousands over the life of the loan.

    See today's rates

    $2,789/mo

    Est. payment

    Explore your selling options

    Work with a Zillow partner agent

    Leverage their expertise and Zillow's premium Showcase listings to get your home seen by more buyers.

    Get started

    List with your own agent

    Get your home in front of millions of buyers by listing it on Zillow.

    Learn how to do it

    Sell it yourself

    Take full control of how buyers see your home on Zillow by listing For Sale by Owner (FSBO).

    List your home

    What's special

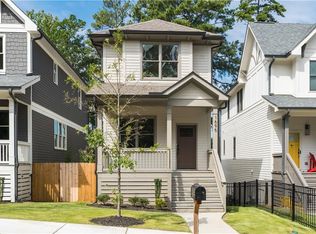
    Modern functionalitySoaring ceilingsHome officeOne-car garageSpacious primary suiteHardwood floorsAbundance of natural light
    Brand-new in 2024, this custom residence was thoughtfully designed by Hagan Architects and expertly built by Domain Custom Homes. Nestled in the highly convenient White Oak Hills neighborhood, the home blends modern functionality with timeless charm. Offering 3 bedrooms and 3.5 bathrooms, the interior is graced with hardwood floors, soaring ceilings, and an abundance of natural light. The open-concept main level creates a flow between the living, dining, and chef’s kitchen, complete with generous storage and a dreamy covered front porch for everyday relaxation. A bedroom with a full bath on the main level provides comfort and flexibility. Upstairs, retreat to a spacious primary suite with a custom walk-in closet and spa-inspired bath featuring a frameless glass shower and dual vanity. An additional en suite bedroom with double closets and an upstairs laundry room completes the level. The garden level offers versatile living with a bonus room—ideal for a home office, gym, or media space—plus a half bath and a one-car garage with ample storage.

    Zillow last checked:

    Listing updated:

    Listed by:

    Meredith Parks,

    Keller Knapp 404-931-9573,

    Tara Pesta,

    Keller Knapp

    Bought with:

    Blake Thomas, 403935

    HomeSmart

    Source: FMLS GA,MLS#: 7646402MLS Logo

    Facts & features

    Interior

    Bedrooms & bathrooms
    • Bedrooms: 3
    • Bathrooms: 4
    • Full bathrooms: 3
    • 1/2 bathrooms: 1
    • Main level bathrooms: 1
    • Main level bedrooms: 1
    Rooms
    • Room types: Basement, Bonus Room
    Bonus room
    • Description: Large Bonus Room with 1/2 Bath off the Garage
    • Level: Lower
    Heating
    • Central
    Cooling
    • Central Air
    Appliances
    • Included: Dishwasher, Gas Oven, Gas Range, Microwave, Refrigerator
    • Laundry: In Hall, Laundry Closet
    Features
    • Double Vanity, High Ceilings 9 ft Main, High Ceilings 9 ft Upper, Walk-In Closet(s)
    • Flooring: Ceramic Tile, Hardwood, Laminate
    • Windows: Double Pane Windows
    • Basement: Finished,Finished Bath,Interior Entry,Walk-Out Access
    • Has fireplace: No
    • Fireplace features: None
    • Common walls with other units/homes: No Common Walls
    Interior area
    • Total structure area: 1,716
    • Total interior livable area: 1,716 sqft
    • Finished area above ground: 1,376
    • Finished area below ground: 340

    Property

    Parking
    • Total spaces: 1
    • Parking features: Drive Under Main Level, Garage
    • Attached garage spaces: 1
    Accessibility
    • Accessibility features: None
    Features
    • Levels: Three Or More
    • Patio & porch: Covered, Front Porch
    • Exterior features: Lighting, No Dock
    • Pool features: None
    • Spa features: None
    • Fencing: Privacy,Wood
    • Has view: Yes
    • View description: Neighborhood, Trees/Woods
    • Waterfront features: None
    • Body of water: None
    Lot
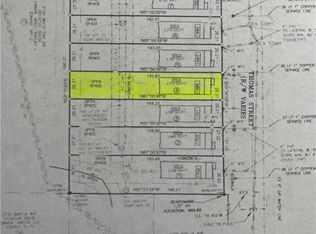
    • Size: 3,920 Square Feet
    • Features: Front Yard
    Details
    • Additional structures: None
    • Parcel number: 15 184 02 023
    • Special conditions: Real Estate Owned
    • Other equipment: None
    • Horse amenities: None

    Construction

    Type & style
    • Home type: SingleFamily
    • Architectural style: Cottage,Craftsman
    • Property subtype: Single Family Residence, Residential
    Materials
    • HardiPlank Type
    • Foundation: Slab
    • Roof: Composition
    Condition
    • New Construction
    • New construction: Yes
    • Year built: 2024
    Details
    • Builder name: Domain Custom Homes

    Utilities & green energy

    • Electric: Other
    • Sewer: Public Sewer
    • Water: Public
    • Utilities for property: Cable Available, Electricity Available, Natural Gas Available, Phone Available, Sewer Available, Water Available
    Green energy
    • Energy efficient items: None
    • Energy generation: None

    Community & HOA

    Community
    • Features: None
    • Security: Carbon Monoxide Detector(s), Security System Owned, Smoke Detector(s)
    • Subdivision: White Oak Hills
    HOA
    • Has HOA: Yes
    • HOA fee: $300 annually
    Location
    • Region: Decatur

    Financial & listing details

    • Price per square foot: $231/sqft
    • Tax assessed value: $508,000
    • Annual tax amount: $1,084
    • Date on market: 9/17/2025
    • Cumulative days on market: 371 days
    • Listing terms: Cash,Conventional,FHA,VA Loan
    • Electric utility on property: Yes
    • Road surface type: Asphalt

    Price history

    DateEventPrice
    12/29/2025Sold$395,900+1.5%$231/sqft
    Source: FMLS GA #7646402 Report a problem
    11/3/2025Pending sale$389,900$227/sqft
    Source: GAMLS #10606718 Report a problem
    10/23/2025Price change$389,900-2.5%$227/sqft
    Source: GAMLS #10606718 Report a problem
    9/17/2025Price change$399,900-5.9%$233/sqft
    Source: GAMLS #10606718 Report a problem
    7/16/2025Price change$424,900-1.2%$248/sqft
    Source: GAMLS #10537031 Report a problem
    6/5/2025Price change$429,900-1.1%$251/sqft
    Source: GAMLS #10537031 Report a problem
    5/21/2025Price change$434,900-1.1%$253/sqft
    Source: GAMLS #10437311 Report a problem
    3/10/2025Price change$439,900-2.2%$256/sqft
    Source: FMLS GA #7506734 Report a problem
    1/9/2025Listed for sale$449,900$262/sqft
    Source: FMLS GA #7506734 Report a problem
    1/8/2025Listing removed$449,900$262/sqft
    Source: FMLS GA #7453396 Report a problem
    11/14/2024Price change$449,900-2.2%$262/sqft
    Source: FMLS GA #7453396 Report a problem
    10/3/2024Listed for sale$459,900+29.1%$268/sqft
    Source: FMLS GA #7453396 Report a problem
    8/9/2024Sold$356,250-25%$208/sqft
    Source: Public Record Report a problem
    7/13/2024Listed for sale$474,900-3.1%$277/sqft
    Source: FMLS GA #7419971 Report a problem
    7/13/2024Listing removed$489,900$285/sqft
    Source: FMLS GA #7352027 Report a problem
    5/16/2024Price change$489,900-2%$285/sqft
    Source: GAMLS #20175217 Report a problem
    4/25/2024Price change$499,900-5.7%$291/sqft
    Source: GAMLS #20175217 Report a problem
    3/14/2024Listed for sale$529,900-1.9%$309/sqft
    Source: GAMLS #20175217 Report a problem
    2/28/2024Listing removed$539,900$315/sqft
    Source: FMLS GA #7290296 Report a problem
    10/19/2023Listed for sale$539,900$315/sqft
    Source: FMLS GA #7290296 Report a problem

    Public tax history

    YearProperty taxesTax assessment
    2025$8,858 +717.5%$203,200 +719.4%
    2024$1,084 -0.2%$24,800
    2023$1,086 -0.2%$24,800
    2022$1,088 $24,800
    Find assessor info on the county website

    Neighborhood: Belvedere Park

    Nearby schools

    GreatSchools rating
    Schools provided by the listing agent
    • Elementary: Peachcrest
    • Middle: Mary McLeod Bethune
    • High: Towers

    Source: FMLS GA. This data may not be complete. We recommend contacting the local school district to confirm school assignments for this home.

    Get a cash offer in 3 minutes
    Find out how much your home could sell for in as little as 3 minutes with a no-obligation cash offer.
    Estimated market value
    $413,100
    Get a cash offer in 3 minutes
    Find out how much your home could sell for in as little as 3 minutes with a no-obligation cash offer.
    Estimated market value
    $413,100