Skip main navigation
Sold
  • Listed by: KW Everett • Aubie Pouncey • 206-229-3737
    Bought with: KW Everett
    $669,000

    16971 Lookout Mountain Road SE, Monroe, WA 98272

    3beds
    1,882sqft
    Single Family Residence
    Built in 1997
    5,227 Square Feet Lot
    $668,800 Zestimate®
    $355/sqft
    $3,036 Estimated rent

    Home value

    $668,800

    $629,000 - $709,000

    $3,036/mo

    Zestimate® history
    Loading
    Loading...

    Owner options

    List your home for rent

    $3,036/mo

    Rent Zestimate®

    Find your next renter with Zillow Rental Manager. Plus, with online applications, you can quickly screen prospective tenants – for free.

    Learn more

    $3,036/mo

    Rent Zestimate®

    Refinance and save

    $4,850/mo

    Est. payment

    Refinancing to a lower rate could help reduce your monthly payments and save thousands over the life of the loan.

    See today's rates

    $4,850/mo

    Est. payment

    Explore your selling options

    Work with a Zillow partner agent

    Leverage their expertise and Zillow's premium Showcase listings to get your home seen by more buyers.

    Get started

    List with your own agent

    Get your home in front of millions of buyers by listing it on Zillow.

    Learn how to do it

    Sell it yourself

    Take full control of how buyers see your home on Zillow by listing For Sale by Owner (FSBO).

    List your home

    What's special

    Natural lightSoaring ceilingsHardwood and porcelain floorsLow-maintenance yardOversized corner lotStainless appliancesCustom plantation shutters
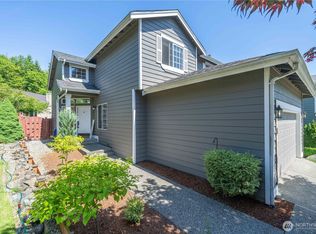
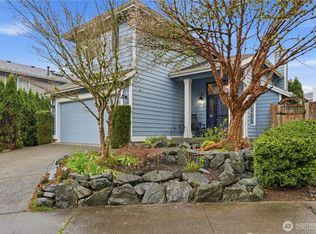
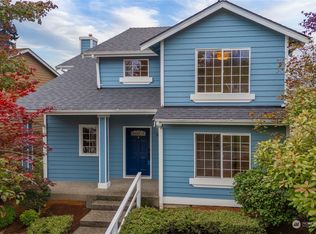
    ***SPECIAL FINANCING: 2% LENDER CREDIT WITH PREFERRED LENDER!*** Qualified buyers may use it toward a rate buydown or allowable closing costs. Subject to qualification and lender terms. Ask for details. [Just Listed in The Foothills! Set on an oversized corner lot, this standout Monroe home combines natural light, generous space and thoughtful updates. Sunlight pours in from two exposures across hardwood and porcelain floors beneath soaring ceilings, while custom plantation shutters give the main level a polished feel. The kitchen features a gas cooktop, stainless appliances, pantry and eating bar open to the fireside family room. Outside, a finished stone patio with tranquil fountain, morning sun and cool afternoon shade creates an inviting retreat, while the low-maintenance yard offers year-round enjoyment. A formal living room provides a second gathering space. Upstairs, the primary suite features a fully remodeled 2025 bath with dual vanity and glass and tile walk-in shower. Two additional bedrooms share a full bath with tub. Fresh paint and newer carpet add move-in-ready appeal, while major updates include a 2024 roof and gutters and 2025 water heater. The oversized garage includes a built-in workbench and overhead storage. Enjoy neighborhood parks, easy access to downtown Monroe and Snohomish, and minutes to Lake Tye Park with its 42-acre lake, loop trail and sports courts. Welcome to the Foothills. Welcome home!]

    Zillow last checked:

    Listing updated:

    Listed by:

    Aubie Pouncey 206-229-3737 Aubie@KW.com,

    KW Everett

    Bought with:

    Aubie Pouncey, 116931

    KW Everett

    Source: NWMLS as distributed by MLS GRID,MLS#: 2561719MLS Logo

    Facts & features

    Interior

    Bedrooms & bathrooms
    • Bedrooms: 3
    • Bathrooms: 3
    • Full bathrooms: 1
    • 3/4 bathrooms: 1
    • 1/2 bathrooms: 1
    • Main level bathrooms: 1
    Primary bedroom
    • Level: Second
    Bedroom
    • Level: Second
    Bedroom
    • Level: Second
    Bathroom full
    • Level: Second
    Bathroom three quarter
    • Level: Second
    Other
    • Level: Main
    Dining room
    • Level: Main
    Entry hall
    • Level: Main
    Kitchen with eating space
    • Level: Main
    Living room
    • Level: Main
    Utility room
    • Level: Main
    Heating
    • Fireplace, Forced Air, Natural Gas
    Cooling
    • None
    Appliances
    • Included: Dishwasher, Disposal, Dryer, Microwave, Washer, Dishwasher(s), Dryer(s), Garbage Disposal, Microwave(s), Washer(s), Water Heater: Gas, Water Heater Location: Garage
    Features
    • Bath Off Primary, Ceiling Fan(s), Dining Room
    • Flooring: Ceramic Tile, Hardwood, See Remarks, Vinyl, Carpet
    • Windows: Dbl Pane/Storm Window, Skylight(s)
    • Basement: None
    • Number of fireplaces: 1
    • Fireplace features: Gas, Main Level: 1, Fireplace
    Interior area
    • Total structure area: 1,882
    • Total interior livable area: 1,882 sqft

    Property

    Parking
    • Total spaces: 2
    • Parking features: Attached Garage
    • Has attached garage: Yes
    • Covered spaces: 2
    Features
    • Levels: Two
    • Stories: 2
    • Entry location: Main
    • Patio & porch: Bath Off Primary, Ceiling Fan(s), Dbl Pane/Storm Window, Dining Room, Fireplace, Skylight(s), Vaulted Ceiling(s), Walk-In Closet(s), Water Heater
    • Has view: Yes
    • View description: Territorial
    Lot
    • Size: 5,227 Square Feet
    • Features: Corner Lot, Curbs, Dead End Street, Paved, Sidewalk, Cable TV, Fenced-Fully, Gas Available, High Speed Internet, Patio
    • Topography: Level
    • Residential vegetation: Garden Space
    Details
    • Parcel number: 00863100002600
    • Zoning description: Jurisdiction: City
    • Special conditions: Standard
    • Other equipment: Leased Equipment: No

    Construction

    Type & style
    • Home type: SingleFamily
    • Architectural style: Craftsman,2 Story
    • Property subtype: Single Family Residence
    Materials
    • Wood Products
    • Roof: Composition
    Condition
    • Very Good
    • Year built: 1997
    • Major remodel year: 1997

    Utilities & green energy

    • Electric: Company: PUD Snohomish Co.
    • Sewer: Sewer Connected, Company: City of Monroe
    • Water: Public, Company: City of Monroe
    • Utilities for property: Xfinity, Xfinity

    Community & HOA

    Community
    • Features: CCRs
    • Subdivision: Foothills
    HOA
    • Services included: Common Area Maintenance
    • HOA fee: $617 annually
    Location
    • Region: Monroe

    Financial & listing details

    • Price per square foot: $355/sqft
    • Tax assessed value: $640,600
    • Annual tax amount: $5,078
    • Date on market: 7/30/2026
    • Listing terms: Conventional,FHA,VA Loan
    • Inclusions: Dishwasher(s), Dryer(s), Garbage Disposal, Leased Equipment, Microwave(s), Washer(s)

    Price history

    DateEventPrice
    11/19/2026Sold$669,000$355/sqft
    Source: NWMLS as distributed by MLS GRID #2561719 Report a problem
    10/25/2026Pending sale$669,000$355/sqft
    Source: NWMLS as distributed by MLS GRID #2561719 Report a problem
    9/12/2026Price change$669,000-4.3%$355/sqft
    Source: NWMLS as distributed by MLS GRID #2561719 Report a problem
    8/6/2026Price change$699,000-2.2%$371/sqft
    Source: NWMLS as distributed by MLS GRID #2561719 Report a problem
    7/30/2026Listed for sale$715,000+104.9%$380/sqft
    Source: NWMLS as distributed by MLS GRID #2561719 Report a problem
    9/14/2016Sold$349,000+26%$185/sqft
    Source: NWMLS as distributed by MLS GRID #953839 Report a problem
    7/22/2009Sold$277,000-22.5%$147/sqft
    Source: NWMLS as distributed by MLS GRID #29063867 Report a problem
    8/30/2008Listing removed$357,500$190/sqft
    Source: NCI #28040133 Report a problem
    3/29/2008Listed for sale$357,500+1.4%$190/sqft
    Source: NCI #28040133 Report a problem
    11/1/2006Sold$352,500+22.6%$187/sqft
    Source: NWMLS as distributed by MLS GRID #26170304 Report a problem
    6/28/2005Sold$287,500+56.1%$153/sqft
    Source: Public Record Report a problem
    3/31/1999Sold$184,200+18.9%$98/sqft
    Source: Public Record Report a problem
    9/26/1997Sold$154,950$82/sqft
    Source: Public Record Report a problem

    Public tax history

    YearProperty taxesTax assessment
    2025$5,022 -1.1%$640,600 +2.4%
    2024$5,078 +5.2%$625,800 +5%
    2023$4,825 +1.5%$596,000 -6.4%
    2022$4,752 +9%$636,800 +36.6%
    2021$4,360 +8%$466,100 +9.6%
    2020$4,036 +1.3%$425,100 +3.6%
    2019$3,984 $410,500 +5.7%
    2018-- $388,200 +23.8%
    2017$4,251 +24.4%$313,500 +10.5%
    2016$3,417 $283,600 +9.9%
    2015$3,417 +19.6%$258,000 +30.8%
    2013$2,858 $197,300
    2012-- --
    2011-- --
    2010-- --
    2009-- --
    2008-- --
    2007-- --
    2002-- --
    2001$2,225 +18.4%$176,000 +27.4%
    2000$1,878 $138,200
    Find assessor info on the county website

    Neighborhood: 98272

    Nearby schools

    GreatSchools rating
    Schools provided by the listing agent
    • High: Monroe High

    Source: NWMLS as distributed by MLS GRID. This data may not be complete. We recommend contacting the local school district to confirm school assignments for this home.

    Get a cash offer in 3 minutes
    Find out how much your home could sell for in as little as 3 minutes with a no-obligation cash offer.
    Estimated market value

    $668,800

    Get a cash offer in 3 minutes
    Find out how much your home could sell for in as little as 3 minutes with a no-obligation cash offer.
    Estimated market value

    $668,800