Welcome home to this beautifully updated 4-bedroom, 2-bathroom, 2-level home in Castro Valley. The open floor plan seamlessly connects the living room, dining area & kitchen, creating an inviting space for everyday living. The updated kitchen features an island w/ sink & 3 bar seats, stainless steel appliances, soft-close cabinetry, gas range & smart refrigerator. New windows provide abundant natural light, complemented by recessed lighting. Sliding glass doors open to the redesigned backyard w/ fire pit seating area, outdoor dining space & lawn. Two spacious bedrooms & full bathroom are located downstairs, offering excellent flexibility. Upstairs features 2 additional bedrooms, including a spacious primary suite w/ ensuite bathroom, walk-in closet & private balcony w/ neighborhood & partial Bay views. Primary bath offers dual vanities & shower. Laundry hookups are conveniently located in the hallway. The spacious lot offers parking w/ detached 2-car garage & driveway plus a second paved driveway providing approximately 5 additional parking spaces or potential RV/boat parking. The detached garage may offer ADU potential. Conveniently located minutes from downtown Castro Valley, w/ easy access to restaurants, shopping, parks & major commuter routes.
For sale
$998,000
16972 Rolando Ave, Castro Valley, CA 94546
4beds
1,665sqft
Single Family Residence, Residential
Built in 1947
6,344 Square Feet Lot
$-- Zestimate®
$599/sqft
$-- HOA
What's special
- 31 days
- 2,632
- 202
Zillow last checked:
Listing updated:
Listed by:
Mindy Yasuda 02098217 650-200-8077,
Real Brokerage Technologies 619-663-8680,
Jennie Lok 02032545 650-250-3050,
Real Brokerage Technologies
Source: MLSListings Inc,MLS#: ML82059867
Facts & features
Interior
Bedrooms & bathrooms
- Bedrooms: 4
- Bathrooms: 2
- Full bathrooms: 2
Bedroom
- Features: PrimarySuiteRetreat, BedroomonGroundFloor2plus
Bathroom
- Features: DoubleSinks, ShowerandTub, Tile, UpdatedBaths, FullonGroundFloor
Dining room
- Features: BreakfastBar, DiningAreainLivingRoom
Family room
- Features: NoFamilyRoom
Kitchen
- Features: Island, Pantry
Heating
- Heat Pump
Cooling
- Zoned
Appliances
- Included: Gas Cooktop, Dishwasher, Disposal, Range Hood, Microwave, Refrigerator
- Laundry: Gas Dryer Hookup, Upper Floor
Features
- Flooring: Tile, Vinyl Linoleum
- Number of fireplaces: 1
Interior area
- Total structure area: 1,665
- Total interior livable area: 1,665 sqft
Video & virtual tour
Property
Parking
- Total spaces: 7
- Parking features: Detached, Parking Area
- Garage spaces: 2
Features
- Stories: 2
- Patio & porch: Balcony/Patio, Deck
- Exterior features: Back Yard
Lot
- Size: 6,344 Square Feet
Details
- Additional structures: Garage
- Parcel number: 080A0224001
- Zoning: R-1
- Special conditions: Standard
Construction
Type & style
- Home type: SingleFamily
- Property subtype: Single Family Residence, Residential
Materials
- Foundation: Crawl Space
- Roof: Bitumen
Condition
- New construction: No
- Year built: 1947
Utilities & green energy
- Gas: PublicUtilities
- Sewer: Public Sewer
- Water: Public
- Utilities for property: Public Utilities, Water Public
Community & HOA
Location
- Region: Castro Valley
Financial & listing details
- Price per square foot: $599/sqft
- Tax assessed value: $673,200
- Date on market: 9/24/2026
- Listing agreement: ExclusiveRightToSell
Estimated market value
Not available
Estimated sales range
Not available
Not available
Price history
| Date | Event | Price |
|---|---|---|
| 9/24/2026 | Listed for sale | $998,000+78.2%$599/sqft |
Source:  MLSListings Inc #ML82059867 Report a problem MLSListings Inc #ML82059867 Report a problem | ||
| 12/5/2024 | Sold | $560,000+5.9%$336/sqft |
Source:  Bay East AOR #41078785 Report a problem Bay East AOR #41078785 Report a problem | ||
| 11/15/2024 | Pending sale | $529,000$318/sqft |
Source:  bridgeMLS/CCAR/Bay East AOR #41078785 Report a problem bridgeMLS/CCAR/Bay East AOR #41078785 Report a problem | ||
| 11/13/2024 | Listed for sale | $529,000$318/sqft |
Source: bridgeMLS/CCAR/Bay East AOR #41078785 Report a problem | ||
Public tax history
| Year | Property taxes | Tax assessment |
|---|---|---|
| 2026 | -- | $673,200 +20.2% |
| 2025 | $7,554 +217.3% | $560,000 +375.8% |
| 2024 | $2,381 +1.5% | $117,694 +2% |
| 2023 | $2,345 +5.8% | $115,387 +2% |
| 2022 | $2,216 +6.2% | $113,124 +2% |
| 2021 | $2,086 +2.9% | $110,906 +1% |
| 2020 | $2,027 +0.8% | $109,769 +2% |
| 2019 | $2,012 +14.3% | $107,617 +2% |
| 2018 | $1,760 | $105,507 +2% |
| 2017 | $1,760 +5.1% | $103,439 +2% |
| 2016 | $1,676 +2.4% | $101,411 +1.5% |
| 2015 | $1,636 +1.5% | $99,888 +2% |
| 2014 | $1,613 | $97,932 +0.5% |
| 2013 | -- | $97,489 +2% |
| 2012 | -- | $95,578 +2% |
| 2011 | -- | $93,704 +0.8% |
| 2010 | -- | $93,004 -0.2% |
| 2009 | -- | $93,225 +2% |
| 2008 | -- | $91,397 +2% |
| 2007 | -- | $89,605 +2% |
| 2006 | -- | $87,848 +2% |
| 2005 | -- | $86,126 +2% |
| 2004 | -- | $84,438 +1.9% |
| 2003 | -- | $82,891 +2% |
| 2002 | -- | $81,266 +2% |
| 2001 | $1,095 | $79,672 |
Find assessor info on the county website
Monthly payment
Est. payment
Payment breakdown
Explore the cost of this home by adjusting the details. Changes won't be saved.Climate risks
Neighborhood: 94546
Nearby schools
Schools provided by the listing agent
- District: SanLorenzoUnified
Source: MLSListings Inc. This data may not be complete. We recommend contacting the local school district to confirm school assignments for this home.
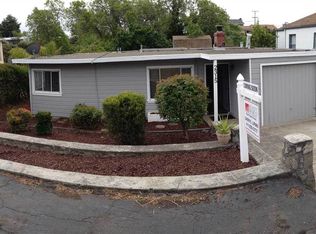
- $774,1002 bd1 ba1.8k sqft2309 Somerset Ave, Castro Valley, CA 94546Off Market
- $1,024,6003 bd4 ba2.3k sqft16978 Rolando Ave, Castro Valley, CA 94546Off Market
- $936,6003 bd2 ba1.7k sqft16979 Rolando Ave, Castro Valley, CA 94546Off Market
- $690,6002 bd1 ba984 sqft2315 Somerset Ave, Castro Valley, CA 94546Off Market
Similar homes
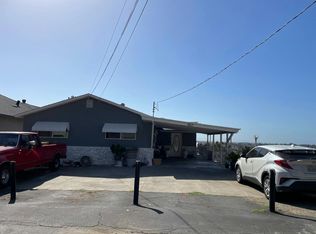
- $950,0004 bd2 ba1.7k sqft20942 Wilbeam Ave, Castro Valley, CA 94546For Sale
 MLS ID #41145013, Ralph Watkins III. Bay East AOR
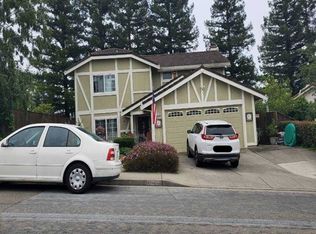
 - $--5 bd2 ba2.1k sqft1057 Central Blvd, Hayward, CA 94542Auction
 Auction.com 2
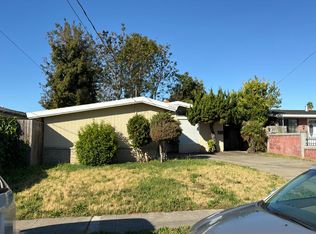
 - $--4 bd2 ba1.8k sqft18735 Clement Dr, Castro Valley, CA 94552Auction
 Xome
Xome - $--3 bd2 ba1.1k sqft27663 La Porte Ave, Hayward, CA 94545Auction
 Auction.com 2
