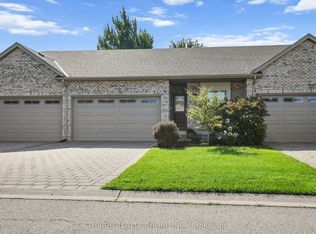

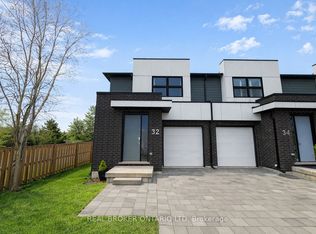
Rarely offered on a premium 40 ft frontage lot in desirable North London, this impressive home features a double car garage, grand double door entry, and parking for up to 6 vehicles. This home features close to2300 sqft living space area. Step inside to a spacious living and dining area with soaring ceilings and a cozy fireplace, perfect for family gatherings. The large kitchen offers abundant cabinetry and functionality, with convenient main floor laundry. Upstairs features 3+1 generous bedrooms and 4 baths. The newly renovated fully finished basement offers excellent future potential with a full bath, 1 bedroom, and a larger creation area ideal for kids, entertaining, or extended family use. Enjoy the oversized 98 ft deep backyard complete with a massive built-in deck. Located in one of North London's most peaceful and sought-after neighborhoods, close to top schools, parks, shopping, and all amenities. A rare opportunity you don't want to miss!
For sale
C$699,000
1698 Healy Rd, London, ON N6G 5P1
4beds
4baths
Single Family Residence
Built in ----
3,940.15 Square Feet Lot
$-- Zestimate®
C$--/sqft
C$-- HOA
What's special
Double car garageGrand double door entrySoaring ceilingsCozy fireplaceConvenient main floor laundryMassive built-in deck
- 28 days |
- 72 |
- 5 |
Zillow last checked:
Listing updated:
Listed by:
ROYAL LEPAGE FLOWER CITY REALTY
Source: TRREB,MLS®#: X13047902
Originating MLS®#: Toronto Regional Real Estate Board
Facts & features
Interior
Bedrooms & bathrooms
- Bedrooms: 4
- Bathrooms: 4
Primary bedroom
- Level: Second
- Dimensions: 4.09 x 4.5
Primary bedroom
- Level: Basement
- Dimensions: 3.71 x 2.95
Bedroom 2
- Level: Second
- Dimensions: 3.61 x 3
Bedroom 3
- Level: Second
- Dimensions: 2.87 x 4.44
Dining room
- Level: Main
- Dimensions: 4.17 x 2.41
Kitchen
- Level: Main
- Dimensions: 4.17 x 2.82
Laundry
- Level: Main
- Dimensions: 2.44 x 1.8
Living room
- Level: Main
- Dimensions: 5.56 x 5.31
Heating
- Forced Air, Gas
Cooling
- Central Air
Features
- Central Vacuum
- Basement: Development Potential,Finished
- Has fireplace: Yes
- Fireplace features: Natural Gas
Interior area
- Living area range: 1500-2000 null
Video & virtual tour
Property
Parking
- Total spaces: 6
- Parking features: Garage Door Opener
- Has garage: Yes
Features
- Stories: 2
- Patio & porch: Deck, Patio
- Exterior features: Controlled Entry, Landscaped
- Pool features: None
- Has view: Yes
- View description: Clear
Lot
- Size: 3,940.15 Square Feet
- Features: Clear View, Fenced Yard, Library, Rec./Commun.Centre, School, Square Lot
- Topography: Dry,Flat
Details
- Parcel number: 080642277
Construction
Type & style
- Home type: SingleFamily
- Property subtype: Single Family Residence
Materials
- Brick, Brick Front
- Foundation: Brick, Other
- Roof: Asphalt Shingle
Utilities & green energy
- Sewer: Septic
Community & HOA
Location
- Region: London
Financial & listing details
- Annual tax amount: C$4,794
- Date on market: 4/27/2026
ROYAL LEPAGE FLOWER CITY REALTY
By pressing Contact Agent, you agree that the real estate professional identified above may call/text you about your search, which may involve use of automated means and pre-recorded/artificial voices. You don't need to consent as a condition of buying any property, goods, or services. Message/data rates may apply. You also agree to our Terms of Use. Zillow does not endorse any real estate professionals. We may share information about your recent and future site activity with your agent to help them understand what you're looking for in a home.
Price history
Price history is unavailable.
Public tax history
Tax history is unavailable.
Climate risks
Neighborhood: Hyde Oark
Nearby schools
GreatSchools rating
No schools nearby
We couldn't find any schools near this home.
- Ontario
- Middlesex County
- London
- N6G 5P1
- Hyde Oark
- 1698 Healy Rd