Skip main navigation
Active under contract
$549,000
4beds
2,550sqft

1698 MARGARETS WALK Road, Fleming Island, FL 32003

4beds
2,550sqft
Single family residence
Built in 2001
0.29 Acres
2 Attached garage spaces
$215 price/sqft
$59/mo HOA

What's special

Gas fireplacePrivate backyardCorian countertopsSpacious family roomDouble-basin sinkSoaking tubTriple split-bedroom floor plan

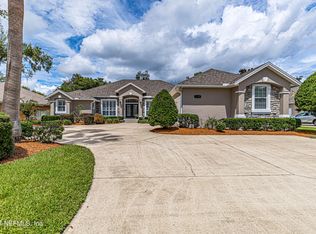
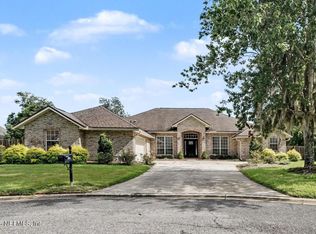
Located in the desirable gated community of Margarets Walk, this move-in-ready 4-bedroom, 3-bath pool home offers 2,550 square feet of living space, a private backyard, and numerous recent updates, including a new HVAC system (2024), refrigerator (2025), dishwasher and disposal (2025), chlorine pool pump (2025), and sprinkler control panel (2026). The desirable triple split-bedroom floor plan offers both privacy and functionality with convenient pool bath access, luxury vinyl plank flooring, and spacious living areas. A paver half-circle driveway provides extra parking and complements the courtyard-entry two-car garage with an automatic opener. The kitchen features 42-inch upper cabinets with decorative glass display doors and built-in wine storage, Corian countertops, double ovens, a double-basin sink, and an eat-in dining area. The spacious family room showcases a gas fireplace, custom built-ins for additional storage, and large windows overlooking the screened pool and private backyard. The owner's suite offers a private sitting area with sliding glass doors to the backyard, dual closets, double vanities, a soaking tub, and a separate walk-in shower. Three additional bedrooms provide comfortable accommodations for family and guests. Additional features include plantation shutters throughout, a tile foyer, formal dining and living rooms, and a spacious laundry room with extra cabinetry and a utility sink. Residents of Margarets Walk enjoy convenient access to Fleming Island shopping, dining, parks, and the neighborhood's scenic riverfront walking path. If you're searching for a Fleming Island pool home with modern updates, a split floor plan, and an exceptional gated community location, this home is a must see.

39 days
|
1,682
|
70
|

Likely to sell faster than

Source: realMLS,MLS#: 2157047MLS Logo
Travel times

Family Room

Kitchen

Primary Bedroom

Zillow last checked:

Listing updated:

Listed by:

LESLIE DOUGHER 904-704-5831,

COLDWELL BANKER VANGUARD REALTY 904-269-7117

Source: realMLS,MLS#: 2157047MLS Logo

Facts & features

Interior

Bedrooms & bathrooms
  • Bedrooms: 4
  • Bathrooms: 3
  • Full bathrooms: 3
Heating
  • Central, Electric
Cooling
  • Central Air, Electric
Appliances
  • Included: Convection Oven, Dishwasher, Disposal, Double Oven, Dryer, Electric Cooktop, Electric Oven, Microwave, Refrigerator, Washer
  • Laundry: Electric Dryer Hookup, Washer Hookup
Features
  • Breakfast Bar, Breakfast Nook, Built-in Features, Ceiling Fan(s), Eat-in Kitchen, Pantry, Primary Bathroom -Tub with Separate Shower, Split Bedrooms
  • Flooring: Carpet
  • Number of fireplaces: 1
  • Fireplace features: Gas
Interior area
  • Total interior livable area: 2,550 sqft
Video & virtual tour

Property

Parking
  • Total spaces: 2
  • Parking features: Attached, Circular Driveway, Garage Door Opener
  • Attached garage spaces: 2
  • Has uncovered spaces: Yes
Features
  • Levels: One
  • Stories: 1
  • Patio & porch: Covered, Rear Porch, Screened
  • Pool features: In Ground, Screen Enclosure
  • Fencing: Back Yard
Lot
  • Size: 0.29 Acres
  • Features: Sprinklers In Front
Details
  • Parcel number: 38052601426601605

Construction

Type & style
  • Home type: SingleFamily
  • Architectural style: Ranch,Traditional
  • Property subtype: Single Family Residence
Materials
  • Stucco
  • Roof: Shingle
Condition
  • Updated/Remodeled
  • New construction: No
  • Year built: 2001

Utilities & green energy

  • Sewer: Public Sewer
  • Water: Public
  • Utilities for property: Electricity Connected, Sewer Connected, Water Connected

Community & HOA

Community
  • Subdivision: Margarets Walk
HOA
  • Has HOA: Yes
  • Amenities included: Clubhouse, Fitness Center, Gated
  • HOA fee: $635 annually
  • HOA name: Fleming Island Plantation
  • Second HOA fee: $71 annually
Location
  • Region: Fleming Island

Financial & listing details

  • Price per square foot: $215/sqft
  • Tax assessed value: $465,961
  • Annual tax amount: $8,273
  • Date on market: 7/25/2026
  • Listing terms: Cash,Conventional,FHA,VA Loan
  • Road surface type: Asphalt

Price history

DateEventPrice
7/25/2026Listed for sale$549,000+15.6%$215/sqft
Source: realMLS #2157047 Report a problem
8/11/2021Listing removed--
Source: Owner Report a problem
7/10/2021Listed for sale$475,000+9.2%$186/sqft
Source: Owner Report a problem
5/20/2021Sold$435,000+47.9%$171/sqft
Source: realMLS #1100333 Report a problem
6/22/2001Sold$294,200$115/sqft
Source: Public Record Report a problem

Public tax history

YearProperty taxesTax assessment
2025-- $439,440 +2.9%
2024$7,933 +2.4%$427,056 +3%
2023$7,746 +4.3%$414,618 +3%
2022$7,424 +49.1%$402,542 +66.2%
2021$4,980 +2.4%$242,209 +1.4%
2020$4,864 $238,865 +2.3%
2019$4,864 +1.4%$233,495 +1.9%
2018$4,797 +8.3%$229,141 +2.1%
2017$4,431 +0.8%$224,428 +2.1%
2016$4,396 0%$219,812 +0.7%
2015$4,397 -1.6%$218,284 +0.8%
2014$4,468 $216,552 +1.5%
2013-- $213,352 +1.7%
2012-- $209,786 -2%
2011-- $214,097 -4.7%
2010-- $224,550 -3.9%
2009-- $233,646 +0.1%
2008-- $233,413 +3%
2007-- $226,615 +2.5%
2006-- $221,088 +3%
2005-- $214,649 +3%
2004-- $208,397 +1.9%
2003-- $204,511 +398.8%
2001-- $41,000 +2.5%
2000-- $40,000

Find assessor info on the county website

Monthly payment

Est. payment
$3,597/mo
Principal & interest
$2838
Property taxes
$700
HOA Fees
$59
More affordability toolsChevron Right

Estimated market value

Not available

Estimated sales range

Not available

Not available

Climate risks

Explore flood, wildfire, and other predictive climate risk information for this property on First Street®️.

Neighborhood: 32003

Nearby schools

Robert M. Paterson Elementary School
Grades PK-63.3 miles
10/10
GreatSchools® Rating
Test Score Rating
10/10
Student Progress Rating
10/10
Green Cove Springs Junior High School
Grades 7-84.4 miles
8/10
GreatSchools® Rating
Test Score Rating
8/10
Student Progress Rating
7/10
Fleming Island High School
Grades PK,9-122.5 miles
8/10
GreatSchools® Rating
Test Score Rating
8/10
College Readiness Rating
9/10
Student Progress Rating
6/10