This luxurious 1.5-story home built by McKelvey Homes is ready for its next owner. Featuring over 4,200 square feet, the property includes four bedrooms and 3.5 bathrooms. The interior has been updated with fresh paint, new carpet, and brand-new hardwood floors throughout the main level, including the primary bedroom and closet. The open floor plan is perfect for entertaining and features a gorgeous kitchen with a center island and built-in stainless steel appliances. The great room boasts beautiful vaulted ceilings with interior beams, a stone and stucco fireplace, and large windows that provide an abundance of natural light. The family room includes its own fireplace with built-in bookshelves. Both the study and the primary bedroom feature vaulted ceilings, and the second floor offers a raised loft area complete with a countertop/beverage area. 2 bedrooms share a jack and jill bath with individual vanities. Walk-in pantry. Walk-in Closets. Covered porch w/fireplace. 3 car garage. Open house Sunday, August 16th 12-2pm.
Active
Listed by: AMB Real Estate, LLC • Gabby M Bielicki
$1,499,000
12854 Goodson Rd, Saint Louis, MO 63131
4beds
4,306sqft
:
Get pre-qualified$9,600/mo
Single Family Residence
Built in 2017
0.37 Acres Lot
$-- Zestimate®
$348/sqft
$108/mo HOA
What's special
Stone and stucco fireplaceFresh paintWalk-in closetsBuilt-in stainless steel appliancesFour bedroomsWalk-in pantry
- 2 days |
- 709 |
- 21 |
Zillow last checked:
Listing updated:
Listed by:
Gabby M Bielicki,
AMB Real Estate, LLC
Source: MARIS,MLS#: 26051916 Originating MLS: St. Louis Association of REALTORS
Originating MLS: St. Louis Association of REALTORSFacts & features
Interior
Bedrooms & bathrooms
- Bedrooms: 4
- Bathrooms: 4
- Full bathrooms: 3
- 1/2 bathrooms: 1
- Main level bathrooms: 2
- Main level bedrooms: 1
Bedroom
- Features: Floor Covering: Carpeting
- Level: Main
- Area: 255
- Dimensions: 17x15
Bedroom
- Features: Floor Covering: Carpeting
- Level: Upper
- Area: 192
- Dimensions: 12x16
Bedroom
- Features: Floor Covering: Carpeting
- Level: Upper
- Area: 208
- Dimensions: 16x13
Bedroom
- Features: Floor Covering: Carpeting
- Level: Upper
- Area: 195
- Dimensions: 13x15
Bathroom
- Features: Floor Covering: Ceramic Tile
- Level: Main
- Area: 187
- Dimensions: 17x11
Breakfast room
- Features: Floor Covering: Wood
- Level: Main
- Area: 234
- Dimensions: 18x13
Den
- Features: Floor Covering: Carpeting
- Level: Main
- Area: 221
- Dimensions: 17x13
Dining room
- Features: Floor Covering: Wood
- Level: Main
- Area: 195
- Dimensions: 13x15
Great room
- Features: Floor Covering: Wood
- Level: Main
- Area: 340
- Dimensions: 20x17
Hearth room
- Features: Floor Covering: Wood
- Level: Main
- Area: 196
- Dimensions: 14x14
Kitchen
- Features: Floor Covering: Wood
- Level: Main
- Area: 200
- Dimensions: 20x10
Laundry
- Features: Floor Covering: Ceramic Tile
- Level: Main
- Area: 70
- Dimensions: 10x7
Other
- Features: Floor Covering: Wood
- Level: Upper
- Area: 240
- Dimensions: 15x16
Heating
- Dual Fuel/Off Peak, Natural Gas, Zoned
Cooling
- Central Air, Electric, Zoned
Appliances
- Included: Stainless Steel Appliance(s), Gas Cooktop, Dishwasher, Disposal, Microwave, Oven, Refrigerator, Gas Water Heater, Bar Fridge
- Laundry: Main Level
Features
- Bookcases, Breakfast Room, Butler Pantry, Cathedral Ceiling(s), Custom Cabinetry, Double Vanity, Entrance Foyer, High Ceilings, Kitchen Island, Pantry, Separate Dining, Solid Surface Countertop(s), Special Millwork, Tub, Vaulted Ceiling(s), Walk-In Closet(s), Walk-In Pantry
- Flooring: Carpet, Hardwood
- Has basement: Yes
- Number of fireplaces: 2
- Fireplace features: Family Room, Great Room
Interior area
- Total structure area: 4,306
- Total interior livable area: 4,306 sqft
- Finished area above ground: 4,306
Property
Parking
- Total spaces: 3
- Parking features: Garage - Attached
- Attached garage spaces: 3
Features
- Levels: One and One Half
- Patio & porch: Covered, Other
Lot
- Size: 0.37 Acres
- Features: Corner Lot
Details
- Parcel number: 23O510607
- Special conditions: Standard
Construction
Type & style
- Home type: SingleFamily
- Architectural style: Traditional,Tudor
- Property subtype: Single Family Residence
Materials
- Brick Veneer, Fiber Cement, Stone Veneer
- Roof: Architectural Shingle
Condition
- Year built: 2017
Utilities & green energy
- Electric: Ameren
- Sewer: Public Sewer
- Water: Public
- Utilities for property: Natural Gas Available
Community & HOA
Community
- Security: Security System
- Subdivision: Arbors At Sugarcreek The
HOA
- Has HOA: Yes
- Amenities included: None
- Services included: Common Area Maintenance
- HOA fee: $1,300 annually
- HOA name: The Arbors Homeowners Association
Location
- Region: Saint Louis
Financial & listing details
- Price per square foot: $348/sqft
- Tax assessed value: $1,235,300
- Annual tax amount: $12,493
- Date on market: 8/13/2026
- Listing terms: Contract,Private
Estimated market value
Not available
Estimated sales range
Not available
Not available
Price history
| Date | Event | Price |
|---|---|---|
| 8/13/2026 | Listed for sale | $1,499,000$348/sqft |
Source:  MARIS #26051916 Report a problem MARIS #26051916 Report a problem | ||
| 6/30/2026 | Listing removed | $1,499,000$348/sqft |
Source: MARIS #26035402 Report a problem | ||
| 6/12/2026 | Listed for sale | $1,499,000$348/sqft |
Source: MARIS #26035402 Report a problem | ||
| 6/15/2017 | Sold | -- |
Source: MARIS #16068305 Report a problem | ||
Public tax history
| Year | Property taxes | Tax assessment |
|---|---|---|
| 2025 | $12,493 -12.1% | $234,710 -6.9% |
| 2024 | $14,219 +1.5% | $252,090 |
| 2023 | $14,013 +23.7% | $252,090 +36.2% |
| 2022 | $11,324 +0.8% | $185,080 |
| 2021 | $11,229 -8.7% | $185,080 -4.6% |
| 2020 | $12,306 +22.7% | $193,950 |
| 2019 | $10,032 | $193,950 +29.9% |
| 2018 | $10,032 | $149,280 +74.7% |
| 2017 | $10,032 +603.2% | $85,440 +295.9% |
| 2016 | $1,427 -4.9% | $21,580 |
| 2015 | $1,501 | $21,580 -45.9% |
| 2014 | $1,501 -45.2% | $39,880 |
| 2013 | $2,740 | $39,880 +27.2% |
| 2012 | -- | $31,350 |
| 2011 | -- | $31,350 -24.1% |
| 2010 | $2,461 +6.8% | $41,290 |
| 2009 | $2,303 +1.6% | $41,290 |
| 2008 | $2,266 | $41,290 |
| 2007 | -- | $41,290 |
Find assessor info on the county website
Monthly payment
Est. payment
Payment breakdown
Explore the cost of this home by adjusting the details. Changes won't be saved.Climate risks
Neighborhood: 63131
Nearby schools
GreatSchools rating
- 9/10Barretts Elementary SchoolGrades: K-5Distance: 1.3 mi
- 8/10Parkway South Middle SchoolGrades: 6-8Distance: 3.3 mi
- 7/10Parkway South High SchoolGrades: 9-12Distance: 3.3 mi
Schools provided by the listing agent
- Elementary: Barretts Elem.
- Middle: South Middle
- High: Parkway South High
Source: MARIS. This data may not be complete. We recommend contacting the local school district to confirm school assignments for this home.

- $1,619,5004 bd4 ba4.2k sqft12854 Goodson Rd, Des Peres, MO 63131Off Market
- $1,556,4003 bd4 ba-- sqft701 Des Peres Rd, Des Peres, MO 63131Off Market
- $1,423,6004 bd3 ba4.4k sqft12858 Goodson Rd, Saint Louis, MO 63131Off Market
- $1,458,5004 bd3 ba4.1k sqft12863 Willow Pond Ct, Saint Louis, MO 63131Off Market
- $1,465,4004 bd3 ba4.3k sqft12859 Willow Pond Ct, Saint Louis, MO 63131Off Market
- $1,102,2005 bd5 ba4.2k sqft601 Wyndham Crossings Cir, Saint Louis, MO 63131Off Market
- $1,616,6004 bd4 ba4.9k sqft12862 Goodson Rd, Saint Louis, MO 63131Off Market
- $1,871,1005 bd5 ba4.3k sqft12857 Goodson Rd, Saint Louis, MO 63131Off Market
A local agent can set up tours, give advice and negotiate with sellers.
A local lender can help you make sure your offer is ready when you are.
Similar homes
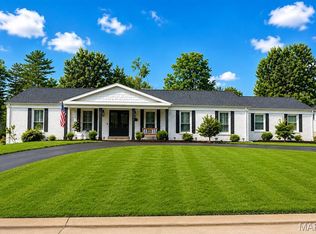
- $799,9003 bd3 ba2.2k sqft2041 Willow Leaf Dr, Saint Louis, MO 63131For Sale
 MLS ID #26048360, Erik C Petersen, ReeceNichols Real Estate. MARIS
 - $995,0005 bd5 ba5.2k sqft12743 Wynfield Pines Ct, Saint Louis, MO 63131For Sale
 MLS ID #26044244, Michael M Weiss, Dielmann Sotheby's International Realty. MARIS
 - $1,775,0005 bd5 ba5.1k sqft1440 Breezeridge Dr, Saint Louis, MO 63131New Construction
 MLS ID #26046379, Kelly A Boehmer, Berkshire Hathaway HomeServices Select Properties. MARIS
 - $1,275,0004 bd4 ba6.3k sqft18 Country Aire Dr, Saint Louis, MO 63131For Sale
 MLS ID #26036480, Holly Crump, EXP Realty, LLC. MARIS
 - $1,400,0005 bd5 ba6.1k sqft9217 Caddyshack Cir, Saint Louis, MO 63127For SaleMLS ID #26048815, Tracy A Hess, RE/MAX Integrity. MARIS
- $1,500,0005 bd5 ba4.3k sqft16955 Pine Summit Dr, Chesterfield, MO 63005For SaleMLS ID #26041117, Jeff H Lottmann, Compass Realty Group. MARIS
- $850,0005 bd5 ba4.4k sqft37 Beacon Hill Ln, Saint Louis, MO 63141For SaleMLS ID #26051492, Alison M Edwards, EXP Realty, LLC. MARIS
- $995,0005 bd5 ba4.7k sqft10293 Eddingham Ter, Saint Louis, MO 63128For SaleMLS ID #26048239, Katie A Colombo, Janet McAfee Inc.. MARIS
- $1,399,9005 bd5 ba5.1k sqft9818 Grandview Lake Ct, Saint Louis, MO 63127For SaleMLS ID #26048716, David Stebe, Coldwell Banker Realty - Gundaker. MARIS
- $1,500,0004 bd4 ba4.1k sqft8333 Kingsbury Blvd, Saint Louis, MO 63105For SaleMLS ID #26038908, Mark & Neil Gellman, EXP Realty, LLC. MARIS
- $1,199,9004 bd5 ba4.5k sqft12237 Ladue Rd, Saint Louis, MO 63141For SaleMLS ID #26047449, Kim Carney, Coldwell Banker Premier Group. MARIS
- $795,0004 bd4 ba3.2k sqft2319 Wellington Estates Dr, Chesterfield, MO 63017For SaleMLS ID #26050340, Kelly Shaw, Berkshire Hathaway HomeServices Select Properties. MARIS
- $1,299,0006 bd5 ba4.4k sqft604 Glyn Cagny Rd, Ballwin, MO 63021For SaleMLS ID #26022890, Laura MacDonald, Coldwell Banker Realty - Gundaker. MARIS
- $1,100,0005 bd4 ba3.8k sqft824 N Harrison Ave, Saint Louis, MO 63122For SaleMLS ID #26048048, Cheryl Johnson, Johnson Realty, Inc. MARIS
- $1,249,0004 bd3 ba3.6k sqft27 Ellsworth Ln, Saint Louis, MO 63124For SaleMLS ID #26047071, Geoff C Theodore, Worth Clark Realty. MARIS
- $1,500,0005 bd6 ba5.5k sqft205 Howell Rd, Defiance, MO 63341For SaleMLS ID #26050120, Yuriy A Feldman, EXP Realty, LLC. MARIS
- $900,0004 bd4 ba3k sqft9061 Monmouth Dr, Saint Louis, MO 63117For SaleMLS ID #26047581, Megan Rowe, Compass Realty Group. MARIS
- $999,9004 bd5 ba4.6k sqft9326 Caddyshack Cir, Saint Louis, MO 63127For SaleMLS ID #26045428, Lauren Daugherty, RedKey Realty Leaders. MARIS
- $950,0006 bd6 ba4.5k sqft2726 Wynncrest Manor Dr, Wildwood, MO 63005For SaleMLS ID #26049021, Darby Seymour, Coldwell Banker Realty - Gundaker. MARIS
- $1,139,7505 bd4 ba3.3k sqft452 Meyer Ave, Saint Louis, MO 63122For SaleMLS ID #26035219, Amy B Wellman, RedKey Realty Leaders. MARIS
