
Welcome to the Cliff May House, in the heart of Kensington. Significant both as the first home built for the noted architect's own family and as an early expression of the California Rancheria style that would become his legacy, this residence reflects May's skillful merging of traditional Spanish hacienda architecture with modern ideals of functional elegance. New owners of this historically designated property with Mills Act in place will inherit an architectural gem, along with the benefit of reduced property taxes. Approaching the home, notice how seamlessly it integrates with the landscape and take in the decorative tile encircling the doorbell and colorful window grill (signature May touches). Step through the inviting Dutch door through the corredor and find yourself in a picturesque, private world that blurs the line between indoors and out. Mindful of arranging large windows and doors to capture vistas, the home wraps itself around a stunning interior courtyard anchored by a majestic olive tree (another May element). Once inside, find expansive and comfortable living spaces filled with original elements of design including a sculpted “beehive” fireplace, terracotta tile floors, wall niches, original light fixtures, notched & scalloped wood paneling, and open beam ceilings. The flexible floor plan includes two bedrooms and baths downstairs and upstairs. A cozy chef's kitchen features a Lacanche range, Sub-Zero built-in refrigeration, Bosch dishwasher, and soapstone counters. Thoughtful additions and upgrades blend seamlessly with the home's original design integrity and old world meets new world with key improvements including roofing, HVAC, sewer line, garage door opener, and a smart home dimmer system. This magical property is situated just steps from the charming cafes, shops and restaurants of Kensington Village and has convenient freeway access.
For sale
Listed by: Compass • Monique Motley • 619-838-2452
$2,295,000
4338 Adams Ave, San Diego, CA 92116
3beds
2,021sqft
Single Family Residence
Built in 1935
4,775 Square Feet Lot
$2,238,300 Zestimate®
$1,136/sqft
$-- HOA
What's special
- 2 days |
- 426 |
- 45 |
Zillow last checked:
Listing updated:
Listed by:
Monique Motley DRE #02021206 619-838-2452,
Compass,
Lisa Ashkins DRE #01764182 619-888-2117,
Lisa M. Ashkins, Broker
Source: CRMLS,MLS#: PTP2606179 Originating MLS: California Regional MLS (North San Diego County & Pacific Southwest AORs)
Originating MLS: California Regional MLS (North San Diego County & Pacific Southwest AORs)Facts & features
Interior
Bedrooms & bathrooms
- Bedrooms: 3
- Bathrooms: 3
- Full bathrooms: 3
- Main level bathrooms: 2
- Main level bedrooms: 2
Rooms
- Room types: Bathroom, Bonus Room, Bedroom, Den, Family Room, Kitchen, Living Room, Primary Bathroom, Primary Bedroom, Office, Other
Primary bedroom
- Features: Main Level Primary
Bedroom
- Features: Bedroom on Main Level
Bathroom
- Features: Jack and Jill Bath
Family room
- Features: Separate Family Room
Heating
- Combination
Cooling
- Central Air, See Remarks
Appliances
- Laundry: In Garage
Features
- Bedroom on Main Level, Jack and Jill Bath, Main Level Primary
- Has fireplace: Yes
- Fireplace features: Family Room
- Common walls with other units/homes: No Common Walls
Interior area
- Total interior livable area: 2,021 sqft
Video & virtual tour
Property
Parking
- Total spaces: 4
- Parking features: Garage
- Garage spaces: 2
- Uncovered spaces: 2
Features
- Levels: Two
- Stories: 2
- Entry location: Courtyard
- Pool features: None
- Has view: Yes
- View description: Neighborhood
Lot
- Size: 4,775 Square Feet
- Features: 0-1 Unit/Acre, Front Yard, Landscaped, Near Park, Near Public Transit
Details
- Parcel number: 4653230800
- Zoning: RS 1-7
- Special conditions: Standard
Construction
Type & style
- Home type: SingleFamily
- Property subtype: Single Family Residence
Condition
- Year built: 1935
Community & HOA
Community
- Features: Biking, Curbs, Gutter(s), Street Lights, Sidewalks, Urban, Park
Location
- Region: San Diego
Financial & listing details
- Price per square foot: $1,136/sqft
- Tax assessed value: $428,897
- Annual tax amount: $5,976
- Date on market: 8/13/2026
- Listing terms: Cash,Conventional,FHA,VA Loan
Estimated market value
$2,238,300
$2.13M - $2.35M
$6,737/mo
Price history
| Date | Event | Price |
|---|---|---|
| 8/13/2026 | Listed for sale | $2,295,000+72.6%$1,136/sqft |
Source:  CRMLS #PTP2606179 Report a problem CRMLS #PTP2606179 Report a problem | ||
| 11/6/2024 | Listing removed | $7,500$4/sqft |
Source: Zillow Rentals Report a problem | ||
| 10/17/2024 | Price change | $7,500-6.2%$4/sqft |
Source: Zillow Rentals Report a problem | ||
| 10/2/2024 | Price change | $7,995-5.4%$4/sqft |
Source: Zillow Rentals Report a problem | ||
| 8/30/2024 | Listed for rent | $8,450$4/sqft |
Source: Zillow Rentals Report a problem | ||
| 4/18/2017 | Sold | $1,330,000+2.3%$658/sqft |
Source: Public Record Report a problem | ||
| 3/30/2017 | Listed for sale | $1,300,000+62.5%$643/sqft |
Source: Pacific Pinnacle R.E. Services #170015550 Report a problem | ||
| 8/30/2013 | Sold | $800,000-7.5%$396/sqft |
Source: Public Record Report a problem | ||
| 7/20/2013 | Price change | $865,000-8.9%$428/sqft |
Source: Big Block Realty, Inc. #130032129 Report a problem | ||
| 6/23/2013 | Listed for sale | $950,000$470/sqft |
Source: Big Block Realty, Inc. #130032129 Report a problem | ||
Public tax history
| Year | Property taxes | Tax assessment |
|---|---|---|
| 2025 | $5,976 +20.8% | $428,897 +9.4% |
| 2024 | $4,948 -2.5% | $391,871 -2.9% |
| 2023 | $5,075 +2.1% | $403,671 +1.3% |
| 2022 | $4,971 +5.9% | $398,640 +7.3% |
| 2021 | $4,693 +2.7% | $371,430 +2.6% |
| 2020 | $4,569 +4.3% | $362,121 +1.9% |
| 2019 | $4,380 -3.3% | $355,496 -5.5% |
| 2018 | $4,531 +18.1% | $376,319 +15.5% |
| 2017 | $3,837 +16.1% | $325,874 +16.5% |
| 2016 | $3,306 -66.8% | $279,649 -66.9% |
| 2015 | $9,957 +5.3% | $845,983 +5.7% |
| 2014 | $9,452 | $800,000 +631.7% |
| 2013 | -- | $109,336 +2% |
| 2012 | -- | $107,193 +2% |
| 2011 | -- | $105,092 +0.8% |
| 2010 | -- | $104,308 -0.2% |
| 2009 | -- | $104,557 +2% |
| 2008 | -- | $102,508 +2% |
| 2007 | -- | $100,499 +2% |
| 2006 | -- | $98,530 +2% |
| 2005 | -- | $96,599 +2% |
| 2004 | -- | $94,706 +1.9% |
| 2003 | -- | $92,972 +2% |
| 2002 | -- | $91,150 +2% |
| 2001 | -- | $89,364 |
Find assessor info on the county website
Monthly payment
Est. payment
Payment breakdown
Explore the cost of this home by adjusting the details. Changes won't be saved.Climate risks
Neighborhood: Kensington
Nearby schools
GreatSchools rating
- 5/10Franklin Elementary SchoolGrades: K-5Distance: 0.4 mi
- 3/10Wilson Middle SchoolGrades: 6-8Distance: 0.9 mi
- 4/10Hoover High SchoolGrades: 9-12Distance: 0.4 mi
- $2,165,4004 bd3 ba2.3k sqft4344 Adams Ave, San Diego, CA 92116Off Market
- $1,577,3004 bd2 ba2.2k sqft4332 Adams Ave, San Diego, CA 92116Off Market
- $1,304,0003 bd1 ba1.1k sqft4355 N Talmadge Dr, San Diego, CA 92116Off Market
- $1,638,6003 bd2 ba1.6k sqft4353 N Talmadge Dr, San Diego, CA 92116Off Market
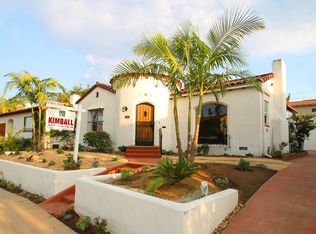
- $1,499,3002 bd2 ba1.5k sqft4359 N Talmadge Dr, San Diego, CA 92116Off Market
- $1,576,3003 bd1 ba1.6k sqft4350 Adams Ave, San Diego, CA 92116Off Market
- $1,732,8003 bd2 ba1.6k sqft4326 Adams Ave, San Diego, CA 92116Off Market
- $1,618,3003 bd2 ba1.8k sqft4349 N Talmadge Dr, San Diego, CA 92116Off Market
A local agent can set up tours, give advice and negotiate with sellers.
Similar homes
- $2,150,0003 bd3 ba2.1k sqft4391 Middlesex Dr, San Diego, CA 92116For Sale
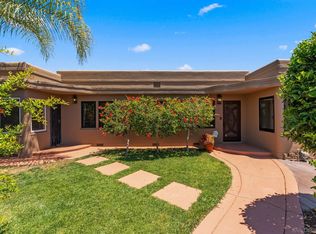 MLS ID #260018434, Patrick H Mercer, Keller Williams La Jolla. SDMLS
 - $2,124,9003 bd3 ba2.2k sqft4866 Sussex Dr, San Diego, CA 92116For Sale
 MLS ID #260018691, Karen Alvarez, Altiore Estates. SDMLS
 - $2,095,0003 bd2 ba1.8k sqft4860 Marlborough Dr, San Diego, CA 92116For Sale
 MLS ID #260018989, Patrick H Mercer, Keller Williams La Jolla. SDMLS
 - $1,745,0003 bd3 ba2.4k sqft3535 Eugene Pl, San Diego, CA 92116For Sale
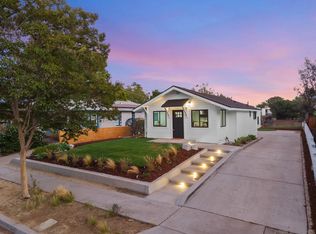 MLS ID #260019424, Patrick H Mercer, Keller Williams La Jolla. SDMLS
 - $1,950,0004 bd3 ba1.9k sqft3537 Utah St, San Diego, CA 92104For SaleMLS ID #260019714, Patrick H Mercer, Keller Williams La Jolla. SDMLS
- $1,849,0003 bd2 ba1.5k sqft5151 Hastings Rd, San Diego, CA 92116For SaleMLS ID #260015512, Mike Tristani, Tristani Real Estate. SDMLS
- $2,650,0004 bd4 ba2.4k sqft4343 Ridgeway Dr, San Diego, CA 92116For SaleMLS ID #260019166, Mike Tristani, Tristani Real Estate. SDMLS
- $1,645,5003 bd3 ba2.1k sqft4525 Vista St, San Diego, CA 92116For SaleMLS ID #260007409, Anthony R Guerrieri, The Oppenheim Group. SDMLS
- $1,399,8883 bd2 ba1.3k sqft4985 Lucille Dr, San Diego, CA 92115For SaleMLS ID #NDP2607572, Paul Fan, Willis Allen Real Estate. CRMLS
- $1,249,0003 bd2 ba1.1k sqft4769 50th St, San Diego, CA 92115For SaleMLS ID #NDP2607672, David Butler, Real Brokerage Technologies. CRMLS
- $1,295,0003 bd2 ba2k sqft4565 Alice St, San Diego, CA 92115For SaleMLS ID #260019885, Kelly Moore, Keller Williams La Jolla. SDMLS
- $1,999,9994 bd5 ba2.9k sqft4067 Ohio St, San Diego, CA 92104For SaleMLS ID #260019822, Shannon Wineman, eXp Realty of Southern CA. SDMLS
- $1,389,9003 bd3 ba2.3k sqftBridgeport, San Diego, CA 92123For SaleMLS ID #260019993, Tony Elias, Compass. SDMLS
- $1,399,0003 bd3 ba1.4k sqft4502 Vista St, San Diego, CA 92116For SaleMLS ID #260013504, Tamara Zyhylij, Tamara Z Real Estate. SDMLS
- $2,170,0003 bd2 ba2.1k sqft6206 Pontiac St, San Diego, CA 92115For SaleMLS ID #OC26027801, Zhu Liu, Pinnacle Real Estate Group. CRMLS
- $1,349,9995 bd3 ba1.8k sqft5476 Maisel Way, San Diego, CA 92115For SaleMLS ID #260019976, Michael Moyna, eXp Realty of California, Inc.. SDMLS
- $1,149,0004 bd2 ba1.6k sqft5693 Easton Ave, San Diego, CA 92120For SaleMLS ID #NDP2607655, Tim Kirk, LPT Realty. CRMLS
- $1,395,0003 bd3 ba1.4k sqft4577 48th St, San Diego, CA 92115For SaleMLS ID #260018175, Mike Tristani, Tristani Real Estate. SDMLS
- $1,150,0003 bd2 ba1.6k sqft3271 Monroe Ave, San Diego, CA 92116For SaleMLS ID #260017619, Vicki Dutch-Jones, Coldwell Banker West. SDMLS
- $1,600,0002 bd2 ba1k sqft3144 Laurel St, San Diego, CA 92104For SaleMLS ID #260020021, Luke Kensen, House333. SDMLS
Local buyer's agents are ready to help
