Some homes just have it. Built in 1931 and lovingly maintained by the same owner for over 35 years, this Spanish Revival in El Cerrito offers nearly 2,000 square feet of pure charm. The showstopping living room sets the tone with soaring wood-beamed ceilings, original hardwood floors, a beautiful fireplace and an oversized arched window. Gorgeous architectural details throughout. The spacious kitchen was remodeled in 2020, and offers abundant cabinetry and workspace. While the character of this home has been carefully preserved, much of the work behind the scenes has already been done. Owned solar, central HVAC, plumbing replaced including sewer line, new exterior stucco completed in 2025, newer tile roof, and a beautiful custom iron gate. A private backyard offers plenty of room to dine, gather and enjoy the San Diego sunshine, while the detached garage plus bonus workshop add even more flexibility. Full of warmth, history and details you simply don't find in newer homes, this is a truly special piece of San Diego and the kind of home that doesn't hit the market often.
For sale
$1,295,000
4565 Alice St, San Diego, CA 92115
3beds
2,024sqft
Single Family Residence
Built in 1931
6,534 Square Feet Lot
$1,270,500 Zestimate®
$640/sqft
$-- HOA
What's special
Beautiful fireplaceAbundant cabinetry and workspaceGorgeous architectural details throughoutSoaring wood-beamed ceilingsNewer tile roofOriginal hardwood floorsBeautiful custom iron gate
- 1 day |
- 589 |
- 42 |
Zillow last checked:
Listing updated:
Listed by:
Kelly Moore DRE #01914625 619-517-6815,
Keller Williams La Jolla,
Drew Auker DRE #01867075 619-814-3450,
Keller Williams La Jolla
Source: SDMLS,MLS#: 260019885 Originating MLS: SDMLS
Originating MLS: SDMLSFacts & features
Interior
Bedrooms & bathrooms
- Bedrooms: 3
- Bathrooms: 2
- Full bathrooms: 2
Heating
- Forced Air Unit
Cooling
- Central Forced Air
Appliances
- Included: Dishwasher, Dryer, Range/Oven, Refrigerator, Washer, Freezer, Gas Range, Gas Cooking, Tankless Water Heater
- Laundry: Gas
Features
- Flooring: Tile, Wood
- Number of fireplaces: 1
- Fireplace features: FP in Living Room
Interior area
- Total structure area: 2,024
- Total interior livable area: 2,024 sqft
Property
Parking
- Total spaces: 6
- Parking features: Detached
- Garage spaces: 1
Features
- Levels: 1 Story
- Patio & porch: Deck
- Pool features: N/K
- Spa features: N/K
- Fencing: Full
- Has view: Yes
- View description: N/K
- Frontage type: N/K
Lot
- Size: 6,534 Square Feet
Details
- Additional structures: N/K
- Parcel number: 4667410300
- Zoning: R-1:SINGLE
- Zoning description: R-1:SINGLE
- Special conditions: Standard
Construction
Type & style
- Home type: SingleFamily
- Architectural style: Mediterranean/Spanish
- Property subtype: Single Family Residence
Materials
- Stucco
- Roof: Rolled/Hot Mop,Tile/Clay
Condition
- Turnkey
- Year built: 1931
Utilities & green energy
- Sewer: Sewer Connected
- Water: Public
Community & HOA
Community
- Subdivision: SAN DIEGO
Location
- Region: San Diego
Financial & listing details
- Price per square foot: $640/sqft
- Tax assessed value: $342,669
- Annual tax amount: $4,760
- Date on market: 8/13/2026
- Listing terms: Cash,Conventional,FHA,VA
Estimated market value
$1,270,500
$1.21M - $1.33M
$4,549/mo
Price history
| Date | Event | Price |
|---|---|---|
| 8/13/2026 | Listed for sale | $1,295,000$640/sqft |
Source:  SDMLS #260019885 Report a problem SDMLS #260019885 Report a problem | ||
Public tax history
| Year | Property taxes | Tax assessment |
|---|---|---|
| 2025 | $4,760 +16.8% | $342,669 +2% |
| 2024 | $4,075 +2.3% | $335,951 +2% |
| 2023 | $3,983 +2.8% | $329,365 +2% |
| 2022 | $3,875 +0.7% | $322,908 +2% |
| 2021 | $3,847 +1.2% | $316,577 +1% |
| 2020 | $3,800 +2.8% | $313,332 +2% |
| 2019 | $3,698 +6% | $307,189 +2% |
| 2018 | $3,488 +2.5% | $301,167 +2% |
| 2017 | $3,403 +1.7% | $295,262 +2% |
| 2016 | $3,347 +1.5% | $289,473 +1.5% |
| 2015 | $3,296 +1.6% | $285,126 +2% |
| 2014 | $3,244 | $279,541 +0.5% |
| 2013 | -- | $278,279 +2% |
| 2012 | -- | $272,824 +2% |
| 2011 | -- | $267,475 +0.8% |
| 2010 | -- | $265,477 -0.2% |
| 2009 | -- | $266,109 +2% |
| 2008 | -- | $260,892 +2% |
| 2007 | -- | $255,777 +2% |
| 2006 | -- | $250,763 +2% |
| 2005 | -- | $245,847 +2% |
| 2004 | -- | $241,028 +1.9% |
| 2003 | -- | $236,611 +2% |
| 2002 | -- | $231,972 +2% |
| 2001 | -- | $227,424 |
Find assessor info on the county website
Monthly payment
Est. payment
Payment breakdown
Explore the cost of this home by adjusting the details. Changes won't be saved.Climate risks
Neighborhood: College West
Nearby schools
GreatSchools rating
- 2/10Fay Elementary SchoolGrades: K-5Distance: 1 mi
- 5/10Mann Middle SchoolGrades: 6-8Distance: 0.5 mi
- 4/10Crawford High SchoolGrades: 9-12Distance: 0.6 mi
- $924,7502 bd2 ba1.3k sqft4575 Alice St, San Diego, CA 92115Sold
- $929,1003 bd2 ba1.4k sqft4555 Alice St, San Diego, CA 92115Off Market
- $1,191,5003 bd3 ba1.8k sqft4589 Alice St, San Diego, CA 92115Off Market
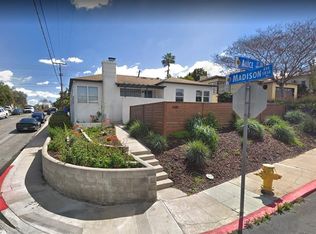
- $800,1003 bd1 ba1.1k sqft4549 Alice St, San Diego, CA 92115Off Market
- $1,067,1003 bd2 ba1.6k sqft4538 59th St, San Diego, CA 92115Off Market
- $850,9003 bd2 ba1.1k sqft4530 59th St, San Diego, CA 92115Off Market
- $1,030,0003 bd2 ba1.2k sqft4534 59th St, San Diego, CA 92115Sold
- $1,265,1003 bd2 ba1.7k sqft4541 Alice St, San Diego, CA 92115Off Market
A local agent can set up tours, give advice and negotiate with sellers.
Similar homes
- $1,249,0003 bd2 ba1.1k sqft4769 50th St, San Diego, CA 92115For Sale
 MLS ID #NDP2607672, David Butler, Real Brokerage Technologies. CRMLS
 - $1,399,8883 bd2 ba1.3k sqft4985 Lucille Dr, San Diego, CA 92115For Sale
 MLS ID #NDP2607572, Paul Fan, Willis Allen Real Estate. CRMLS
 - $1,295,0003 bd2 ba1.9k sqft4732 55th St, San Diego, CA 92115For Sale
 MLS ID #260018191, Jayson D Brewster, VIP Realty California, PC. SDMLS
 - $1,349,9995 bd3 ba1.8k sqft5476 Maisel Way, San Diego, CA 92115For Sale
 MLS ID #260019976, Michael Moyna, eXp Realty of California, Inc.. SDMLS
 - $1,119,9004 bd3 ba1.7k sqft7204 Mohawk St, San Diego, CA 92115For SaleMLS ID #PTP2606191, Tino Murguia, eXp Realty of Southern Calif.. CRMLS
- $938,0002 bd1 ba1.1k sqft4325 Athens St, San Diego, CA 92115For SaleMLS ID #SW26165169, Robyn Garrison, ERA Excel Realty. CRMLS
- $1,325,0003 bd2 ba1.6k sqft4759 Baylor Dr, San Diego, CA 92115For SaleMLS ID #260017836, Pam Robinson, Seiko Properties. SDMLS
- $1,175,0004 bd2 ba1.6k sqft4584 Altadena Ave, San Diego, CA 92115For SaleMLS ID #260018453, Alex Flores, Houserebate.com. SDMLS
- $999,0003 bd2 ba1.5k sqft5045 La Dorna St, San Diego, CA 92115For SaleMLS ID #260019946, Steven V Melanese, Compass. SDMLS
- $1,200,0003 bd3 ba1.9k sqft5162 Catoctin Dr, San Diego, CA 92115For SaleMLS ID #260019148, David A Goodman, Coldwell Banker Realty. SDMLS
- $1,425,0003 bd2 ba1.4k sqft5415 Mary Lane Dr, San Diego, CA 92115For SaleMLS ID #PTP2605780, Christine Zito, Empire Associates RE Propertie. CRMLS
- $--3 bd2 ba1.2k sqft4855 Austin Dr, San Diego, CA 92115AuctionAuction.com 2
- $1,395,0003 bd3 ba1.4k sqft4577 48th St, San Diego, CA 92115For SaleMLS ID #260018175, Mike Tristani, Tristani Real Estate. SDMLS
- $1,268,5003 bd2 ba1.3k sqft4405 Monroe Ave, San Diego, CA 92115For SaleMLS ID #NDP2605660, Scott Harden, Serhant California, Inc. CRMLS
- $999,9993 bd2 ba1.2k sqft4704 Austin Dr, San Diego, CA 92115For SaleMLS ID #260019396, Grace Recka, LPT Realty, Inc. SDMLS
- $1,350,0004 bd4 ba2k sqft4839 Winona Ave, San Diego, CA 92115For SaleMLS ID #NDP2605812, Sandra Pina Love, Willis Allen Real Estate. CRMLS
- $1,350,0006 bd4 ba2.5k sqft5273 Stone Ct, San Diego, CA 92115For SaleMLS ID #PTP2604609, Doug Lister, United Real Estate San Diego. CRMLS
- $799,0005 bd3 ba1.8k sqft4733 Soria Dr, San Diego, CA 92115For SaleMLS ID #PTP2605895, Kevin Chhum, ShoppingSDHouses. CRMLS
- $1,099,0003 bd2 ba1.4k sqft6223 Mesita Dr, San Diego, CA 92115For SaleMLS ID #260017863, Sarah E Ward, Fine & Coastal Real Estate. SDMLS
- $1,149,0004 bd2 ba1.6k sqft5693 Easton Ave, San Diego, CA 92120For SaleMLS ID #NDP2607655, Tim Kirk, LPT Realty. CRMLS
Local buyer's agents are ready to help
