Seller will entertain offers between $998,900 - $1,119,900. Welcome to this completely transformed 4 bedroom/ 3 bath College East home on a perched corner lot. 1,720 sqft in this Ultra Modern Turnkey Home in La Mesa Colony. There is a private Primary bedroom with a luxurious ensuite and an additional Jr PRIMARY SUITE for multigenerational living. Enjoy peace of mind with the brand new roof, brand new dual pane vinyl windows, upgraded electrical and plumbing, brand new HVAC system, and luxury vinyl plank flooring throughout. The heart of the home is the stunning brand new kitchen with custom cabinetry, upgraded quartz counters, 36 inch commercial grade gas stove, drawer microwave, a huge island with room for 6 barstools. Plenty of storage throughout. The outside boasts a large, newly poured concrete patio with a private new fence for family enjoyment. This home is 2 minutes to the 8 freeway, close to shops, less than 10 minutes to SDSU. You don't want to miss this property!!!
For sale
Listed by: eXp Realty of Southern Calif. • Tino Murguia • Contact: tinosandiego71@gmail.com
$1,119,900
7204 Mohawk St, San Diego, CA 92115
4beds
1,720sqft
Single Family Residence
Built in 1945
0 Square Feet Lot
$1,108,600 Zestimate®
$651/sqft
$-- HOA
What's special
- 2 days |
- 305 |
- 15 |
Zillow last checked:
Listing updated:
Listed by:
Tino Murguia DRE #01163054 tinosandiego71@gmail.com,
eXp Realty of Southern Calif.
Source: CRMLS,MLS#: PTP2606191 Originating MLS: California Regional MLS (North San Diego County & Pacific Southwest AORs)
Originating MLS: California Regional MLS (North San Diego County & Pacific Southwest AORs)Facts & features
Interior
Bedrooms & bathrooms
- Bedrooms: 4
- Bathrooms: 3
- Full bathrooms: 3
- Main level bathrooms: 1
- Main level bedrooms: 1
Rooms
- Room types: Bedroom, Kitchen, Primary Bathroom, Primary Bedroom, Other
Primary bedroom
- Features: Main Level Primary
Primary bedroom
- Features: Primary Suite
Bedroom
- Features: All Bedrooms Down
Bedroom
- Features: Bedroom on Main Level
Other
- Features: Walk-In Closet(s)
Cooling
- Central Air
Appliances
- Laundry: Washer Hookup, Gas Dryer Hookup, Laundry Closet
Features
- All Bedrooms Down, Bedroom on Main Level, Main Level Primary, Primary Suite, Walk-In Closet(s)
- Has fireplace: No
- Fireplace features: None
- Common walls with other units/homes: No Common Walls
Interior area
- Total interior livable area: 1,720 sqft
Property
Parking
- Total spaces: 2
- Parking features: Garage
- Garage spaces: 2
Features
- Levels: One
- Stories: 1
- Entry location: 1
- Pool features: None
- Has view: Yes
- View description: City Lights
Lot
- Size: 0 Square Feet
- Features: 0-1 Unit/Acre, Corner Lot
Details
- Parcel number: 4690802300
- Zoning: R-2:MINOR MULTIPLE
- Special conditions: Standard
Construction
Type & style
- Home type: SingleFamily
- Property subtype: Single Family Residence
Condition
- Year built: 1945
Community & HOA
Community
- Features: Hiking
Location
- Region: San Diego
Financial & listing details
- Price per square foot: $651/sqft
- Tax assessed value: $632,334
- Annual tax amount: $8,384
- Date on market: 8/13/2026
- Listing terms: Cash,Cash to New Loan,Conventional,FHA,VA Loan
Estimated market value
$1,108,600
$1.05M - $1.16M
$4,249/mo
Price history
| Date | Event | Price |
|---|---|---|
| 8/13/2026 | Listed for sale | $1,119,900+79.9%$651/sqft |
Source:  CRMLS #PTP2606191 Report a problem CRMLS #PTP2606191 Report a problem | ||
| 2/13/2026 | Sold | $622,500+31.9%$362/sqft |
Source: Public Record Report a problem | ||
| 1/26/2007 | Sold | $472,000+45.2%$274/sqft |
Source: Public Record Report a problem | ||
| 5/24/2002 | Sold | $325,000+118.1%$189/sqft |
Source: Public Record Report a problem | ||
| 3/31/1999 | Sold | $149,000$87/sqft |
Source: Public Record Report a problem | ||
Public tax history
| Year | Property taxes | Tax assessment |
|---|---|---|
| 2025 | $8,384 +10.9% | $632,334 +2% |
| 2024 | $7,562 +2.3% | $619,937 +2% |
| 2023 | $7,394 +2.8% | $607,782 +2% |
| 2022 | $7,196 +17.8% | $595,866 +19.2% |
| 2021 | $6,108 +5.5% | $500,000 +5.3% |
| 2020 | $5,788 +6.1% | $475,000 +5.6% |
| 2019 | $5,458 +5.4% | $450,000 +1.1% |
| 2018 | $5,177 +13.9% | $445,000 +13.2% |
| 2017 | $4,546 +7.4% | $393,000 +7.7% |
| 2016 | $4,234 +4.3% | $365,000 +4.3% |
| 2015 | $4,058 +7.4% | $350,000 +7.7% |
| 2014 | $3,780 | $325,000 +2.5% |
| 2013 | -- | $317,000 +2.3% |
| 2012 | -- | $310,000 |
| 2011 | -- | $310,000 |
| 2010 | -- | $310,000 |
| 2009 | -- | $310,000 -35.6% |
| 2008 | -- | $481,440 +34.3% |
| 2007 | -- | $358,355 +2% |
| 2006 | -- | $351,329 +2% |
| 2005 | -- | $344,441 +2% |
| 2004 | -- | $337,688 +1.9% |
| 2003 | -- | $331,500 +109.7% |
| 2002 | -- | $158,118 +2% |
| 2001 | -- | $155,019 |
Find assessor info on the county website
Monthly payment
Est. payment
Payment breakdown
Explore the cost of this home by adjusting the details. Changes won't be saved.Climate risks
Neighborhood: College East
Nearby schools
GreatSchools rating
- 6/10Clay Elementary SchoolGrades: K-5Distance: 1 mi
- 5/10Mann Middle SchoolGrades: 6-8Distance: 2.3 mi
- 4/10Crawford High SchoolGrades: 9-12Distance: 2.3 mi
- $868,1004 bd2 ba1.5k sqft7212-14 Mohawk St, San Diego, CA 92115Off Market
- $--1 bd1 ba492 sqft5021 72nd St #5023, San Diego, CA 92115Off Market
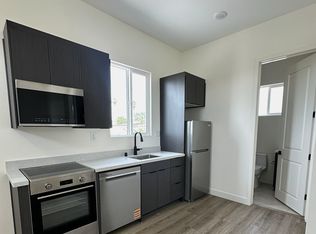
- $859,4003 bd2 ba1.3k sqft5021 72nd St, San Diego, CA 92115Off Market
- $981,1005 bd3 ba1.7k sqft7220-22 Mohawk St, San Diego, CA 92115Off Market
- $---- bd1 ba450 sqft7221 Mohawk St #C, San Diego, CA 92115Off Market
- $938,9003 bd2 ba1.1k sqft5012 72nd St, San Diego, CA 92115Off Market
- $1,250,0000.25 acres4975 72nd St, San Diego, CA 92115Sold
- $851,7004 bd2 ba1.8k sqft5026 72nd St, San Diego, CA 92115Off Market
A local agent can set up tours, give advice and negotiate with sellers.
Similar homes
- $999,0003 bd2 ba1.5k sqft5045 La Dorna St, San Diego, CA 92115For Sale
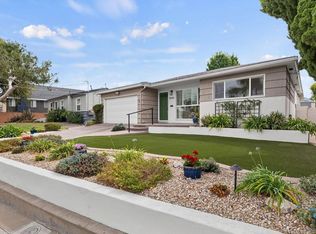 MLS ID #260019946, Steven V Melanese, Compass. SDMLS
 - $1,150,0003 bd2 ba1.4k sqft5169 Catoctin Dr, San Diego, CA 92115For Sale
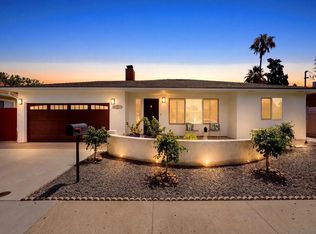 MLS ID #260019366, Walid Ajmal, Capital Property Brokers. SDMLS
 - $1,000,0003 bd2 ba1.3k sqft4746 Jessie Ave, La Mesa, CA 91942For Sale
 MLS ID #PTP2606142, Nagham Jameel, Coldwell Banker West. CRMLS
 - $1,124,9993 bd2 ba1.2k sqft5198 Bocaw Pl, San Diego, CA 92115For Sale
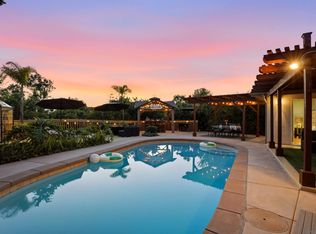 MLS ID #260017795, Nathan Gray, Compass. SDMLS
 - $1,295,0003 bd2 ba2k sqft4565 Alice St, San Diego, CA 92115For SaleMLS ID #260019885, Kelly Moore, Keller Williams La Jolla. SDMLS
- $1,200,0003 bd3 ba1.9k sqft5162 Catoctin Dr, San Diego, CA 92115For SaleMLS ID #260019148, David A Goodman, Coldwell Banker Realty. SDMLS
- $1,349,9995 bd3 ba1.8k sqft5476 Maisel Way, San Diego, CA 92115For SaleMLS ID #260019976, Michael Moyna, eXp Realty of California, Inc.. SDMLS
- $1,099,0003 bd2 ba1.4k sqft6223 Mesita Dr, San Diego, CA 92115For SaleMLS ID #260017863, Sarah E Ward, Fine & Coastal Real Estate. SDMLS
- $1,029,0003 bd3 ba1.5k sqft3963 Hope St, San Diego, CA 92115For SaleMLS ID #PTP2605991, Nataliya Fonseca, Real Broker. CRMLS
- $938,0002 bd1 ba1.1k sqft4325 Athens St, San Diego, CA 92115For SaleMLS ID #SW26165169, Robyn Garrison, ERA Excel Realty. CRMLS
- $975,0004 bd2 ba1.4k sqft5166 Brockbank Pl, San Diego, CA 92115For SaleMLS ID #260018828, Shellie E Skahill, Skahill Real Estate Inc. SDMLS
- $1,239,9994 bd3 ba2k sqft5150 Harmony Ln, La Mesa, CA 91941For SaleMLS ID #PTP2606079, Jeff Raybould, Realty Source Inc. CRMLS
- $990,0004 bd3 ba1.3k sqft5109 Alumni Pl, San Diego, CA 92115For SaleMLS ID #260015505, Keegan Wetzel, Real Broker. SDMLS
- $1,350,0004 bd2 ba2.2k sqft8075 Blue Lake Dr, San Diego, CA 92119For SaleMLS ID #PTP2606076, Gregg Phillipson, Keller Williams Realty. CRMLS
- $949,0002 bd1 ba936 sqft5205 Tipton St, San Diego, CA 92115For SaleMLS ID #260019625, Daniel A Sipher, Landmark Multifamily and Development. SDMLS
- $1,025,0002 bd1 ba1k sqft5151 Ewing St, San Diego, CA 92115For SaleMLS ID #260019306, Sarah E Ward, Fine & Coastal Real Estate. SDMLS
- $1,000,0003 bd2 ba1.5k sqft6516 Estelle St, San Diego, CA 92115For SaleMLS ID #NDP2607131, Ruth McDonald, Berkshire Hathaway HomeService. CRMLS
- $1,149,9994 bd2 ba1.6k sqft5065-67 Guava Ave, La Mesa, CA 91942For SaleMLS ID #260019232, Zachary Plumb, HomeSmart Realty West. SDMLS
- $875,0003 bd2 ba1.4k sqft4618 Dana Dr, La Mesa, CA 91942For SaleMLS ID #260019723, David S Lopez, Cabrillo Mortgage & Realty Service. SDMLS
- $949,0003 bd2 ba1.2k sqft6955 Bruce Ct, La Mesa, CA 91942For SaleMLS ID #260019880, Julianne Pulido, HomeSmart Realty West. SDMLS
Local buyer's agents are ready to help
