Welcome to desirable Crestwood Village 6, bring your imagination and decorating ideas to this charming Fairfax model and make it truly your own.
This home is ideally situated in a private wooded location, offering peace and tranquility. Inside you will find two spacious bedrooms, a formal dining area, and a screened in porch perfect for relaxing and enjoying those peaceful summer days. Additional features include central air, granite counter tops and plenty of living space throughout. Don't miss this opportunity to customize, create and make this the home you have been dreaming about.
For sale
Price cut: $25K (9/10)
$150,000
16A Ashley Road #63, Whiting, NJ 08759
2beds
1,314sqft
Adult Community
Built in 1985
5,662 Square Feet Lot
$149,400 Zestimate®
$114/sqft
$150/mo HOA
What's special
Central airFormal dining areaTwo spacious bedroomsGranite counter topsPrivate wooded location
- 74 days
- 1,168
- 83
Zillow last checked:
Listing updated:
Listed by:
Lori A Woytanowski 732-874-0764,
Crossroads Realty, Inc.
Source: MoreMLS,MLS#: 22624064
Facts & features
Interior
Bedrooms & bathrooms
- Bedrooms: 2
- Bathrooms: 2
- Full bathrooms: 1
- 1/2 bathrooms: 1
Heating
- Electric, Baseboard
Cooling
- Electric, Central Air
Features
- Flooring: Linoleum
- Basement: Crawl Space
- Attic: Pull Down Stairs
Interior area
- Total structure area: 1,314
- Total interior livable area: 1,314 sqft
Property
Parking
- Total spaces: 1
- Parking features: Assigned
- Garage spaces: 1
Features
- Stories: 1
Lot
- Size: 5,662 Square Feet
- Dimensions: 47 x 117
- Features: Back to Woods
Details
- Parcel number: 190007513900034
- Zoning description: Planned Residential
Construction
Type & style
- Home type: SingleFamily
- Property subtype: Adult Community
- Attached to another structure: Yes
Condition
- New construction: No
- Year built: 1985
Utilities & green energy
- Sewer: Public Sewer
Community & HOA
Community
- Senior community: Yes
- Subdivision: Crestwood 6
HOA
- Has HOA: Yes
- Services included: Trash, Snow Removal
- HOA fee: $150 monthly
Location
- Region: Whiting
Financial & listing details
- Price per square foot: $114/sqft
- Tax assessed value: $223,300
- Annual tax amount: $3,249
- Date on market: 8/5/2026
- Inclusions: Blinds/Shades, Stove, Refrigerator, Screens
- Exclusions: PERSONAL ITEMS
Estimated market value
$149,400
$142,000 - $157,000
$2,294/mo
Price history
| Date | Event | Price |
|---|---|---|
| 9/10/2026 | Price change | $150,000-14.3%$114/sqft |
Source:  MoreMLS #22624064 Report a problem MoreMLS #22624064 Report a problem | ||
| 8/5/2026 | Listed for sale | $175,000+45.8%$133/sqft |
Source: MoreMLS #22624064 Report a problem | ||
| 9/28/2020 | Sold | $120,000+96.7%$91/sqft |
Source: Public Record Report a problem | ||
| 7/2/2020 | Sold | $61,000-31.1%$46/sqft |
Source: Public Record Report a problem | ||
| 11/26/2016 | Listing removed | $88,500$67/sqft |
Source: Silver Ridge Realty, LLP #21625349 Report a problem | ||
| 6/27/2016 | Listed for sale | $88,500-1.6%$67/sqft |
Source: Silver Ridge Realty, LLP #21625349 Report a problem | ||
| 9/25/2015 | Listed for sale | $89,900+100.2%$68/sqft |
Source: Silver Ridge Realty, LLP #21537235 Report a problem | ||
| 6/12/2015 | Listing removed | $44,900$34/sqft |
Source: CrossroadsRealty, Inc. #21409930 Report a problem | ||
| 5/22/2015 | Listed for sale | $44,900-52.2%$34/sqft |
Source: CrossroadsRealty, Inc. #21409930 Report a problem | ||
| 12/12/2008 | Sold | $94,000-24.1%$72/sqft |
Source: Public Record Report a problem | ||
| 10/6/2004 | Sold | $123,900+67.4%$94/sqft |
Source: Public Record Report a problem | ||
| 7/16/2002 | Sold | $74,000$56/sqft |
Source: Public Record Report a problem | ||
Public tax history
| Year | Property taxes | Tax assessment |
|---|---|---|
| 2023 | $2,359 +2.2% | $106,500 |
| 2022 | $2,308 | $106,500 |
| 2021 | $2,308 +82.4% | $106,500 +79.6% |
| 2019 | $1,265 -0.5% | $59,300 |
| 2018 | $1,271 +1.5% | $59,300 |
| 2017 | $1,253 -15.1% | $59,300 |
| 2016 | $1,475 +2.1% | $59,300 |
| 2015 | $1,445 +3.6% | $59,300 |
| 2014 | $1,394 -16.8% | $59,300 |
| 2013 | $1,676 +15% | $59,300 -32% |
| 2010 | $1,458 | $87,200 |
Find assessor info on the county website
Monthly payment
Est. payment
Payment breakdown
Explore the cost of this home by adjusting the details. Changes won't be saved.Climate risks
Neighborhood: Pine Ridge at Crestwood
Nearby schools
Schools provided by the listing agent
- Middle: Manchester TWP
- High: Manchester Twnshp
Source: MoreMLS. This data may not be complete. We recommend contacting the local school district to confirm school assignments for this home.
Similar homes

- $124,9002 bd2 ba1.2k sqft19 Fox Street, Manchester, NJ 08759For Sale
 MLS ID #22631355, Joanne Rozell, Better Homes and Gardens Real Estate Murphy & Co. MoreMLS
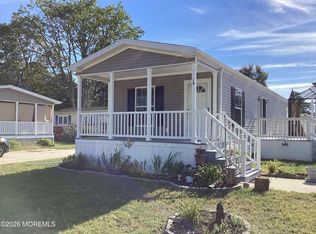
 - $145,0002 bd2 ba1.5k sqft519 Momosa Way, Manchester, NJ 08759For Sale
 MLS ID #22628527, Maria DePaulis, Robert DeFalco Realty Inc.. MoreMLS
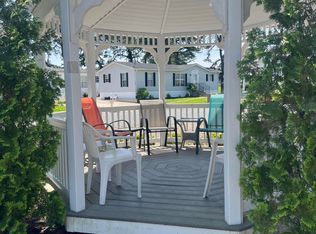
 - $137,0002 bd2 ba1.1k sqft115 Briarwood Court, Whiting, NJ 08759For Sale
 MLS ID #22621422, Harold Stamile, Goldstone Realty. MoreMLS
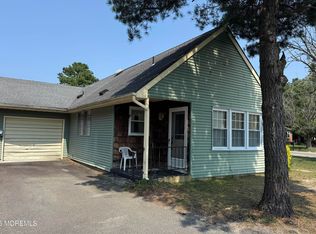
 - $139,0002 bd1 ba1k sqft68 Milford Avenue #A, Whiting, NJ 08759For Sale
 MLS ID #22625094, Amelia Bruszewski, Weichert Realtors-Toms River. MoreMLS
 - $139,8002 bd2 ba1.2k sqft39 Crocus Lane #B, Manchester, NJ 08759For SaleMLS ID #22632869, James Casaburi, ADK Realty & Consulting Svcs. MoreMLS
- $170,0002 bd1 ba880 sqft4A Penwood Drive #53, Whiting, NJ 08759For SaleMLS ID #22631757, Bruce J Frusco, Coldwell Banker Realty. MoreMLS
- $158,0002 bd2 ba1.1k sqft13 Augusta Road, Whiting, NJ 08759For SaleMLS ID #22621997, Kenneth R Freeman, Heart of Gold Realty. MoreMLS
- $145,0002 bd2 ba1.2k sqft26 Pine Ridge Boulevard, Whiting, NJ 08759For SaleMLS ID #22530367, Ann Contorno, Weichert Realtors-Forked River. MoreMLS
- $147,0002 bd2 ba1.5k sqft1208 Winding Brook Way, Whiting, NJ 08759For SaleMLS ID #22601982, Ann Contorno, Weichert Realtors-Forked River. MoreMLS
- $165,0002 bd2 ba1.5k sqft51 Pine Ridge Boulevard, Whiting, NJ 08759For SaleMLS ID #22614754, Ann Contorno, Weichert Realtors-Forked River. MoreMLS
- $145,0002 bd2 ba1.5k sqft11 B Lenape Drive, Whiting, NJ 08759For SaleMLS ID #22628571, Maria Cappillo, Coldwell Banker Realty. MoreMLS
- $137,0002 bd1 ba1.3k sqft2 Mayflower Place, Whiting, NJ 08759For SaleMLS ID #22621832, Maria Pamela Sitoy, EXP Realty. MoreMLS
- $215,0002 bd2 ba965 sqft4B Hawthorne Street, Whiting, NJ 08759For SaleMLS ID #22622945, Michael Jakubowski, Real Broker, LLC- Fairfield. MoreMLS
- $162,0001 bd1 ba1k sqft35B Easton Drive #B, Whiting, NJ 08759For SaleMLS ID #22619760, Ann Marie Ramos, Better Homes and Gardens Real Estate Murphy & Co. MoreMLS
- $199,0002 bd2 ba1.5k sqft3 A Mill Court, Whiting, NJ 08759For SaleMLS ID #22629027, Scott Jankunas, Modern Realty Group. MoreMLS
- $199,9002 bd2 ba1.1k sqft8A Quincy Drive, Whiting, NJ 08759For SaleMLS ID #22630360, Kenneth M Grosso, RESOURCEFUL REALTY. MoreMLS
- $174,0002 bd2 ba1.2k sqft602 Walden Way, Whiting, NJ 08759For SaleMLS ID #22612906, Ann Contorno, Weichert Realtors-Forked River. MoreMLS
- $99,9002 bd2 ba1.3k sqft103 Briarwood Court, Whiting, NJ 08759For SaleMLS ID #22627094, Vincent Prestinari, Crossroads Realty, Inc.. MoreMLS
- $135,5002 bd2 ba1k sqft94 A Fairway Lane, Whiting, NJ 08759For SaleMLS ID #22628252, Richard S Buonomo, Buonomo Realty, LLC. MoreMLS
- $159,9002 bd2 ba1.5k sqft5B Monticello Drive #B, Whiting, NJ 08759For SaleMLS ID #22628727, Karen Naedele, Crossroads Realty, Inc.. MoreMLS
