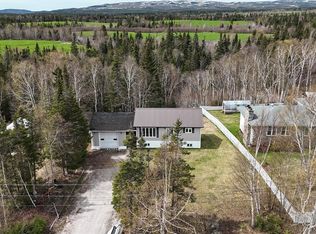
Perfectly located for all year round fun, this WATERFRONT cabin will be your retreat from the hurly burly of everyday life. Three spacious bedrooms give you plenty of room for family and friends to share the majesty of Bonne Bay Big Pond and the surrounding countryside. The cabin offers you the ability to launch your boats from the bottom of the garden and play in the safety of the sheltered cove in the summer and, in the winter, you are right where you need to be for all the skidoo trails down to Deer Lake or up into Gros Morne. On your front deck you can while away the summer weekends bar-b-q'ing with your friends while you soak in the surroundings and listen to the kids playing in the safety of the pond. In the winter, after a hard day on the trails, take advantage of the covered pool to relax away the aching muscles and then a few beers in front of the woodstove and a well-deserved sleep. Fruit trees supply you with a variety for jams and preserves. The cabin comes fully furnished so all you need to bring is your enthusiasm. Don't wait to view, this could all be yours to enjoy this summer and for many years to come. Vehicle access May to November, skidoo access in winter across the pond from Old Bonne Bay Road.
For sale
C$185,000
16D Pondview Road, Bonne Bay Big Pond, NL A8A3P5
3beds
1,250sqft
Single Family Residence
Built in 1985
-- sqft lot
$-- Zestimate®
C$148/sqft
C$-- HOA
What's special
Waterfront cabinThree spacious bedroomsSheltered coveFront deckCovered poolFruit trees
- 3 days |
- 35 |
- 2 |
Zillow last checked:
Listing updated:
Listed by:
Clare Dugdill,
RE/MAX Realty Professionals Ltd. - Corner Brook
Source: Newfoundland and Labrador AR,MLS®#: 1298145
Facts & features
Interior
Bedrooms & bathrooms
- Bedrooms: 3
- Bathrooms: 2
- Full bathrooms: 1
- 1/2 bathrooms: 1
Bedroom
- Level: Main
- Area: 184.8 Square Feet
- Dimensions: 14 x 13.2
Bedroom
- Level: Main
- Area: 133.9 Square Feet
- Dimensions: 13 x 10.3
Bathroom
- Level: Main
Other
- Level: Main
- Area: 184.5 Square Feet
- Dimensions: 15 x 12.3
Dining room
- Level: Main
- Area: 72 Square Feet
- Dimensions: 9 x 8
Other
- Level: Main
Kitchen
- Level: Main
- Area: 116.8 Square Feet
- Dimensions: 14.6 x 8
Laundry
- Level: Main
- Area: 54.4 Square Feet
- Dimensions: 8 x 6.8
Living room
- Level: Main
- Area: 265.2 Square Feet
- Dimensions: 17 x15.6
Heating
- Electric, Wood, Wood Stove
Cooling
- Electric
Appliances
- Included: Refrigerator, Stove, Washer, Dryer
Features
- Flooring: Ceramic/Marble, Cushion/Tile/Lino, Laminate
- Basement: Crawl Space
- Furnished: Yes
Interior area
- Total structure area: 1,250
- Total interior livable area: 1,250 sqft
Property
Parking
- Parking features: Storage
- Has uncovered spaces: Yes
Features
- Patio & porch: Deck/Patio
- Pool features: Above Ground
- On waterfront: Yes
- Waterfront features: Boat Access, Lake Front, Waterfront Property
Lot
- Dimensions: 155 x 280 x 82 x 285
Details
- Additional structures: Shed(s)
- Zoning description: Recreational
Construction
Type & style
- Home type: SingleFamily
- Architectural style: Cabin
- Property subtype: Single Family Residence
Materials
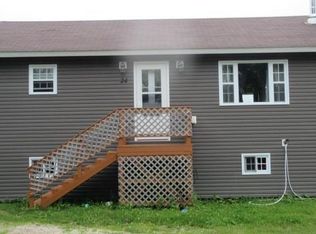
- Vinyl Siding
- Foundation: Pillar/Post/Pier
- Roof: Other
Condition
- Year built: 1985
Utilities & green energy
- Sewer: Holding Tank
- Water: Pond/Lake
Community & HOA
Location
- Region: Big Pond
Financial & listing details
- Price per square foot: C$148/sqft
- Date on market: 5/27/2026
- Inclusions: Appliances and furniture. There may also be cutlery, crockery, glassware etc. Turnkey sale
Clare Dugdill
Clare Dugdill
(709) 640-3923
By pressing Contact Agent, you agree that the real estate professional identified above may call/text you about your search, which may involve use of automated means and pre-recorded/artificial voices. You don't need to consent as a condition of buying any property, goods, or services. Message/data rates may apply. You also agree to our Terms of Use. Zillow does not endorse any real estate professionals. We may share information about your recent and future site activity with your agent to help them understand what you're looking for in a home.
Price history
Price history is unavailable.
Public tax history
Tax history is unavailable.
Climate risks
Neighborhood: A8A
Nearby schools
GreatSchools rating
No schools nearby
We couldn't find any schools near this home.
Schools provided by the listing agent
- District: Western North
Source: Newfoundland and Labrador AR. This data may not be complete. We recommend contacting the local school district to confirm school assignments for this home.


- Newfoundland and Labrador
- Division No. 9
- Big Pond
- A8A 3P5
- 16D Pondview Road
Nearby cities
Nearby zip codes
Other Big Pond Topics
