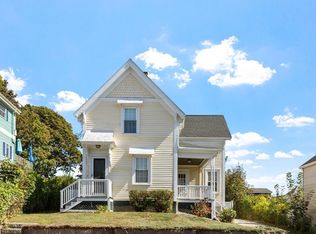
Tucked away on a side street in the heart of Gloucester, this charming blue cape-styled home puts so much of what makes Cape Ann special right outside your door. Head downtown for dinner - try out Stone's Pub and Eatery for burgers in a neighborhood setting, or enjoy live jazz and tapas at Saluti! - browse the local shops, catch live music at Harbor Loop on a summer Thursday, or head to one of Gloucester's beautiful beaches. From your own front deck, you can hear the concerts and watch the sunset, and you can head to Harbor Loop to catch the fireworks during the city's summer celebrations. Inside, sunlight fills the open living and dining area, with hardwood floors, a built-in bookcase, and a kitchen that keeps everyone connected whether you're cooking dinner or catching up over coffee. There's a large island, quartz countertops, stainless steel appliances, and a pantry with tucked-away laundry. A bedroom and full bath on the first floor give you options for guests, a home office, or having everything you need on one level. Upstairs, you'll find two more bedrooms with beautiful hardwood flooring. Outside, the wraparound deck and fenced yard give you your own little retreat in the middle of it all. Grow flowers in the garden, enjoy dinner outside, or rinse off the salt and sand in the hot-water outdoor shower with its cedar enclosure after a day at the beach. There's also off-street parking for two cars and an unfinished basement for storage. With downtown restaurants, shops, museums, the harbor, commuter rail, and Route 128 nearby, you can spend less time getting places and more time enjoying them. And when Gloucester's festivals, parades, and summer celebrations come around, you're just a hop, skip and a jump away from the fun.
Pending
$499,000
16R Spring St, Gloucester, MA 01930
3beds
914sqft
Single Family Residence
Built in 1900
2,030 Square Feet Lot
$536,400 Zestimate®
$546/sqft
$-- HOA
What's special
- 14 days
- 1,476
- 108
Likely to sell faster than
Zillow last checked:
Listing updated:
Listed by:
Diantha Phothisan 978-810-2747,
At Home With Diantha 978-810-2747
Source: MLS PIN,MLS#: 73596210
Facts & features
Interior
Bedrooms & bathrooms
- Bedrooms: 3
- Bathrooms: 1
- Full bathrooms: 1
Primary bedroom
- Features: Closet, Flooring - Hardwood
- Level: Second
- Area: 150
- Dimensions: 15 x 10
Bedroom 2
- Features: Closet, Flooring - Hardwood
- Level: Second
- Area: 96
- Dimensions: 12 x 8
Bedroom 3
- Features: Closet, Flooring - Hardwood
- Level: First
- Area: 84
- Dimensions: 12 x 7
Primary bathroom
- Features: No
Bathroom 1
- Features: Bathroom - Full, Closet, Flooring - Stone/Ceramic Tile
- Level: First
- Area: 35
- Dimensions: 7 x 5
Dining room
- Features: Flooring - Hardwood, Open Floorplan
- Level: First
- Area: 135
- Dimensions: 15 x 9
Kitchen
- Features: Flooring - Laminate, Pantry, Washer Hookup
- Level: First
- Area: 165
- Dimensions: 15 x 11
Living room
- Features: Closet/Cabinets - Custom Built, Flooring - Hardwood
- Level: First
- Area: 150
- Dimensions: 15 x 10
Heating
- Forced Air, Natural Gas
Cooling
- None
Appliances
- Included: Range, Dishwasher, Disposal, Microwave, Refrigerator, Washer/Dryer
- Laundry: Electric Dryer Hookup, Washer Hookup, First Floor
Features
- Flooring: Wood, Tile, Vinyl
- Basement: Unfinished
- Has fireplace: No
Interior area
- Total structure area: 914
- Total interior livable area: 914 sqft
- Finished area above ground: 914
Video & virtual tour
Property
Parking
- Total spaces: 2
- Parking features: Shared Driveway, Off Street, Unpaved
- Uncovered spaces: 2
Features
- Patio & porch: Deck - Wood, Patio
- Exterior features: Deck - Wood, Patio, Fenced Yard, Garden, Outdoor Shower, Other
- Fencing: Fenced/Enclosed,Fenced
- Has view: Yes
- View description: Scenic View(s)
- Waterfront features: Ocean, 1 to 2 Mile To Beach, Beach Ownership(Public)
Lot
- Size: 2,030 Square Feet
Details
- Parcel number: M:0012 B:0052 L:0000,1893899
- Zoning: NB
Construction
Type & style
- Home type: SingleFamily
- Architectural style: Cape
- Property subtype: Single Family Residence
Materials
- Foundation: Stone, Brick/Mortar, Irregular
- Roof: Shingle
Condition
- Year built: 1900
Utilities & green energy
- Sewer: Public Sewer
- Water: Public
- Utilities for property: for Electric Range
Community & HOA
Community
- Features: Shopping, Highway Access, Public School, T-Station
HOA
- Has HOA: No
Location
- Region: Gloucester
Financial & listing details
- Price per square foot: $546/sqft
- Tax assessed value: $484,200
- Annual tax amount: $4,508
- Date on market: 10/29/2026
- Exclusions: Shelves In Bedrooms, Art, Grill, Tv & Tv Mount, Wooden Raised Garden Beds On Deck.
Estimated market value
$536,400
$510,000 - $563,000
$3,029/mo
Price history
| Date | Event | Price |
|---|---|---|
| 11/6/2026 | Pending sale | $499,000$546/sqft |
Source: MLS PIN #73596210 Report a problem | ||
| 10/28/2026 | Listed for sale | $499,000+0.8%$546/sqft |
Source: MLS PIN #73596210 Report a problem | ||
| 12/28/2023 | Sold | $495,000-0.6%$542/sqft |
Source: MLS PIN #73174031 Report a problem | ||
| 12/11/2023 | Contingent | $498,000$545/sqft |
Source: MLS PIN #73174031 Report a problem | ||
| 11/11/2023 | Listed for sale | $498,000$545/sqft |
Source: MLS PIN #73174031 Report a problem | ||
| 11/2/2023 | Contingent | $498,000$545/sqft |
Source: MLS PIN #73174031 Report a problem | ||
| 10/25/2023 | Listed for sale | $498,000+13.2%$545/sqft |
Source: MLS PIN #73174031 Report a problem | ||
| 4/30/2021 | Sold | $440,000+10%$481/sqft |
Source: Public Record Report a problem | ||
| 3/10/2021 | Pending sale | $399,900$438/sqft |
Source: Keller Williams Realty #72793026 Report a problem | ||
| 3/5/2021 | Listed for sale | $399,900+21.2%$438/sqft |
Source: Keller Williams Realty #72793026 Report a problem | ||
| 5/11/2018 | Sold | $330,000+11.9%$361/sqft |
Source: Public Record Report a problem | ||
| 4/30/2002 | Sold | $295,000+64.8%$323/sqft |
Source: Public Record Report a problem | ||
| 6/30/1999 | Sold | $179,000$196/sqft |
Source: Public Record Report a problem | ||
Public tax history
| Year | Property taxes | Tax assessment |
|---|---|---|
| 2025 | $4,303 | $442,200 |
| 2024 | $4,303 +9.4% | $442,200 +19.1% |
| 2023 | $3,933 | $371,400 |
| 2022 | $3,933 +10.6% | $371,400 +29.9% |
| 2021 | $3,557 +3.1% | $285,900 +2.2% |
| 2020 | $3,450 +9.4% | $279,800 +12.6% |
| 2019 | $3,153 +14.3% | $248,500 +16.4% |
| 2018 | $2,759 +5.4% | $213,400 +7.5% |
| 2017 | $2,618 +6.3% | $198,500 +9.7% |
| 2016 | $2,463 +4.6% | $181,000 +4.9% |
| 2015 | $2,355 +14.8% | $172,500 +9.1% |
| 2014 | $2,052 -2.9% | $158,100 -5.6% |
| 2013 | $2,113 +1.7% | $167,400 -1.9% |
| 2012 | $2,078 +5.1% | $170,600 -2.4% |
| 2011 | $1,977 +2.6% | $174,800 -4.8% |
| 2010 | $1,926 -1.3% | $183,600 -9.7% |
| 2009 | $1,952 +0.2% | $203,300 -5% |
| 2008 | $1,948 +5.6% | $214,100 -0.1% |
| 2007 | $1,845 | $214,300 |
Find assessor info on the county website
Monthly payment
Est. payment
Payment breakdown
Explore the cost of this home by adjusting the details. Changes won't be saved.Climate risks
Neighborhood: 01930
Nearby schools
Schools provided by the listing agent
- Elementary: Egsvets
- Middle: O'maley
- High: Ghs
Source: MLS PIN. This data may not be complete. We recommend contacting the local school district to confirm school assignments for this home.


Similar homes
- $529,9003 bd1 ba1.1k sqft19 Hawthorne Rd, Gloucester, MA 01930For Sale By Owner
- $499,9993 bd1 ba990 sqft105 Centennial Ave, Gloucester, MA 01930For Sale
 MLS ID #73508350, Nice to be Home Group, RE/MAX Beacon. MLS PIN
- $574,0002 bd2 ba1k sqft141 Prospect St, Gloucester, MA 01930For Sale
 MLS ID #73517492, Kathleen McHugh, Churchill Properties. MLS PIN
- $695,0002 bd2 ba1.1k sqft37 Hartz St, Gloucester, MA 01930For Sale
 MLS ID #73582290, Nancy Goodick, Gibson Sotheby's International Realty. MLS PIN
